Welcome to 949 Cholet Drive, a beautifully updated end-unit townhome in the highly desirable Monroe Court community, located within the award-winning Perkiomen Valley School District. Freshly painted throughout in a timeless designer white palette, this move-in ready home offers over 2,000 square feet of thoughtfully designed living space, combining modern updates with effortless everyday comfort. From the moment you enter, you'll appreciate the dramatic two-story foyer, abundant natural light, and spacious open-concept layout. The updated kitchen serves as the heart of the home, featuring stylish finishes, upgraded cabinetry, and ample workspace for cooking, entertaining, and gathering with family and friends. Rich flooring flows throughout the main living areas, creating a warm and cohesive feel. Upstairs, the spacious primary suite offers a private retreat complete with a beautifully renovated bath and generous closet space. Two additional bedrooms, an updated hall bath, and convenient second-floor laundry complete the upper level. The finished lower level provides valuable bonus space perfect for a media room, home office, fitness area, or playroom, while the attached garage and additional storage add everyday practicality. As an end-unit, the home enjoys added privacy, extra windows, and abundant natural light. Outdoor living is equally inviting with a spacious deck ideal for morning coffee, outdoor dining, or relaxing evenings. Located just minutes from charming Skippack Village, Collegeville shopping and dining, Evansburg State Park, Palmer Park, and the Perkiomen Trail, this home offers the perfect blend of convenience, recreation, and community. Beautifully updated, meticulously maintained, and truly move-in ready—949 Cholet Drive is a home you won't want to miss.
Sold for $450,000
Zestimate®
$450,000
949 Cholet Dr, Collegeville, PA 19426
3beds
1,987sqft
Townhouse
Built in 2004
1,131 Square Feet Lot
$450,000 Zestimate®
$226/sqft
$2,893 Estimated rent
Home value
$450,000
$423,000 - $477,000
$2,893/mo
Zestimate® history
Owner options
List your home for rent
$2,893/mo
Rent Zestimate®
Find your next renter with Zillow Rental Manager. Plus, with online applications, you can quickly screen prospective tenants – for free.
$2,893/mo
Rent Zestimate®
Refinance and save
$3,105/mo
Est. payment
Refinancing to a lower rate could help reduce your monthly payments and save thousands over the life of the loan.
$3,105/mo
Est. payment
Explore your selling options
Work with a Zillow partner agent
Leverage their expertise and Zillow's premium Showcase listings to get your home seen by more buyers.
Get startedList with your own agent
Get your home in front of millions of buyers by listing it on Zillow.
Learn how to do itSell it yourself
Take full control of how buyers see your home on Zillow by listing For Sale by Owner (FSBO).
List your homeWhat's special
Stylish finishesAttached garageBeautifully renovated bathAbundant natural lightUpdated hall bathBeautifully updatedPrivate retreat
Zillow last checked:
Listing updated:
Listed by:
Angela Morsa 215-327-9097,
Compass RE,
Co-Listing Agent: Richard L Moore 215-280-4204,
Compass RE
Bought with:
Ryan Godshall, RS289796
Keller Williams Real Estate-Montgomeryville
Source: Bright MLS,MLS#: PAMC2183938
Facts & features
Interior
Bedrooms & bathrooms
- Bedrooms: 3
- Bathrooms: 3
- Full bathrooms: 2
- 1/2 bathrooms: 1
- Main level bathrooms: 1
Basement
- Area: 556
Heating
- Other, Propane
Cooling
- Central Air, Electric
Appliances
- Included: Water Heater
- Laundry: Upper Level
Features
- Dry Wall
- Flooring: Luxury Vinyl
- Doors: Six Panel
- Basement: Partially Finished,Sump Pump,Concrete
- Number of fireplaces: 1
- Fireplace features: Gas/Propane
Interior area
- Total structure area: 2,543
- Total interior livable area: 1,987 sqft
- Finished area above ground: 1,987
- Finished area below ground: 0
Property
Parking
- Total spaces: 1
- Parking features: Garage Faces Front, Asphalt, Attached
- Attached garage spaces: 1
- Has uncovered spaces: Yes
Accessibility
- Accessibility features: None
Features
- Levels: Two
- Stories: 2
- Pool features: None
Lot
- Size: 1,131 Square Feet
- Features: Suburban
Details
- Additional structures: Above Grade, Below Grade
- Parcel number: 510001769007
- Zoning: 1101 RES 1 FAM
- Special conditions: Standard
Construction
Type & style
- Home type: Townhouse
- Architectural style: Colonial
- Property subtype: Townhouse
Materials
- Vinyl Siding
- Foundation: Concrete Perimeter
- Roof: Architectural Shingle
Condition
- Excellent
- New construction: No
- Year built: 2004
Utilities & green energy
- Sewer: Public Sewer
- Water: Public
- Utilities for property: Sewer Available, Water Available, Phone Available, Electricity Available, Cable Connected
Community & HOA
Community
- Subdivision: Monroe Court
HOA
- Has HOA: Yes
- HOA fee: $175 monthly
Location
- Region: Collegeville
- Municipality: SKIPPACK TWP
Financial & listing details
- Price per square foot: $226/sqft
- Tax assessed value: $144,200
- Annual tax amount: $6,563
- Date on market: 6/19/2026
- Listing agreement: Exclusive Agency
- Ownership: Fee Simple
Price history
| Date | Event | Price |
|---|---|---|
| 7/30/2026 | Sold | $450,000+2.3%$226/sqft |
Source:  Bright MLS #PAMC2183938 Report a problem Bright MLS #PAMC2183938 Report a problem | ||
| 6/24/2026 | Contingent | $440,000$221/sqft |
Source: Bright MLS #PAMC2183938 Report a problem | ||
| 6/19/2026 | Listed for sale | $440,000+53.3%$221/sqft |
Source: Bright MLS #PAMC2183938 Report a problem | ||
| 1/19/2019 | Sold | $287,000$144/sqft |
Source: Public Record Report a problem | ||
| 10/9/2018 | Listed for sale | $287,000+4.4%$144/sqft |
Source: RE/MAX Realty Group-Lansdale #1009666048 Report a problem | ||
| 5/2/2008 | Sold | $275,000+9.4%$138/sqft |
Source: Public Record Report a problem | ||
| 12/28/2004 | Sold | $251,435$127/sqft |
Source: Public Record Report a problem | ||
Public tax history
| Year | Property taxes | Tax assessment |
|---|---|---|
| 2025 | $6,174 +3.6% | $144,200 |
| 2024 | $5,959 | $144,200 |
| 2023 | $5,959 +4.7% | $144,200 |
| 2022 | $5,693 +1.6% | $144,200 |
| 2021 | $5,602 +2.5% | $144,200 |
| 2020 | $5,463 +1.3% | $144,200 |
| 2019 | $5,393 +2.3% | $144,200 |
| 2018 | $5,271 +3.2% | $144,200 |
| 2017 | $5,107 +2.1% | $144,200 |
| 2016 | $5,001 +1.9% | $144,200 |
| 2015 | $4,906 +2.3% | $144,200 |
| 2014 | $4,797 +1.6% | $144,200 |
| 2013 | $4,722 +2% | $144,200 |
| 2012 | $4,629 +2.9% | $144,200 |
| 2011 | $4,498 +2.6% | $144,200 |
| 2010 | $4,384 +3.4% | $144,200 |
| 2009 | $4,238 +7.3% | $144,200 |
| 2008 | $3,950 +4.4% | -- |
| 2007 | $3,783 +7.1% | -- |
| 2006 | $3,532 +8.6% | -- |
| 2005 | $3,252 | -- |
Find assessor info on the county website
Neighborhood: 19426
Nearby homes
- $433,5003 bd2 ba2k sqft947 Cholet Dr, Collegeville, PA 19426Off Market
- $412,8003 bd3 ba1.7k sqft945 Cholet Dr, Collegeville, PA 19426Off Market

- $410,0003 bd3 ba1.7k sqft943 Cholet Dr, Collegeville, PA 19426Sold
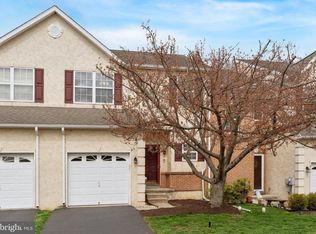
- $416,5003 bd2 ba1.7k sqft941 Cholet Dr, Collegeville, PA 19426Off Market
- $454,7003 bd3 ba1.9k sqft950 Schwendt Ln, Collegeville, PA 19426Off Market
- $450,9003 bd3 ba2.3k sqft948 Schwendt Ln, Collegeville, PA 19426Off Market
- $436,2003 bd3 ba1.7k sqft946 Schwendt Ln, Collegeville, PA 19426Off Market
- $415,8003 bd3 ba1.7k sqft939 Cholet Dr, Collegeville, PA 19426Off Market
Nearby schools
GreatSchools rating
- 10/10Skippack El SchoolGrades: K-5Distance: 0.2 mi
- 7/10Perkiomen Valley Middle School-EastGrades: 6-8Distance: 2.5 mi
- 9/10Perkiomen Valley High SchoolGrades: 9-12Distance: 2.2 mi
Schools provided by the listing agent
- District: Perkiomen Valley
Source: Bright MLS. This data may not be complete. We recommend contacting the local school district to confirm school assignments for this home.
Get a cash offer in 3 minutes
Find out how much your home could sell for in as little as 3 minutes with a no-obligation cash offer.
Estimated market value
$450,000
Get a cash offer in 3 minutes
Find out how much your home could sell for in as little as 3 minutes with a no-obligation cash offer.
Estimated market value
$450,000
- Pennsylvania
- Montgomery County
- Collegeville
- 19426
- 949 Cholet Dr
Nearby cities
Nearby neighborhoods
Nearby zip codes
Other Collegeville Topics
