Skip main navigation
Closed
  • $320,000

    949 Cornwallis Ln, Munster, IN 46321

    2beds
    1,714sqft
    Townhouse
    Built in 1994
    0.27 Acres Lot
    $320,000 Zestimate®
    $187/sqft
    $2,496 Estimated rent

    Home value

    $320,000

    $304,000 - $336,000

    $2,496/mo

    Zestimate® history
    Loading
    Loading...

    Owner options

    List your home for rent

    $2,496/mo

    Rent Zestimate®

    Find your next renter with Zillow Rental Manager. Plus, with online applications, you can quickly screen prospective tenants – for free.

    Learn more

    $2,496/mo

    Rent Zestimate®

    Refinance and save

    $2,209/mo

    Est. payment

    Refinancing to a lower rate could help reduce your monthly payments and save thousands over the life of the loan.

    See today's rates

    $2,209/mo

    Est. payment

    Explore your selling options

    Work with a Zillow partner agent

    Leverage their expertise and Zillow's premium Showcase listings to get your home seen by more buyers.

    Get started

    List with your own agent

    Get your home in front of millions of buyers by listing it on Zillow.

    Learn how to do it

    Sell it yourself

    Take full control of how buyers see your home on Zillow by listing For Sale by Owner (FSBO).

    List your home

    What's special

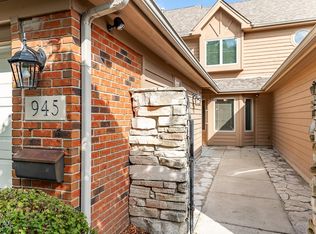
    Don't wait on this one!! Immaculate ranch townhome on one of the largest corner lots, including a private courtyard! Primary bedroom complete with en suite bath including a generous sized soaking tub. Bedroom 2 has access to a private, cozy outdoor area. Perfect for early morning coffee and birds serenade!! Vaulted ceilings in eat in Kitchen complete with large pantry and sliding doors to Courtyard. Pass through from Kitchen to Formal Dining and Living Rooms. Graciously appointed with gas fireplace and plenty of natural light. A cozy den with hardwood flooring has very large closet and potentially could be closed off as bedroom 3. MOST OF THE FURNISHINGS CAN BE INCLUDED! Ideal for Snowbirds who will have everything at their disposal. Conveniently located near shopping/restaurants and THE NEW SOUTHSHORE STATION which is less than a mile away.

    Zillow last checked:

    Listing updated:

    Listed by:

    Susan Blue,

    McColly Real Estate 219-322-5508

    Bought with:

    Maryellen Aardema, RB23000606

    Rose Real Estate

    Source: NIRA as distributed by MLS GRID,MLS#: 842944MLS Logo

    Facts & features

    Interior

    Bedrooms & bathrooms
    • Bedrooms: 2
    • Bathrooms: 2
    • Full bathrooms: 1
    • 3/4 bathrooms: 1
    Rooms
    • Room types: Bedroom 2, Primary Bedroom, Living Room, Laundry, Kitchen, Dining Room, Den
    Primary bedroom
    • Level: Main
    • Area: 192
    • Dimensions: 16.0 x 12.0
    Bedroom 2
    • Level: Main
    • Area: 132
    • Dimensions: 12.0 x 11.0
    Den
    • Level: Main
    • Area: 168
    • Dimensions: 14.0 x 12.0
    Dining room
    • Level: Main
    • Area: 160
    • Dimensions: 10.0 x 16.0
    Kitchen
    • Level: Main
    • Area: 224
    • Dimensions: 16.0 x 14.0
    Laundry
    • Level: Main
    • Area: 35
    • Dimensions: 7.0 x 5.0
    Living room
    • Description: Fireplace
    • Level: Main
    • Area: 288
    • Dimensions: 18.0 x 16.0
    Heating
    • Forced Air, Natural Gas
    Appliances
    • Included: Dryer, Washer, Refrigerator, Range, Microwave, Gas Water Heater, Dishwasher, Disposal
    • Laundry: Gas Dryer Hookup, Washer Hookup, Main Level, Laundry Room
    Features
    • Cathedral Ceiling(s), Walk-In Closet(s), Recessed Lighting, Open Floorplan, Laminate Counters, Eat-in Kitchen, Entrance Foyer, Ceiling Fan(s)
    • Has basement: No
    • Number of fireplaces: 1
    • Fireplace features: Gas, Living Room, Gas Log
    Interior area
    • Total structure area: 1,714
    • Total interior livable area: 1,714 sqft
    • Finished area above ground: 1,714

    Property

    Parking
    • Total spaces: 2
    • Parking features: Attached, Kitchen Level, Garage Faces Side, Driveway, Garage Door Opener
    • Attached garage spaces: 2
    • Has uncovered spaces: Yes
    Features
    • Levels: One
    • Patio & porch: Patio, Rear Porch
    • Exterior features: Private Yard
    • Pool features: None
    • Has spa: Yes
    • Spa features: Bath
    • Fencing: Partial
    • Has view: Yes
    • View description: Neighborhood, Trees/Woods
    Lot
    • Size: 0.27 Acres
    • Features: Back Yard, Sprinklers In Rear, Sprinklers In Front, Paved, Landscaped, Front Yard, Corner Lot
    Details
    • Parcel number: 450731377008000027
    • Special conditions: None

    Construction

    Type & style
    • Home type: Townhouse
    • Property subtype: Townhouse
    • Attached to another structure: Yes
    Condition
    • New construction: No
    • Year built: 1994

    Utilities & green energy

    • Electric: 100 Amp Service
    • Sewer: Public Sewer
    • Water: Public
    • Utilities for property: Cable Connected, Water Connected, Underground Utilities, Sewer Connected, Natural Gas Connected, Electricity Connected

    Community & HOA

    Community
    • Security: Smoke Detector(s)
    • Subdivision: Cobblestones Twnhmes Ph 01
    HOA
    • Has HOA: Yes
    • Amenities included: Landscaping, Snow Removal, Management, Maintenance Grounds
    • Services included: Maintenance Grounds, Snow Removal
    • HOA fee: $175 monthly
    • HOA name: Courtyards of Cobblestone
    • HOA phone: 219-381-5191
    Location
    • Region: Munster

    Financial & listing details

    • Price per square foot: $187/sqft
    • Tax assessed value: $299,400
    • Annual tax amount: $3,893
    • Date on market: 7/26/2026
    • Listing agreement: Exclusive Right To Sell
    • Listing terms: Cash,VA Loan,FHA,Conventional

    Price history

    DateEventPrice
    8/26/2026Sold$320,000$187/sqft
    Source: NIRA as distributed by MLS GRID #842944 Report a problem
    8/2/2026Pending sale$320,000$187/sqft
    Source: NIRA as distributed by MLS GRID #842944 Report a problem
    7/26/2026Listed for sale$320,000+54.2%$187/sqft
    Source: NIRA as distributed by MLS GRID #842944 Report a problem
    8/9/2012Sold$207,500-3.4%$121/sqft
    Source: NIRA as distributed by MLS GRID #305727 Report a problem
    5/31/2012Price change$214,900-2.3%$125/sqft
    Source: RE/MAX Results #305727 Report a problem
    4/19/2012Listed for sale$219,900$128/sqft
    Source: RE/MAX Results #305727 Report a problem

    Public tax history

    YearProperty taxesTax assessment
    2025$3,893 -0.7%$318,200 +6.3%
    2024$3,919 +3.8%$299,400 -0.8%
    2023$3,776 +9.9%$301,900 +6.2%
    2022$3,436 +4.2%$284,200 +9.8%
    2021$3,298 +5.6%$258,800 +4.3%
    2020$3,122 -10.5%$248,200 +2.6%
    2019$3,487 +5.6%$241,900 +5.4%
    2018$3,301 +13.4%$229,400 +5.5%
    2017$2,912 $217,500 -2.3%
    2016$2,912 -4.5%$222,600 +7.1%
    2014$3,049 -46.8%$207,800 +3.8%
    2013$5,727 +93%$200,200 -4%
    2012$2,968 +2%$208,600 +2.8%
    2011$2,908 +5.2%$202,900
    2010$2,766 $202,900 -0.8%
    2009-- $204,500 -3.4%
    2007-- $211,700 +9.9%
    2006-- $192,600
    2005-- $192,600 +16%
    2004-- $166,100 +131.7%
    2003-- $71,700
    2002-- $71,700 +200%
    2001-- $23,900
    Find assessor info on the county website

    Neighborhood: 46321

    Nearby schools

    GreatSchools rating
    Get a cash offer in 3 minutes
    Find out how much your home could sell for in as little as 3 minutes with a no-obligation cash offer.
    Estimated market value
    $320,000
    Get a cash offer in 3 minutes
    Find out how much your home could sell for in as little as 3 minutes with a no-obligation cash offer.
    Estimated market value
    $320,000