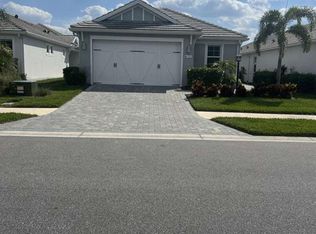
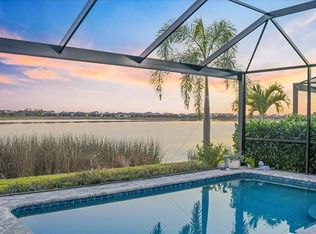
Welcome home to this pristine LAKEFRONT home in coveted Lakehouse Cove at Waterside! This large home with 2,157 square feet of thoughtfully designed living space includes 3 bedrooms, 2 bathrooms and A FLEX ROOM, and set on a premium lake lot with an extensive preserve across the street offering a tranquil retreat with high-end finishes throughout. An almost new home built in 2022 by Homes By Towne, this Skiff floorplan with Coastal A elevation offers a thoughtful layout. HURRICANE IMPACT GLASS WINDOWS AND DOORS provide security and peace of mind. The quality of the finishes include 8’ doors and upgraded WOOD PLANK TILE FLOORING THROUGOUT the home, custom closets, tray ceilings, custom shades and high end lighting. In the kitchen, you’ll find upgraded soft close custom cabinets, with extensive pull out shelves, contemporary white appliances, featuring a 5 burner GAS STOVE, vent hood and sleek quartz countertops. The subway tile backsplash ties the space together, and the single basin granite sink with sleek brushed gold faucet offers functionality and modern design. The great room is a cozy yet spacious area, with a tray ceiling, and sweeping views of Lake Ibis. The panoramic screen on the lanai allows for unobstructed views of the large lake and beyond the lanai is a large yard with plenty of room for a pool. The long lake views continue in the owner’s suite which features a tray ceiling and custom window shades, while the walk-in closet with custom built-ins provides ample storage. The en-suite bath features a walk-in shower with tile finished to the ceiling, dual sinks, upgraded plumbing fixtures and a quartz countertop that complete the bath’s refined look. There are 2 additional bedrooms with generous closet space, ensuring comfort and privacy. THE BEAUTIFUL FURNITURE & DECOR THAT COMPLINENTS THIS HOME SO NICELY IS AVAILABLE FOR SALE ON A SEPERATE BILL OF SALE. The adjacent bath continues the home’s design with a shower with tile finished to the ceiling and tub, vanity with white soft close cabinetry and quartz countertops. The spacious flex room with plenty of natural light makes it an ideal space for work or relaxation. More features include, a well-appointed laundry room with built in cabinets and a sink, this home has a tankless gas hot water heater, upgraded attic insulation adding to the climate comfort, the home has a hard wired security system covering the windows & doors, a two-car garage, with 4’ EXTENSION for your bikes and extra storage, and epoxy floor. Plus, you'll have access to a 7-acre amenity center with a full calendar of events, 24-hour fitness center, resort-style pool and spa, pickle ball, dog parks, boathouse, clubhouse with meeting rooms and full kitchen, fire pit and more. Don't miss your chance to live in this vibrant community close to Downtown Waterside!
Sold for $885,000
$885,000
949 CROSSWIND AVENUE, SARASOTA, FL 34240
3beds
2,157sqft
Single Family Residence
Built in 2022
7,021 Square Feet Lot
$844,800 Zestimate®
$410/sqft
$3,535 Estimated rent
Home value
$844,800
$769,000 - $929,000
$3,535/mo
Zestimate® history
Owner options
List your home for rent
$3,535/mo
Rent Zestimate®
Find your next renter with Zillow Rental Manager. Plus, with online applications, you can quickly screen prospective tenants – for free.
$3,535/mo
Rent Zestimate®
Refinance and save
$6,311/mo
Est. payment
Refinancing to a lower rate could help reduce your monthly payments and save thousands over the life of the loan.
$6,311/mo
Est. payment
Explore your selling options
Work with a Zillow partner agent
Leverage their expertise and Zillow's premium Showcase listings to get your home seen by more buyers.
Get startedList with your own agent
Get your home in front of millions of buyers by listing it on Zillow.
Learn how to do itSell it yourself
Take full control of how buyers see your home on Zillow by listing For Sale by Owner (FSBO).
List your homeWhat's special
Sleek quartz countertopsWell-appointed laundry roomCustom window shadesCustom shadesLakefront homeUpgraded plumbing fixturesPremium lake lot
Zillow last checked:
Listing updated:
Listed by:
JJ Sutherland 941-412-6355,
MICHAEL SAUNDERS & COMPANY 941-907-9595
Bought with:
Ryan Ackerman, PA, 0695084
COLDWELL BANKER REALTY
Source: Stellar MLS,MLS#: A4630230 Originating MLS: Sarasota - Manatee
Originating MLS: Sarasota - Manatee
Facts & features
Interior
Bedrooms & bathrooms
- Bedrooms: 3
- Bathrooms: 2
- Full bathrooms: 2
Primary bedroom
- Features: Walk-In Closet(s)
- Level: First
- Area: 247 Square Feet
- Dimensions: 13x19
Bedroom 1
- Features: Walk-In Closet(s)
- Level: First
- Area: 130 Square Feet
- Dimensions: 10x13
Bedroom 2
- Features: Built-in Closet
- Level: First
- Area: 143 Square Feet
- Dimensions: 13x11
Den
- Level: First
- Area: 140 Square Feet
- Dimensions: 10x14
Great room
- Level: First
- Area: 324 Square Feet
- Dimensions: 18x18
Kitchen
- Level: First
- Area: 150 Square Feet
- Dimensions: 10x15
Heating
- Central, Electric
Cooling
- Central Air
Appliances
- Included: Disposal, Dryer, Gas Water Heater, Microwave, Range, Range Hood, Refrigerator, Washer
- Laundry: Gas Dryer Hookup, Inside, Laundry Room
Features
- Ceiling Fan(s), High Ceilings, Open Floorplan, Primary Bedroom Main Floor, Solid Wood Cabinets, Split Bedroom, Stone Counters, Thermostat, Tray Ceiling(s), Walk-In Closet(s)
- Flooring: Tile
- Doors: Sliding Doors
- Windows: Window Treatments
- Has fireplace: No
- Furnished: Yes
Interior area
- Total structure area: 2,922
- Total interior livable area: 2,157 sqft
Property
Parking
- Total spaces: 2
- Parking features: Driveway, Garage Door Opener, Oversized
- Attached garage spaces: 2
- Has uncovered spaces: Yes
Features
- Levels: One
- Stories: 1
- Patio & porch: Covered, Screened
- Exterior features: Irrigation System, Rain Gutters, Sidewalk
- Has view: Yes
- View description: Water, Lake
- Has water view: Yes
- Water view: Water,Lake
- Waterfront features: Lake, Lake Front
Lot
- Size: 7,021 Square Feet
- Features: Landscaped, Sidewalk
- Residential vegetation: Trees/Landscaped
Details
- Parcel number: 0198030343
- Zoning: V
- Special conditions: None
Construction
Type & style
- Home type: SingleFamily
- Architectural style: Florida
- Property subtype: Single Family Residence
Materials
- Block, Stucco
- Foundation: Slab
- Roof: Tile
Condition
- New construction: No
- Year built: 2022
Details
- Builder model: Skiff
- Builder name: Homes By Towne
Utilities & green energy
- Sewer: Public Sewer
- Water: Public
- Utilities for property: Electricity Connected, Natural Gas Connected, Public, Sewer Connected, Sprinkler Meter, Underground Utilities, Water Connected
Community & HOA
Community
- Features: Community Boat Ramp, Lake, Clubhouse, Community Mailbox, Deed Restrictions, Dog Park, Fitness Center, Golf Carts OK, Irrigation-Reclaimed Water, Playground, Pool, Sidewalks
- Pet fee: $0 monthly
- Subdivision: LAKEHOUSE COVE/WATERSIDE PH 4
HOA
- Has HOA: Yes
- Amenities included: Clubhouse, Fence Restrictions, Fitness Center, Maintenance, Pickleball Court(s), Playground, Pool, Recreation Facilities, Spa/Hot Tub, Trail(s), Wheelchair Access
- Services included: Common Area Taxes, Community Pool, Maintenance Grounds, Manager, Recreational Facilities
- HOA fee: $346 monthly
- HOA name: Melissa Cramer
- HOA phone: 407-635-6385
Location
- Region: Sarasota
Financial & listing details
- Price per square foot: $410/sqft
- Tax assessed value: $626,900
- Annual tax amount: $9,044
- Date on market: 12/10/2024
- Cumulative days on market: 27 days
- Ownership: Fee Simple
- Total actual rent: 0
- Electric utility on property: Yes
- Road surface type: Paved
Price history
| Date | Event | Price |
|---|---|---|
| 3/14/2025 | Sold | $885,000-1.6%$410/sqft |
Source:  Stellar MLS #A4630230 Report a problem Stellar MLS #A4630230 Report a problem | ||
| 1/7/2025 | Pending sale | $899,000$417/sqft |
Source: Stellar MLS #A4630230 Report a problem | ||
| 12/10/2024 | Listed for sale | $899,000$417/sqft |
Source: Stellar MLS #A4630230 Report a problem | ||
Public tax history
| Year | Property taxes | Tax assessment |
|---|---|---|
| 2025 | $9,039 -1.5% | $626,900 -3% |
| 2024 | $9,172 +1.4% | $646,500 +0.4% |
| 2023 | $9,044 +177.8% | $643,900 +344.7% |
| 2022 | $3,255 +2.1% | $144,800 +6.5% |
| 2021 | $3,189 -37.6% | $135,900 -53.3% |
| 2020 | $5,108 | $290,800 |
Find assessor info on the county website
Neighborhood: 34240
Nearby homes
- $764,3003 bd2 ba2.1k sqft945 Crosswind Ave, Sarasota, FL 34240Off Market
- $880,0003 bd2 ba2.1k sqft953 Crosswind Ave, Sarasota, FL 34240Sold
- $871,5002 bd2 ba2k sqft957 Crosswind Ave, Sarasota, FL 34240Off Market
- $960,0003 bd2 ba2.1k sqft941 Crosswind Ave, Sarasota, FL 34240Sold
- $952,5003 bd2 ba2.1k sqft961 Crosswind Ave, Sarasota, FL 34240Off Market
- $834,1002 bd2 ba1.9k sqft937 Crosswind Ave, Sarasota, FL 34240Off Market
- $821,9002 bd2 ba2.2k sqft933 Crosswind Ave, Sarasota, FL 34240Off Market
- $694,2002 bd2 ba1.9k sqft929 Crosswind Ave, Sarasota, FL 34240Off Market
Nearby schools
GreatSchools rating
- 8/10Tatum Ridge Elementary SchoolGrades: PK-5Distance: 2.9 mi
- 7/10Mcintosh Middle SchoolGrades: 6-8Distance: 5.2 mi
- 3/10Booker High SchoolGrades: 9-12Distance: 8.8 mi
Schools provided by the listing agent
- Elementary: Tatum Ridge Elementary
- Middle: McIntosh Middle
- High: Booker High
Source: Stellar MLS. This data may not be complete. We recommend contacting the local school district to confirm school assignments for this home.
Get a cash offer in 3 minutes
Find out how much your home could sell for in as little as 3 minutes with a no-obligation cash offer.
Estimated market value
$844,800
Get a cash offer in 3 minutes
Find out how much your home could sell for in as little as 3 minutes with a no-obligation cash offer.
Estimated market value
$844,800
- Florida
- Sarasota County
- Lakewood Ranch
- 34240
- 949 CROSSWIND AVENUE
