Skip main navigation
Sold for $1,500,000
  • $1,500,000

    949 Dana Ct Unit 8, Incline Village, NV 89451

    3beds
    1,718sqft
    Single Family Residence
    Built in 1979
    43.56 Square Feet Lot
    $1,505,600 Zestimate®
    $873/sqft
    $5,390 Estimated rent

    Home value

    $1,505,600

    $1.39M - $1.64M

    $5,390/mo

    Zestimate® history
    Loading
    Loading...

    Owner options

    List your home for rent

    $5,390/mo

    Rent Zestimate®

    Find your next renter with Zillow Rental Manager. Plus, with online applications, you can quickly screen prospective tenants – for free.

    Learn more

    $5,390/mo

    Rent Zestimate®

    Refinance and save

    $7,416/mo

    Est. payment

    Refinancing to a lower rate could help reduce your monthly payments and save thousands over the life of the loan.

    See today's rates

    $7,416/mo

    Est. payment

    Explore your selling options

    Work with a Zillow partner agent

    Leverage their expertise and Zillow's premium Showcase listings to get your home seen by more buyers.

    Get started

    List with your own agent

    Get your home in front of millions of buyers by listing it on Zillow.

    Learn how to do it

    Sell it yourself

    Take full control of how buyers see your home on Zillow by listing For Sale by Owner (FSBO).

    List your home

    What's special

    Quartzite live-edge accentsQuartz countertopsCustom stair installationHigh ceilingsTop-to-bottom remodelOne-of-a-kind open loft addition
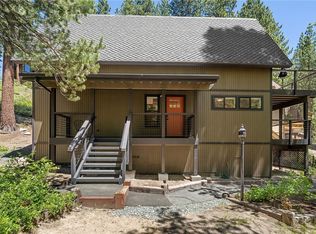
    Privately positioned freestanding home at the end of a forested cul-de-sac with views of Lake Tahoe through architectural, floor-to-ceiling windows.A private path leads to the front door, where a thoughtfully executed top-to-bottom remodel sets the tone for every room that follows. The kitchen was rebuilt from the ground up with a bookmatched quartzite peninsula with waterfall edge, quartz countertops, updated stainless steel Signature Kitchen Suite appliances, and two-tone cabinetry with champagne bronze hardware.Quartzite live-edge accents blend with tile flooring on both levels, connected by a custom stair installation. High ceilings and oversized windows draw natural light deep into the home throughout the day, while the open great room transitions effortlessly from quiet evenings to elevated entertaining. A one-of-a-kind open loft addition brings further functionality to the layout, with grated flooring that allows light to filter through and the heat to rise naturally.

    Zillow last checked:

    Listing updated:

    Listed by:

    Bruce Soli S. 63581 775-771-5801,

    Engel & Volkers

    Bought with:

    Jennifer R. Yano, S.177744

    eXp Realty LLC

    Source: INCMLS,MLS#: 1018802MLS LogoOriginating MLS: Incline Village Board of Realtors

    Facts & features

    Interior

    Bedrooms & bathrooms
    • Bedrooms: 3
    • Bathrooms: 2
    • Full bathrooms: 2
    • Main level bedrooms: 2
    Heating
    • Natural Gas, Forced Air, Gas
    Appliances
    • Included: Dryer, Dishwasher, Disposal, Gas Oven, Gas Range, Microwave, Refrigerator, Washer
    • Laundry: In Hall
    Features
    • Beamed Ceilings, Breakfast Bar, Cathedral Ceiling(s), High Ceilings, Stone Counters, Recessed Lighting, Skylights, Vaulted Ceiling(s), Walk-In Closet(s)
    • Flooring: Slate, Tile
    • Windows: Skylight(s)
    • Number of fireplaces: 1
    • Fireplace features: One, Gas Log
    Interior area
    • Total interior livable area: 1,718 sqft

    Property

    Parking
    • Parking features: No Garage, Off Street
    Features
    • Stories: 2
    • Patio & porch: Deck, Open, Porch
    • Exterior features: Deck, Landscaping
    • Has view: Yes
    • View description: Lake, Mountain(s), Creek/Stream, Trees/Woods
    • Has water view: Yes
    • Water view: Lake,Creek/Stream
    Lot
    • Size: 43.56 sqft
    • Features: Acreage, Cul-De-Sac, Stream/Creek, Wooded, Level
    • Topography: Level
    Details
    • Parcel number: 12812008

    Construction

    Type & style
    • Home type: SingleFamily
    • Architectural style: Mountain
    • Property subtype: Single Family Residence
    Materials
    • Frame
    • Roof: Composition,Pitched
    Condition
    • Updated/Remodeled
    • Year built: 1979

    Utilities & green energy

    Green energy
    • Water conservation: Water-Smart Landscaping

    Community & neighborhood

    Location
    • Region: Incline Village

    HOA & financial

    HOA
    • Has HOA: Yes
    • HOA fee: $525 monthly
    • Services included: Common Area Maintenance, Insurance, Maintenance Grounds, Parking, Sewer, Snow Removal, Trash, Water

    Other

    Other facts
    • Listing agreement: Exclusive Right To Sell
    • Listing terms: Cash,Conventional

    Price history

    DateEventPrice
    5/27/2026Sold$1,500,000$873/sqft
    Source: INCMLS #1018802 Report a problem
    5/22/2026Contingent$1,500,000$873/sqft
    Source: Engel & Volkers #260004741 Report a problem
    5/21/2026Listed for sale$1,500,000$873/sqft
    Source: Engel & Volkers #260004741 Report a problem
    5/13/2026Contingent$1,500,000$873/sqft
    Source: INCMLS #1018802 Report a problem
    4/18/2026Listed for sale$1,500,000$873/sqft
    Source: INCMLS #1018802 Report a problem

    Public tax history

    Tax history is unavailable.

    Neighborhood: 89451

    Nearby schools

    GreatSchools rating
    Get a cash offer in 3 minutes
    Find out how much your home could sell for in as little as 3 minutes with a no-obligation cash offer.
    Estimated market value
    $1,505,600
    Get a cash offer in 3 minutes
    Find out how much your home could sell for in as little as 3 minutes with a no-obligation cash offer.
    Estimated market value
    $1,505,600