Skip main navigation
Sold for $515,000
  • $515,000

    949 Deerberry Ct, Odenton, MD 21113

    3beds
    2,914sqft
    Townhouse
    Built in 2002
    2,250 Square Feet Lot
    $538,500 Zestimate®
    $177/sqft
    $3,475 Estimated rent

    Home value

    $538,500

    $512,000 - $565,000

    $3,475/mo

    Zestimate® history
    Loading
    Loading...

    Owner options

    List your home for rent

    $3,475/mo

    Rent Zestimate®

    Find your next renter with Zillow Rental Manager. Plus, with online applications, you can quickly screen prospective tenants – for free.

    Learn more

    $3,475/mo

    Rent Zestimate®

    Refinance and save

    $3,317/mo

    Est. payment

    Refinancing to a lower rate could help reduce your monthly payments and save thousands over the life of the loan.

    See today's rates

    $3,317/mo

    Est. payment

    Explore your selling options

    Work with a Zillow partner agent

    Leverage their expertise and Zillow's premium Showcase listings to get your home seen by more buyers.

    Get started

    List with your own agent

    Get your home in front of millions of buyers by listing it on Zillow.

    Learn how to do it

    Sell it yourself

    Take full control of how buyers see your home on Zillow by listing For Sale by Owner (FSBO).

    List your home

    What's special

    Serene woodland backdropExpansive back deckEntertainment hubVaulted ceilingsLarge windowsAbundant natural lightCrisp white appliances
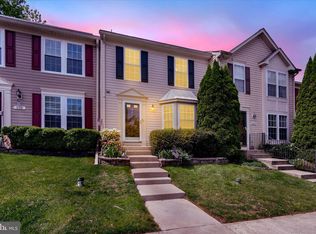
    Stunning brick townhouse in the coveted Piney Orchard Community! This end-unit gem offers 3 bedrooms, 3 full baths, 1 half bath, and 2 assigned parking spaces, all nestled amidst a serene woodland backdrop. The end-unit location bathes the home in abundant natural light, highlighting the elegant wood flooring throughout. Step into the inviting living area, seamlessly flowing into the dining area, kitchen, and morning room. The kitchen is a chef's delight, with a center island, crisp white appliances, beautiful oak cabinets, a deep sink, pantry, and a modern backsplash. The bright morning room features large windows that frame the scenic views outside. Step onto the expansive back deck to soak in the tranquil woodland scenery. Upstairs, the primary bedroom is a luxurious retreat with vaulted ceilings, a walk-in closet, and an en-suite bath featuring a walk-in shower, dual vanities, and a soaking tub. Two additional bedrooms and a full bath provide ample space for family or guests. The fully finished basement offers versatility as a playroom, guest suite, or entertainment hub, complete with a full bath, laundry area, and storage. Situated on a PREMIUM cul-de-sac lot, this home is a nature lover's dream, surrounded by trees and offering privacy and wildlife sightings. The sought-after Piney Orchard community offers an abundance of amenities, including FOUR pools, a gym, a community center, parks, trails, and playgrounds. Zoned for Four Seasons Elementary, Arundel Middle, and Arundel High, and just a short commute to Fort Meade, Baltimore, and DC. Prepare to fall in LOVE!

    Zillow last checked:

    Listing updated:

    Listed by:

    Nancy Gowan 858-603-2774,

    Engel & Volkers Annapolis

    Bought with:

    Humaira Khalil, 662040

    Keller Williams Preferred Properties

    Source: Bright MLS,MLS#: MDAA2083700MLS Logo

    Facts & features

    Interior

    Bedrooms & bathrooms
    • Bedrooms: 3
    • Bathrooms: 4
    • Full bathrooms: 3
    • 1/2 bathrooms: 1
    • Main level bathrooms: 1
    Rooms
    • Room types: Living Room, Dining Room, Primary Bedroom, Bedroom 2, Bedroom 3, Kitchen, Family Room, Sun/Florida Room, Bathroom 2, Bathroom 3, Primary Bathroom, Half Bath
    Basement
    • Area: 760
    Heating
    • Forced Air, Heat Pump, Natural Gas
    Cooling
    • Ceiling Fan(s), Heat Pump, Central Air, Electric
    Appliances
    • Included: Dishwasher, Disposal, Dryer, Ice Maker, Microwave, Oven/Range - Electric, Refrigerator, Washer, Gas Water Heater
    • Laundry: Lower Level, Dryer In Unit, Washer In Unit
    Features
    • Attic, Kitchen Island, Dining Area, Primary Bath(s), Open Floorplan, Dry Wall
    • Flooring: Carpet, Hardwood, Tile/Brick, Wood
    • Doors: Insulated, Six Panel, Sliding Glass
    • Windows: Double Pane Windows, Screens
    • Basement: Sump Pump,Improved,Windows,Full,Finished
    • Has fireplace: No
    Interior area
    • Total structure area: 2,914
    • Total interior livable area: 2,914 sqft
    • Finished area above ground: 2,154
    • Finished area below ground: 760

    Property

    Parking
    • Parking features: Assigned, Parking Lot
    • Details: Assigned Parking
    Accessibility
    • Accessibility features: None
    Features
    • Levels: Three
    • Stories: 3
    • Patio & porch: Deck
    • Exterior features: Bump-outs
    • Pool features: Community
    • Has spa: Yes
    • Spa features: Bath
    • Has view: Yes
    • View description: Trees/Woods
    Lot
    • Size: 2,250 Square Feet
    • Features: Backs to Trees, Cul-De-Sac, No Thru Street, Wooded
    Details
    • Additional structures: Above Grade, Below Grade
    • Parcel number: 020457190211872
    • Zoning: R5
    • Special conditions: Standard

    Construction

    Type & style
    • Home type: Townhouse
    • Architectural style: Colonial
    • Property subtype: Townhouse
    Materials
    • Combination, Brick
    • Foundation: Slab
    • Roof: Asphalt,Shingle
    Condition
    • New construction: No
    • Year built: 2002
    Details
    • Builder model: FAIRFIELD
    • Builder name: RYAN HOMES

    Utilities & green energy

    • Electric: 200+ Amp Service
    • Sewer: Public Sewer
    • Water: Public
    • Utilities for property: Cable Available, Multiple Phone Lines

    Community & HOA

    Community
    • Features: Pool
    • Security: Electric Alarm, Monitored, Motion Detectors
    • Subdivision: Piney Station
    HOA
    • Has HOA: Yes
    • Amenities included: Common Grounds, Community Center, Jogging Path, Pool, Recreation Facilities, Tennis Court(s), Tot Lots/Playground, Fitness Center, Reserved/Assigned Parking
    • Services included: Management, Pool(s)
    • HOA fee: $210 quarterly
    • HOA name: PINEY STATION HOA
    Location
    • Region: Odenton

    Financial & listing details

    • Price per square foot: $177/sqft
    • Tax assessed value: $341,900
    • Annual tax amount: $3,874
    • Date on market: 5/6/2024
    • Listing agreement: Exclusive Right To Sell
    • Ownership: Fee Simple
    • Road surface type: Black Top, Paved

    Price history

    DateEventPrice
    5/30/2024Sold$515,000+3%$177/sqft
    Source: Bright MLS #MDAA2083700 Report a problem
    5/6/2024Pending sale$500,000$172/sqft
    Source: Bright MLS #MDAA2083700 Report a problem
    5/6/2024Listed for sale$500,000+11.1%$172/sqft
    Source: Bright MLS #MDAA2083700 Report a problem
    9/15/2021Sold$450,000+0.1%$154/sqft
    Source: Bright MLS #MDAA2005594 Report a problem
    8/15/2021Pending sale$449,500$154/sqft
    Source: Bright MLS #MDAA2005594 Report a problem
    8/11/2021Listed for sale$449,500+55%$154/sqft
    Source: Bright MLS #MDAA2005594 Report a problem
    5/14/2012Sold$290,000-3.3%$100/sqft
    Source: Public Record Report a problem
    12/11/2011Listing removed$299,900$103/sqft
    Source: iseemedia #AA7620204 Report a problem
    12/9/2011Pending sale$299,900$103/sqft
    Source: iseemedia #AA7620204 Report a problem
    10/6/2011Price change$299,900-4.8%$103/sqft
    Source: Champion Realty #AA7620204 Report a problem
    6/9/2011Listed for sale$315,000-10%$108/sqft
    Source: Champion Realty #AA7620204 Report a problem
    3/22/2005Sold$350,000+39.4%$120/sqft
    Source: Public Record Report a problem
    11/1/2002Sold$251,080$86/sqft
    Source: Public Record Report a problem

    Public tax history

    YearProperty taxesTax assessment
    2025$465 -89%$409,100 +5.8%
    2024$4,234 +6.4%$386,700 +6.1%
    2023$3,978 +11.3%$364,300 +6.6%
    2022$3,573 $341,900
    2021$3,573 -0.1%$341,900
    2020$3,576 -3.7%$341,900 -3.6%
    2019$3,715 +4.9%$354,800 +1.6%
    2018$3,542 +1.1%$349,267 +1.6%
    2017$3,504 $343,733 +1.6%
    2016-- $338,200 +3.1%
    2015-- $327,900 +3.2%
    2014-- $317,600 +3.4%
    2013-- $307,300
    2012-- $307,300
    2011-- $307,300 -15%
    2010-- $361,410 +3.9%
    2009-- $347,762 +4.1%
    2008-- $334,116 +4.3%
    2007-- $320,470 +15%
    2006-- $278,616 +17.7%
    2005-- $236,763 +21.5%
    2004-- $194,910 +4.5%
    2003-- $186,512 +1765.1%
    2002-- $10,000
    2001-- $10,000
    Find assessor info on the county website

    Neighborhood: 21113

    Nearby schools

    GreatSchools rating
    Schools provided by the listing agent
    • High: Arundel
    • District: Anne Arundel County Public Schools

    Source: Bright MLS. This data may not be complete. We recommend contacting the local school district to confirm school assignments for this home.

    Get a cash offer in 3 minutes
    Find out how much your home could sell for in as little as 3 minutes with a no-obligation cash offer.
    Estimated market value
    $538,500
    Get a cash offer in 3 minutes
    Find out how much your home could sell for in as little as 3 minutes with a no-obligation cash offer.
    Estimated market value
    $538,500