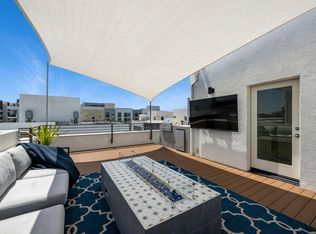
Bright. Modern. Move-in Ready. This is 949 E Mason Ln #71 — a stylish tri-level townhome in the heart of Anaheim’s Platinum Triangle. With nearly 2,000 sq ft of light-filled living space, this Trumark-built townhome showcases modern features across all 3 floors. Upon entry, you are greeted with a bright and spacious main floor flex space —perfect for your home office or gym—with its own half bath and direct garage access. Up the stairs you will find an open-concept kitchen, dining, and living area with clean lines, high ceilings, and quality finishes. The kitchen is outfitted with stainless steel appliances, quartz countertops, and sleek cabinetry—perfect for both entertaining and everyday living. All 3 bedrooms are on the upper level, including a spacious primary suite with walk-in closet and dual-sink bath. The showstopper? Your own private rooftop deck for lounging, hosting friends under the stars, and soaking up the SoCal sun. Additional amenities include an EV-ready 2-car garage with storage and a beautiful, resort-style pool and the location is hard to beat - minutes from Disneyland, the Honda Center & Angels Stadium, the up-and-coming OCVIBE and major freeways. Modern living, low maintenance, and a location that puts you in the mix. This one’s a must-see.
Sold for $950,000
Listed by: Seven Gables Real Estate • Erin White-Freimann • Contact: 714-974-7000
Bought with: First Team Real Estate
$950,000
949 E Mason Ln Unit 71, Anaheim, CA 92805
3beds
1,967sqft
Townhouse
Built in 2018
7.32 Acres Lot
$961,100 Zestimate®
$483/sqft
$4,503 Estimated rent
Home value
$961,100
$884,000 - $1.05M
$4,503/mo
Zestimate® history
Owner options
List your home for rent
$4,503/mo
Rent Zestimate®
Find your next renter with Zillow Rental Manager. Plus, with online applications, you can quickly screen prospective tenants – for free.
$4,503/mo
Rent Zestimate®
Refinance and save
$6,275/mo
Est. payment
Refinancing to a lower rate could help reduce your monthly payments and save thousands over the life of the loan.
$6,275/mo
Est. payment
Explore your selling options
Work with a Zillow partner agent
Leverage their expertise and Zillow's premium Showcase listings to get your home seen by more buyers.
Get startedList with your own agent
Get your home in front of millions of buyers by listing it on Zillow.
Learn how to do itSell it yourself
Take full control of how buyers see your home on Zillow by listing For Sale by Owner (FSBO).
List your homeWhat's special
Open-concept kitchenSleek cabinetryQuality finishesSpacious primary suiteModern featuresPrivate rooftop deckResort-style pool
Zillow last checked:
Listing updated:
Listed by:
Erin White-Freimann DRE #01402479 714-350-4548,
Seven Gables Real Estate
Bought with:
Alexander Yu, DRE #01492674
First Team Real Estate
Raymond Guerrero, DRE #02020115
First Team Real Estate
Source: CRMLS,MLS#: PW25177034 Originating MLS: California Regional MLS
Originating MLS: California Regional MLSFacts & features
Interior
Bedrooms & bathrooms
- Bedrooms: 3
- Bathrooms: 3
- Full bathrooms: 2
- 1/2 bathrooms: 1
- Main level bathrooms: 1
Rooms
- Room types: Bedroom
Bedroom
- Features: All Bedrooms Up
Cooling
- Central Air
Appliances
- Included: Dryer, Washer
- Laundry: Inside, Stacked, Upper Level
Features
- All Bedrooms Up
- Has fireplace: No
- Fireplace features: None
- Common walls with other units/homes: 2+ Common Walls,No One Above,No One Below
Interior area
- Total interior livable area: 1,967 sqft
Property
Parking
- Total spaces: 2
- Parking features: Garage - Attached
- Attached garage spaces: 2
Features
- Levels: Three Or More
- Stories: 3
- Entry location: 1
- Pool features: Association
- Has view: Yes
- View description: City Lights
Lot
- Size: 7.32 Acres
Details
- Parcel number: 93029952
- Special conditions: Standard
Construction
Type & style
- Home type: Townhouse
- Property subtype: Townhouse
- Attached to another structure: Yes
Condition
- New construction: No
- Year built: 2018
Utilities & green energy
- Electric: 220 Volts in Garage
- Sewer: Sewer Tap Paid
- Water: Public
Community & HOA
Community
- Features: Street Lights, Sidewalks, Urban
- Subdivision: Mason & Lewis
HOA
- Has HOA: Yes
- Amenities included: Maintenance Grounds, Management, Outdoor Cooking Area, Pool, Spa/Hot Tub
- HOA fee: $268 monthly
- HOA name: Mason & Lewis
- HOA phone: 949-672-9078
Location
- Region: Anaheim
Financial & listing details
- Price per square foot: $483/sqft
- Date on market: 8/6/2025
- Cumulative days on market: 63 days
- Listing terms: Cash,Cash to New Loan,Conventional
Price history
| Date | Event | Price |
|---|---|---|
| 11/3/2025 | Sold | $950,000-4.5%$483/sqft |
Source:  CRMLS #PW25177034 Report a problem CRMLS #PW25177034 Report a problem | ||
| 10/27/2025 | Pending sale | $995,000$506/sqft |
Source: CRMLS #PW25177034 Report a problem | ||
| 10/11/2025 | Contingent | $995,000$506/sqft |
Source: CRMLS #PW25177034 Report a problem | ||
| 8/6/2025 | Listed for sale | $995,000$506/sqft |
Source: CRMLS #PW25177034 Report a problem | ||
Public tax history
Tax history is unavailable.
Neighborhood: Platinum Triangle
Nearby homes
- $962,5003 bd2 ba1.9k sqft969 E Mason Ln UNIT 99, Anaheim, CA 92805Off Market
- $6,5004 bd4 ba2.1k sqft987 E Mason Ln UNIT 130, Anaheim, CA 92805For Rent
- $1,024,8004 bd3 ba2k sqft969 E Mason Ln UNIT 101, Anaheim, CA 92805Off Market
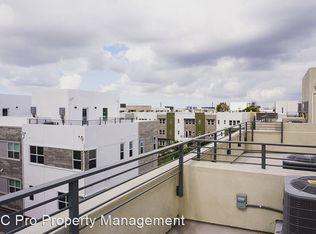
- $842,4002 bd3 ba1.6k sqft945 E Mason Ln #68, Anaheim, CA 92805Off Market
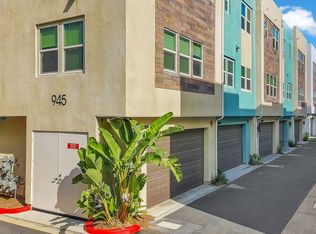
- $1,5003 bd3 ba1.8k sqft945 E Mason Ln #69, Anaheim, CA 92805For Rent
- $1,026,5004 bd4 ba2.2k sqft987 E Mason Ln UNIT 128, Anaheim, CA 92805Off Market
- $1,087,9004 bd4 ba2.1k sqft987 E Mason Ln #132, Anaheim, CA 92805Off Market
- $846,7002 bd3 ba1.6k sqft935 E Mason Ln UNIT 54, Anaheim, CA 92805Off Market
- $946,0003 bd2 ba1.9k sqft983 E Mason Ln #126, Anaheim, CA 92805Off Market
Nearby schools
GreatSchools rating
- 4/10Revere (Paul) Elementary SchoolGrades: K-6Distance: 0.9 mi
- 2/10South Junior High SchoolGrades: 7-8Distance: 2 mi
- 4/10Katella High SchoolGrades: 9-12Distance: 1.5 mi
Get a cash offer in 3 minutes
Find out how much your home could sell for in as little as 3 minutes with a no-obligation cash offer.
Estimated market value
$961,100
Get a cash offer in 3 minutes
Find out how much your home could sell for in as little as 3 minutes with a no-obligation cash offer.
Estimated market value
$961,100
- California
- Orange County
- Anaheim
- 92805
- Platinum Triangle
- 949 E Mason Ln Unit 71
Nearby cities
Nearby neighborhoods
Nearby zip codes
Other Anaheim Topics
