Skip main navigation
For sale
  • Price cut: $31K (7/13)
    $619,000

    949 Forest Pointe Drive, Sunset Beach, NC 28468

    3beds
    2,090sqft
    : 
    Loading
    Get pre-qualified
    Single Family Residence
    Built in 2016
    0.3 Acres Lot
    $608,900 Zestimate®
    $296/sqft
    $96/mo HOA

    What's special

    Unique pocket officeCustom shadesExtensive craftsman trimWall ovenFarmhouse sinkLarge walk-in closetWater closet
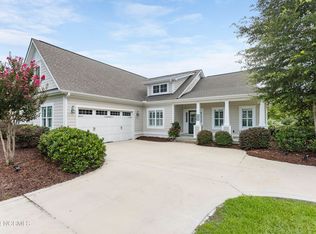
    Welcome to the Oyster Pointe section of Sea Trail! This is a very pretty and quiet neighborhood located just down the street from the main campus. This open plan, complete with a unique pocket office is ready for a new owner! Custom touches include extensive craftsman trim, wainscoting, coffered ceiling in dining room, arched doorways, and built-ins with tiled backsplash and granite counters in the living room. The pocket office, located off of the living room is the perfect place to work, or enjoy hobbies. It offers plenty of storage and working area with its granite counters, built-in cabinetry and custom shelving system. Engineered hardwood floors adorn all of the main living area in the home, including the living room, kitchen, bonus room, dining room, and one of the guest bedrooms. The kitchen is a cook's dream, with a large island, plenty of prep space, pantry, wall oven, gas cooktop with vented hood, and farmhouse sink. The primary suite is your retreat at the end of the day, boasting a double-tray ceiling with rope lighting, large walk-in closet, and luxurious bathroom. The spa-like bathroom features a double vanity, tiled, walk-in shower, soaking tub and water closet. The bonus room offers multiple possibilities, whether you choose to use it as a guest suite, exercise room or recreation area. If you enjoy outdoor living, you will love the tall sliders in the living room that lead out to the massive tiled and screened porch, and patio. The backyard feels like its own private oasis with plentiful and well designed landscaping that blooms beautifully during the warmer seasons. The courtyard garage not only offers curb appeal, but also epoxy flooring and a custom storage/shelving area. The whole-house Generac system provides peace of mind for those concerned about storms. Other thoughtful touches in this home include plantation shutters and custom shades. There is literally nothing that needs to be done to this home, so schedule your showing, make your plans, and move in! This location could not be any more convenient, near the town areas of Calabash, Sunset Beach and Ocean Isle Beach. There are plenty of dining, grocery, healthcare and shopping options. The pristine sands of Sunset Beach are literally right down the road, and there are 10 golf courses within a 5 minute drive. Sea Trail offers plentiful amenities as well, such as two outdoor pools, two owners' amenity centers, exercise and fitness rooms, private parking at Sunset Beach, tennis/pickleball courts, and a sauna and hot tubs. What are you waiting for? Don't let someone else get YOUR home!
    160 days
    |
    853
    |
    39
    |

    Zillow last checked:

    Listing updated:

    Listed by:

    Colleen Teifer 609-868-2393,

    Silver Coast Properties

    Source: Hive MLS,MLS#: 100554022MLS LogoOriginating MLS: Brunswick County Association of Realtors

    Loading...

      Facts & features

      Interior

      Bedrooms & bathrooms
      • Bedrooms: 3
      • Bathrooms: 3
      • Full bathrooms: 3
      Rooms
      • Room types: Master Bedroom, Bedroom 1, Bedroom 2, Living Room, Dining Room, Laundry, Bonus Room, Bathroom 1, Bathroom 2, Bathroom 3
      Primary bedroom
      • Level: First
      Bedroom 1
      • Level: First
      Bedroom 2
      • Level: First
      Bathroom 1
      • Level: First
      Bathroom 2
      • Level: First
      Bathroom 3
      • Level: Second
      Bonus room
      • Level: Second
      Dining room
      • Level: First
      Kitchen
      • Level: First
      Laundry
      • Level: First
      Living room
      • Level: First
      Heating
      • Heat Pump, Fireplace(s), Electric, Zoned
      Cooling
      • Central Air, Zoned, Heat Pump
      Appliances
      • Included: Vented Exhaust Fan, Gas Cooktop, Built-In Microwave, Built-In Electric Oven, Washer, Refrigerator, Dryer, Disposal, Dishwasher, Tankless Water Heater
      • Laundry: Laundry Room
      Features
      • Master Downstairs, Walk-in Closet(s), Tray Ceiling(s), High Ceilings, Bookcases, Kitchen Island, Ceiling Fan(s), Pantry, Walk-in Shower, Blinds/Shades, Gas Log, Walk-In Closet(s)
      • Flooring: Carpet, Tile, Hardwood
      • Basement: None
      • Attic: Partially Floored,Pull Down Stairs
      • Has fireplace: Yes
      • Fireplace features: Gas Log
      Interior area
      • Total structure area: 2,090
      • Total interior livable area: 2,090 sqft

      Property

      Parking
      • Total spaces: 2
      • Parking features: Garage Faces Front, Off Street, Garage
      • Attached garage spaces: 2
      Accessibility
      • Accessibility features: None
      Features
      • Levels: Two
      • Patio & porch: Covered, Patio, Porch, Screened
      • Exterior features: None
      • Pool features: None
      • Fencing: None
      • Has view: Yes
      • View description: See Remarks
      • Waterfront features: None
      • Frontage type: See Remarks
      Lot
      • Size: 0.3 Acres
      • Dimensions: 73 x 150 x 97 x 163
      Details
      • Parcel number: 255fe048
      • Zoning: Sb-Mr-3
      • Special conditions: Standard
      • Other equipment: Generator

      Construction

      Type & style
      • Home type: SingleFamily
      • Property subtype: Single Family Residence
      Materials
      • Fiber Cement, Wood Frame
      • Foundation: Raised, Slab
      • Roof: Architectural Shingle
      Condition
      • New construction: No
      • Year built: 2016

      Utilities & green energy

      • Sewer: County Sewer
      • Water: County Water
      • Utilities for property: Sewer Connected, Water Connected
      Green energy
      • Green verification: None
      • Energy efficient items: Thermostat

      Community & HOA

      Community
      • Security: Smoke Detector(s)
      • Subdivision: Sea Trail Plantation
      HOA
      • Has HOA: Yes
      • Amenities included: Clubhouse, Pool, Fitness Center, Golf Course, Maintenance Common Areas, Management, Meeting Room, Party Room, Pickleball, Restaurant, Sauna, Spa/Hot Tub, Street Lights, Taxes, Tennis Court(s)
      • HOA fee: $1,150 annually
      • HOA name: STMA/CAMS
      • HOA phone: 910-579-5374
      Location
      • Region: Sunset Beach

      Financial & listing details

      • Price per square foot: $296/sqft
      • Tax assessed value: $461,140
      • Annual tax amount: $2,714
      • Date on market: 2/11/2026
      • Cumulative days on market: 160 days
      • Listing agreement: Exclusive Right To Sell
      • Listing terms: Cash,Conventional
      • Road surface type: Paved

        Estimated market value

        $608,900

        $578,000 - $639,000

        $2,218/mo

        Price history

        DateEventPrice
        7/13/2026Price change$619,000-4.8%$296/sqft
        Source: Hive MLS #100554022 Report a problem
        6/12/2026Price change$650,000-2.3%$311/sqft
        Source: Hive MLS #100554022 Report a problem
        4/20/2026Price change$665,000-2.2%$318/sqft
        Source: Hive MLS #100554022 Report a problem
        2/11/2026Listed for sale$679,900+1.4%$325/sqft
        Source: Hive MLS #100554022 Report a problem
        9/25/2024Sold$670,500+81.8%$321/sqft
        Source: Public Record Report a problem
        11/10/2016Sold$368,900+1071.1%$177/sqft
        Source: Hive MLS #100025987 Report a problem
        3/24/2016Sold$31,500$15/sqft
        Source: Public Record Report a problem

        Public tax history

        YearProperty taxesTax assessment
        2025$2,715 $461,140
        2024$2,715 +0%$461,140
        2023$2,714 -3%$461,140 +23.9%
        2022$2,799 0%$372,180
        2021$2,799 +1.8%$372,180 +2.1%
        2020$2,751 $364,680
        2019$2,751 +31.3%$364,680 +940.8%
        2018$2,095 +929.6%$35,040
        2017$204 $35,040 +16.8%
        2016$204 $30,000
        2015$204 $30,000
        Find assessor info on the county website

        Monthly payment

        Est. payment

        Payment breakdown

        Explore the cost of this home by adjusting the details. Changes won't be saved.
        All calculations are estimates and provided by Zillow, Inc. for informational purposes only. Actual amounts may vary.
        HOA fees may include property taxes on listings classified as Co-Ops. Contact the listing agent and/or owner for fee details.
        Mortgage interest rates are dependent on a number of factors, including credit score, down payment, and repayment length. Interest rate data provided by Zillow Group Marketplace, Inc. as of 1/1/1970 from various mortgage lenders with which we have lead or other similar arrangements; the Estimated Payment is an average of those rates.
        See how much you could borrow to make a competitive offer.

        Climate risks

        Neighborhood: 28468

        Getting around

        0 / 100
        Car-Dependent
        33 / 100
        Somewhat Bikeable

        Nearby schools

        GreatSchools rating
        Schools provided by the listing agent
        • Elementary: Jessie Mae Monroe Elementary
        • Middle: Shallotte Middle
        • High: West Brunswick

        Source: Hive MLS. This data may not be complete. We recommend contacting the local school district to confirm school assignments for this home.

        A local agent can set up tours, give advice and negotiate with sellers.

        Browse local experts

        Similar homes