Welcome to 949 Hamilton Circle, a stunning lakefront home situated on 7.69 acres of private land in Haines City, Florida. This 4,938 square foot luxury home offers five bedrooms, four and a half bathrooms, and a private pool. Approaching the estate you enter a long circular driveway, mature trees, and tasteful landscape lighting, an oversized tiled front porch with twin columns and at the door there is a beautiful arched leaded glass window that adds to the grandeur of this impressive property. Inside, the great room features 15-foot ceilings, built-in bookshelves, and a beautiful stone, floor-to-ceiling, wood-burning fireplace with double French doors at the far end of the great room provide stunning views of Lake Hamilton and the migratory birds that call it home. The combined porch length of approximately 90 feet is perfect for entertaining and enjoying the beautiful Florida weather. The enclosed courtyard off the entry foyer is a peaceful retreat with a remote-controlled awning, and double French doors leading to the dining room or the great room. The first-floor primary suite is a true oasis with high ceilings, a two-sided fireplace facing the sleeping area and the jetted tub, and French doors leading to a private screened porch facing the lakefront. There is a walled, private courtyard off the bedroom/shower/jetted tub area, a separate water closet with both a toilet and a bidet, a double sink vanity, and two walk-in closets. The kitchen is massive with an eat in area and features an induction cooktop, a double wall oven, a microwave, two sinks, a desk, a breakfast bar and window seats with storage. The very large shelved walk-in pantry is a chef’s dream! The large laundry room has built in cabinets, a utility sink and two closets. The over-sized two car garage connects via the laundry room and includes a work room. A whole house generator is fueled via the buried propane tank. This home is powered by a 225-amp electrical service with 4 AC units. This property features a tile roof, soon to have a new metal roof in Bronze, property also has a cement seawall, and the irrigation is fed from lake water Surveys and legal descriptions are available for your review. Approx 400 feet of lake frontage on the parcel the home sits on and then a peninsula for the conservation preserve adds to other true lakefront footage. Key features include - generous rooms with extra tall cathedral ceilings and crown molding, woodburning fireplaces, 3 exterior / interior courtyards, wide wood plantation shutters, window hurricane shutters, a built in safe, skylights, built in bookshelves, built in window seats, a tankless water heater for the primary suite, a heated pool, a full house generator, and land to spread out! Call today for a private showing. It is truly a unique fine home and estate property.
Sold for $965,000
$965,000
949 Hamilton Cir, Haines City, FL 33844
5beds
4,938sqft
Single Family Residence
Built in 1987
7.69 Acres Lot
$1,273,600 Zestimate®
$195/sqft
$4,847 Estimated rent
Home value
$1,273,600
$1.11M - $1.48M
$4,847/mo
Zestimate® history
Owner options
List your home for rent
$4,847/mo
Rent Zestimate®
Find your next renter with Zillow Rental Manager. Plus, with online applications, you can quickly screen prospective tenants – for free.
$4,847/mo
Rent Zestimate®
Refinance and save
$6,364/mo
Est. payment
Refinancing to a lower rate could help reduce your monthly payments and save thousands over the life of the loan.
$6,364/mo
Est. payment
Explore your selling options
Work with a Zillow partner agent
Leverage their expertise and Zillow's premium Showcase listings to get your home seen by more buyers.
Get startedList with your own agent
Get your home in front of millions of buyers by listing it on Zillow.
Learn how to do itSell it yourself
Take full control of how buyers see your home on Zillow by listing For Sale by Owner (FSBO).
List your homeWhat's special
Zillow last checked:
Listing updated:
Listed by:
Karen Myers 863-651-4636,
CENTURY 21 MYERS REALTY 863-875-5656
Bought with:
Karen Myers, 683665
CENTURY 21 MYERS REALTY
Source: Stellar MLS,MLS#: P4925610 Originating MLS: East Polk
Originating MLS: East Polk
Facts & features
Interior
Bedrooms & bathrooms
- Bedrooms: 5
- Bathrooms: 5
- Full bathrooms: 4
- 1/2 bathrooms: 1
Primary bedroom
- Features: Built-In Shelving, Walk-In Closet(s)
- Level: First
- Dimensions: 31x19
Bedroom 2
- Features: Walk-In Closet(s)
- Level: First
- Dimensions: 17x17
Bedroom 3
- Features: Walk-In Closet(s)
- Level: First
- Dimensions: 26x21
Bedroom 4
- Features: Built-in Closet
- Level: Second
- Dimensions: 15x12
Bedroom 5
- Features: Built-in Closet
- Level: Second
- Dimensions: 15x13
Primary bathroom
- Features: Bath With Whirlpool, Bidet, En Suite Bathroom, Exhaust Fan, Garden Bath, Water Closet/Priv Toilet, Window/Skylight in Bath, Walk-In Closet(s)
- Level: First
- Dimensions: 19x9
Balcony porch lanai
- Features: Ceiling Fan(s)
- Level: First
- Dimensions: 89x7
Dining room
- Level: First
- Dimensions: 19x14
Foyer
- Features: Other
- Level: First
- Dimensions: 18x11
Great room
- Level: First
- Dimensions: 34x25
Kitchen
- Features: Pantry
- Level: First
- Dimensions: 27x17
Laundry
- Level: First
- Dimensions: 12x19
Heating
- Heat Pump, Zoned
Cooling
- Central Air, Zoned
Appliances
- Included: Oven, Cooktop, Dishwasher, Disposal, Dryer, Electric Water Heater, Gas Water Heater, Microwave, Refrigerator, Tankless Water Heater, Washer, Water Softener
Features
- Built-in Features, Ceiling Fan(s), Eating Space In Kitchen, High Ceilings, Primary Bedroom Main Floor, Thermostat, Vaulted Ceiling(s), Walk-In Closet(s)
- Flooring: Carpet, Laminate, Tile, Vinyl
- Doors: French Doors
- Windows: Skylight(s), Window Treatments, Hurricane Shutters
- Has fireplace: Yes
- Fireplace features: Living Room, Master Bedroom, Wood Burning
Interior area
- Total structure area: 6,397
- Total interior livable area: 4,938 sqft
Property
Parking
- Total spaces: 2
- Parking features: Circular Driveway, Garage Door Opener, Garage Faces Side
- Attached garage spaces: 2
- Has uncovered spaces: Yes
Features
- Levels: Two
- Stories: 2
- Patio & porch: Covered, Enclosed, Front Porch, Patio, Porch, Rear Porch, Screened
- Exterior features: Awning(s), Irrigation System, Lighting, Private Mailbox, Storage
- Has private pool: Yes
- Pool features: Deck, Gunite, Heated, In Ground, Pool Sweep, Screen Enclosure, Tile
- Has view: Yes
- View description: Water, Lake
- Has water view: Yes
- Water view: Water,Lake
- Waterfront features: Lake - Chain of Lakes, Lake Privileges, Seawall, Skiing Allowed
- Body of water: LAKE HAMILTON
Lot
- Size: 7.69 Acres
- Features: Conservation Area
- Residential vegetation: Mature Landscaping, Trees/Landscaped
Details
- Additional structures: Shed(s)
- Additional parcels included: available - lengthy
- Parcel number: 272807821600000300
- Zoning: RC
- Special conditions: None
Construction
Type & style
- Home type: SingleFamily
- Property subtype: Single Family Residence
Materials
- Block, Stucco
- Foundation: Slab
- Roof: Tile
Condition
- New construction: No
- Year built: 1987
Utilities & green energy
- Sewer: Septic Tank
- Water: Canal/Lake For Irrigation, Well
- Utilities for property: Cable Connected, Electricity Connected, Phone Available, Propane
Community & HOA
Community
- Pet fee: $0 monthly
- Subdivision: LAKE HAMILTON BEACHES
HOA
- Has HOA: No
Location
- Region: Haines City
Financial & listing details
- Price per square foot: $195/sqft
- Tax assessed value: $989,545
- Annual tax amount: $13,152
- Date on market: 5/2/2023
- Listing terms: Cash,Conventional
- Ownership: Fee Simple
- Total actual rent: 0
- Electric utility on property: Yes
- Road surface type: Paved
Price history
| Date | Event | Price |
|---|---|---|
| 8/11/2023 | Sold | $965,000-19.6%$195/sqft |
Source:  Stellar MLS #P4925610 Report a problem Stellar MLS #P4925610 Report a problem | ||
| 5/2/2023 | Pending sale | $1,200,000+65.5%$243/sqft |
Source: Stellar MLS #P4925610 Report a problem | ||
| 10/26/2022 | Listed for sale | $725,000-26.8%$147/sqft |
Source: Stellar MLS #U8180301 Report a problem | ||
| 10/25/2022 | Listing removed | -- |
Source: Stellar MLS #P4922380 Report a problem | ||
| 9/19/2022 | Price change | $990,000-5.7%$200/sqft |
Source: Stellar MLS #P4922380 Report a problem | ||
| 8/25/2022 | Listed for sale | $1,050,000$213/sqft |
Source: Stellar MLS #P4922380 Report a problem | ||
Public tax history
| Year | Property taxes | Tax assessment |
|---|---|---|
| 2025 | $9,343 +2.9% | $762,829 +2.9% |
| 2024 | $9,080 -34.7% | $741,330 -29.3% |
| 2023 | $13,911 +9.9% | $1,047,995 +10% |
| 2022 | $12,656 +168.2% | $952,723 +150.3% |
| 2021 | $4,720 +0.7% | $380,639 +1.4% |
| 2020 | $4,688 -0.4% | $375,384 +2.3% |
| 2019 | $4,707 -8.6% | $366,944 +1.9% |
| 2018 | $5,148 +2% | $360,102 +2.1% |
| 2017 | $5,048 +11.3% | $352,695 +2.1% |
| 2016 | $4,537 -1.8% | $345,441 +0.7% |
| 2015 | $4,619 -1.9% | $343,040 +0.8% |
| 2014 | $4,711 +2% | $340,317 +1.5% |
| 2013 | $4,619 +0.9% | $335,288 0% |
| 2012 | $4,579 -21.8% | $335,455 -19% |
| 2011 | $5,857 -5.8% | $414,044 -3.7% |
| 2010 | $6,219 -2.9% | $429,836 +2.7% |
| 2009 | $6,407 +7.3% | $418,536 +0.1% |
| 2008 | $5,971 | $418,118 |
| 2007 | -- | -- |
| 2006 | $6,535 | -- |
| 2005 | -- | -- |
| 2004 | $5,748 -0.5% | -- |
| 2003 | $5,778 +2.7% | $371,822 +4.9% |
| 2002 | $5,625 +1.7% | $354,597 +1.6% |
| 2001 | $5,530 | $349,013 |
Find assessor info on the county website
Neighborhood: 33844
Nearby homes
- $480,3003 bd2 ba2.6k sqft945 Hamilton Cir, Haines City, FL 33844Off Market
- $461,3003 bd3 ba1.7k sqft941 Hamilton Cir, Haines City, FL 33844Off Market
- $297,8001 bd1 ba890 sqft950 Hamilton Cir, Haines City, FL 33844Off Market
- $578,0005 bd3 ba2.9k sqft937 Hamilton Cir, Haines City, FL 33844Off Market
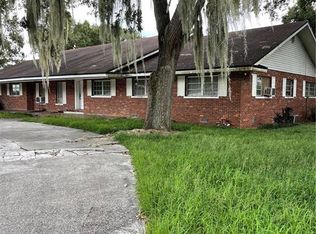
- $1,170-- bd-- ba-- sqftBrenton Manor Dr, Haines city, FL 33844Off Market
- $75,000-- bd-- ba-- sqftB Moore Rd, Haines city, FL 33844Sold
- $300,0003 bd2 ba1.6k sqft938 Hamilton Cir, Haines City, FL 33844Sold
- $243,3003 bd2 ba1.2k sqft1168 Brenton Manor Dr, Winter Haven, FL 33884Off Market
Nearby schools
GreatSchools rating
- 2/10Alta Vista Elementary SchoolGrades: PK-5Distance: 2.1 mi
- 3/10Shelley S. Boone Middle SchoolGrades: 6-8Distance: 3.5 mi
- 3/10Haines City Senior High SchoolGrades: PK,9-12Distance: 3.5 mi
Get a cash offer in 3 minutes
Find out how much your home could sell for in as little as 3 minutes with a no-obligation cash offer.
Estimated market value
$1,273,600
Get a cash offer in 3 minutes
Find out how much your home could sell for in as little as 3 minutes with a no-obligation cash offer.
Estimated market value
$1,273,600
- Florida
- Polk County
- Winter Haven
- 33844
- 949 Hamilton Cir
Nearby cities
Nearby neighborhoods
Nearby zip codes
Other Winter Haven Topics
