Skip main navigation
Off market
  • $440,400

    949 Hartwood Dr, Streamwood, IL 60107

    3beds
    2baths
    2,152sqft
    SingleFamily
    Built in 1988
    6,300 Square Feet Lot
    $440,400 Zestimate®
    $205/sqft
    $3,061 Estimated rent

    Home value

    $440,400

    $418,000 - $462,000

    $3,061/mo

    Zestimate® history
    Loading
    Loading...

    Owner options

    List your home for rent

    $3,061/mo

    Rent Zestimate®

    Find your next renter with Zillow Rental Manager. Plus, with online applications, you can quickly screen prospective tenants – for free.

    Learn more

    $3,061/mo

    Rent Zestimate®

    Refinance and save

    $3,148/mo

    Est. payment

    Refinancing to a lower rate could help reduce your monthly payments and save thousands over the life of the loan.

    See today's rates

    $3,148/mo

    Est. payment

    Explore your selling options

    Work with a Zillow partner agent

    Leverage their expertise and Zillow's premium Showcase listings to get your home seen by more buyers.

    Get started

    List with your own agent

    Get your home in front of millions of buyers by listing it on Zillow.

    Learn how to do it

    Sell it yourself

    Take full control of how buyers see your home on Zillow by listing For Sale by Owner (FSBO).

    List your home

    What's special

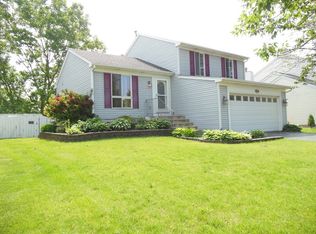
    Amazing Views and So MUCH More! A spacious foyer greets you with ceramic tile flooring, steel insulated entry door with lead glass window and lead glass side lites, oak railings, decorative ceiling light, coat closet and neutral paint. It opens to the living room which features plush neutral carpet and neutral paint. It opens to the dining room which has neutral carpet, neutral paint, a decorative chandelier and kitchen access. The kitchen boasts ceramic tile flooring, a dual bowl sink with sprayer and disposal, window over the sink, decorative ceiling light, a table space with decorative ceiling light, pantry closet and it's fully applianced with a side by side fridge, gas range, space saver microwave and dishwasher. It opens to a family room which features plush neutral carpet, neutral paint, a brick surround fireplace with oak mantle, gas start, ceramic logs & spot lights and a slider to the custom deck. Off the foyer is a powder room with ceramic tile flooring, neutral paint, cultured marble vanity with oak cabinet storage, oversized mirror with over mirror lighting and decorative towel & paper holders. A laundry room finishes off the floor with ceramic tile flooring, neutral paint, fluorescent lighting, washer & dryer, cabinets over the applainces, storage closet & garage access.The master suite boasts plush neutral carpet, neutral paint, a lighted ceiling fan, walk-in closet, sitting room and private bath. The bath sparkles with ceramic tile flooring, dual bowl cultured marble vanity with make-up counter and oak drawer & cabinet storage, oversized mirror with over mirror lighting, soaker tub with ceramic tile surround, separate shower and a large linen closet. Two additional bedrooms feature plush neutral carpet, neutral paint, lighted ceiling fans and large closets. A full bath finishes off this floor with ceramic tile flooring, cultured marble vanity with oak cabinet storage, oversized mirror with over mirror lighting, ceramic surround tub/shower, decorative towel & paper holders and a linen closet in the hall.A full finished basement offers lots of versatility with neutral berber carpet, a drop ceiling with recessed can lighting, rec room, storage/utility room, bonus room and game room. All this on a lot that overlooks the pond and features professional landscaping, a custom deck and fully fenced backyard. Minutes to shopping, parks and the expressway – this home is a must see! For more information on this property, contact the listing agent, Joseph Stacy at (847) 874-6731 or joe@joestacy.com.

    This property is off market, which means it's not currently listed for sale or rent on Zillow. This may be different from what's available on other websites or public sources.

    Facts & features

    Interior

    Bedrooms & bathrooms
    • Bedrooms: 3
    • Bathrooms: 2.5
    Heating
    • Forced air
    Cooling
    • Central
    Appliances
    • Included: Dishwasher, Dryer, Microwave, Range / Oven, Refrigerator, Washer
    Features
    • Flooring: Tile
    • Basement: Finished
    • Has fireplace: Yes
    Interior area
    • Total interior livable area: 2,152 sqft

    Property

    Parking
    • Total spaces: 2
    • Parking features: Garage - Attached, Garage - Detached
    Features
    • Exterior features: Wood
    Lot
    • Size: 6,300 Square Feet
    Details
    • Parcel number: 0625120014

    Construction

    Type & style
    • Home type: SingleFamily
    Materials
    • Frame
    • Roof: Shake / Shingle
    Condition
    • Year built: 1988

    Community & HOA

    Location
    • Region: Streamwood

    Financial & listing details

    • Price per square foot: $205/sqft
    • Tax assessed value: $310,000
    • Annual tax amount: $8,871

    Price history

    DateEventPrice
    4/18/2014Sold$235,000-6%$109/sqft
    Source: MRED as distributed by MLS GRID #08484776 Report a problem
    2/23/2014Pending sale$249,900$116/sqft
    Source: Koenig & Strey Real Living #08484776 Report a problem
    12/22/2013Listed for sale$249,900$116/sqft
    Source: Koenig & Strey Real Living #08484776 Report a problem
    11/25/2013Pending sale$249,900$116/sqft
    Source: Koenig & Strey Real Living #08484776 Report a problem
    6/15/2013Listed for sale$249,900-10.7%$116/sqft
    Source: Koenig & Strey Real Living #08369609 Report a problem
    11/7/2011Listing removed$1,800$1/sqft
    Source: RE/MAX Suburban #07905983 Report a problem
    11/5/2011Listing removed$279,900$130/sqft
    Source: RE/MAX Suburban #07859288 Report a problem
    11/5/2011Listed for rent$1,800$1/sqft
    Source: RE/MAX Suburban #07905983 Report a problem
    7/20/2011Price change$279,900-0.9%$130/sqft
    Source: Visual Tour #07859288 Report a problem
    2/10/2011Price change$282,400-0.9%$131/sqft
    Source: RE/MAX Suburban #07605654 Report a problem
    11/19/2010Price change$284,900-3.4%$132/sqft
    Source: RE/MAX Suburban #07605654 Report a problem
    8/14/2010Listed for sale$294,900+63.8%$137/sqft
    Source: RE/MAX Suburban #07605654 Report a problem
    3/8/1996Sold$180,000$84/sqft
    Source: Public Record Report a problem

    Public tax history

    YearProperty taxesTax assessment
    2024$8,871 +3.1%$31,000
    2023$8,604 +3.1%$31,000
    2022$8,347 +16.8%$31,000 +36.7%
    2021$7,148 +0.6%$22,684
    2020$7,107 -6.8%$22,684 -16.2%
    2019$7,623 +13.1%$27,065 +20.8%
    2018$6,741 +1.1%$22,399
    2017$6,668 +2.5%$22,399
    2016$6,502 -24.3%$22,399 -6.6%
    2015$8,585 +1.6%$23,988
    2014$8,453 +3.2%$23,988
    2013$8,191 +14.7%$23,988 -6.8%
    2012$7,143 +7.7%$25,747
    2011$6,635 -0.7%$25,747
    2010$6,682 -7.3%$25,747 -10.7%
    2009$7,208 +3.9%$28,842 -7%
    2008$6,936 +49.3%$31,015
    2007$4,646 +0.4%$31,015 +9.6%
    2006$4,629 +2.4%$28,311
    2005$4,522 -1.1%$28,311
    2004$4,572 -0.4%$28,311 +31.6%
    2003$4,588 +6.5%$21,519
    2002$4,308 +11.1%$21,519
    2001$3,877 +1.3%$21,519 +16.2%
    2000$3,827 +0%$18,511
    1999$3,827 $18,511
    Find assessor info on the county website

    Neighborhood: 60107

    Nearby schools

    GreatSchools rating
    Schools provided by the listing agent
    • Elementary: SUNNYDALE ELEMENTARY SCHOOL
    • Middle: TEFFT MIDDLE SCHOOL
    • High: STREAMWOOD HIGH SCHOOL
    • District: 46

    Source: The MLS. This data may not be complete. We recommend contacting the local school district to confirm school assignments for this home.

    Get a cash offer in 3 minutes
    Find out how much your home could sell for in as little as 3 minutes with a no-obligation cash offer.
    Estimated market value
    $440,400
    Get a cash offer in 3 minutes
    Find out how much your home could sell for in as little as 3 minutes with a no-obligation cash offer.
    Estimated market value
    $440,400