A rare find in a quiet neighborhood. Roof, windows, and garage were all updated in 2010. New laminate flooring in kitchen and bathroom and new vanity in 2024. The home features a private backyard and 2 car garage for barbeques and entertaining. The basement has extra living space and a half bath. This house is waiting for the next buyer to call it "HOME". Room measurements are approximate and are to be verified by the purchaser or the buying agent.
New construction
$111,999
949 Hubbard Ave, Flint, MI 48503
3beds
1,180sqft
Single Family Residence
Built in 1941
5,662 Square Feet Lot
$99,100 Zestimate®
$95/sqft
$-- HOA
What's special
- 3 days
- 259
- 20
Zillow last checked:
Listing updated:
Listed by:
Kimberly Wrobel 586-292-1281,
KW Platinum 586-949-0200
Source: MiRealSource,MLS#: 50223810 Originating MLS: MiRealSource
Originating MLS: MiRealSourceFacts & features
Interior
Bedrooms & bathrooms
- Bedrooms: 3
- Bathrooms: 2
- Full bathrooms: 1
- 1/2 bathrooms: 1
Bedroom 1
- Features: Carpet
- Level: Entry
- Area: 90
- Dimensions: 10 x 9
Bedroom 2
- Features: Carpet
- Level: Entry
- Area: 90
- Dimensions: 10 x 9
Bedroom 3
- Features: Carpet
- Level: Entry
- Area: 90
- Dimensions: 10 x 9
Bathroom 1
- Features: Luxury Vinyl
- Level: Entry
- Area: 40
- Dimensions: 5 x 8
Dining room
- Level: Entry
- Area: 104
- Dimensions: 8 x 13
Kitchen
- Level: Entry
- Area: 104
- Dimensions: 8 x 13
Living room
- Features: Carpet
- Level: Entry
- Area: 192
- Dimensions: 12 x 16
Heating
- Forced Air, Natural Gas
Appliances
- Included: Dryer, Range/Oven, Refrigerator, Washer
Features
- Flooring: Concrete, Carpet
- Has basement: Yes
- Has fireplace: No
Interior area
- Total structure area: 1,720
- Total interior livable area: 1,180 sqft
- Finished area above ground: 880
- Finished area below ground: 300
Property
Parking
- Total spaces: 3
- Parking features: 3 or More Spaces, Garage, Driveway, Detached
- Garage spaces: 2
Features
- Levels: One
- Stories: 1
- Patio & porch: Patio, Porch
- Exterior features: Sidewalks, Street Lights
- Fencing: Fenced
- Waterfront features: None
- Frontage type: Road
- Frontage length: 57
Lot
- Size: 5,662 Square Feet
- Dimensions: 57.6 x 100
- Features: Corner Lot, Subdivision, Sidewalks
Details
- Additional structures: Garage(s)
- Parcel number: 254014352009
- Zoning description: Residential
- Special conditions: Private,Standard
Construction
Type & style
- Home type: SingleFamily
- Architectural style: Ranch
- Property subtype: Single Family Residence
Materials
- Wood Siding
- Foundation: Basement
Condition
- New construction: Yes
- Year built: 1941
Utilities & green energy
- Electric: Circuit Breakers
- Sewer: Public At Street
- Water: Public
Community & HOA
Community
- Subdivision: Mann Hall Park No 2
HOA
- Has HOA: No
- Amenities included: Sidewalks
Location
- Region: Flint
Financial & listing details
- Price per square foot: $95/sqft
- Tax assessed value: $50,800
- Annual tax amount: $1,607
- Date on market: 10/4/2026
- Cumulative days on market: 4 days
- Listing agreement: Exclusive Right To Sell
- Listing terms: Cash,Conventional,FHA,VA Loan
- Road surface type: Paved
Estimated market value
$99,100
$87,000 - $110,000
$1,096/mo
Price history
| Date | Event | Price |
|---|---|---|
| 10/6/2026 | Listed for sale | $111,999+17.9%$95/sqft |
Source:  MiRealSource #50223810 Report a problem MiRealSource #50223810 Report a problem | ||
| 10/25/2024 | Sold | $95,000+5.7%$81/sqft |
Source:  Realcomp II #20240071334 Report a problem Realcomp II #20240071334 Report a problem | ||
| 10/4/2024 | Pending sale | $89,900$76/sqft |
Source: Realcomp II #20240071334 Report a problem | ||
| 9/24/2024 | Listed for sale | $89,900$76/sqft |
Source: Realcomp II #20240071334 Report a problem | ||
Public tax history
| Year | Property taxes | Tax assessment |
|---|---|---|
| 2025 | $1,162 +2.5% | $25,400 +8.5% |
| 2024 | $1,133 | $23,400 +13% |
| 2023 | -- | $20,700 +23.2% |
| 2022 | -- | $16,800 +15.1% |
| 2021 | -- | $14,600 +12.3% |
| 2020 | -- | $13,000 +10.2% |
| 2019 | -- | $11,800 +3.5% |
| 2018 | -- | $11,400 |
| 2017 | -- | -- |
| 2016 | -- | -- |
| 2015 | -- | -- |
| 2014 | -- | -- |
| 2012 | -- | $13,900 -28.4% |
| 2011 | -- | $19,400 -19.8% |
| 2010 | -- | $24,200 -10% |
| 2008 | $1,279 +9.8% | $26,900 -8.2% |
| 2006 | $1,165 +7% | $29,300 |
| 2005 | $1,089 +6.1% | $29,300 +3.2% |
| 2004 | $1,026 +4.3% | $28,400 +40.7% |
| 2003 | $984 -0.8% | $20,185 +1.5% |
| 2002 | $992 +8.8% | $19,887 -23.5% |
| 2001 | $912 +1.8% | $26,000 +12.1% |
| 2000 | $895 | $23,200 |
Find assessor info on the county website
Monthly payment
Est. payment
Payment breakdown
Explore the cost of this home by adjusting the details. Changes won't be saved.Climate risks
Neighborhood: 48503
Nearby schools
Schools provided by the listing agent
- District: Flint City School District
Source: MiRealSource. This data may not be complete. We recommend contacting the local school district to confirm school assignments for this home.
Similar homes
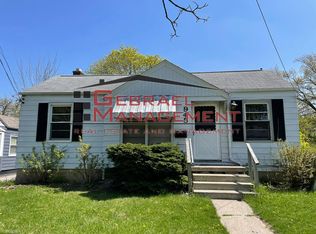
- $--3 bd1 ba969 sqft3402 Norwood Dr, Flint, MI 48503Auction
 Auction.com 2
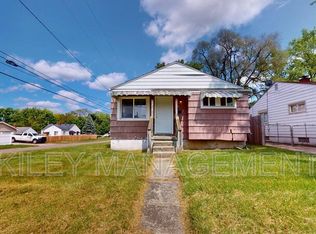
 - $114,9003 bd2 ba1.1k sqft3513 Yale St, Flint, MI 48503For Sale

 MLS ID #50221485, John Zerka, ERA Prime Real Estate Group. MiRealSource
 - $114,9003 bd2 ba1.5k sqft526 S Meade St, Flint, MI 48503For Sale
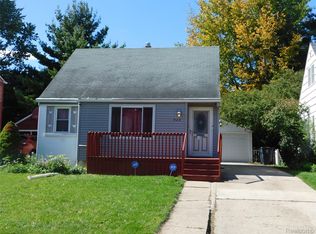
 MLS ID #20261076370, James D Maxwell, New Nest Realty. Realcomp II
 - $124,9002 bd2 ba1.3k sqft2624 Chicago Blvd, Flint, MI 48503For Sale
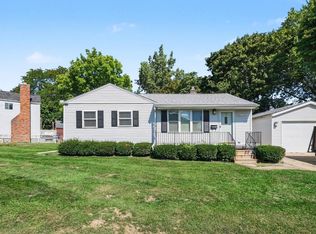 MLS ID #50221809, Amy Garza, HamadyRobinson, REALTORS®. MiRealSource
 - $117,0004 bd2 ba1.3k sqft2410 Corunna Rd, Flint, MI 48503For SaleMLS ID #20251060670, Lena Hunter, Century 21 Signature Realty. Realcomp II
- $124,9003 bd2 ba1k sqft1574 S Graham Rd, Flint, MI 48532For SaleMLS ID #20261074598, Steve Koleno, Beycome Brokerage Realty LLC. Realcomp II
- $109,9005 bd2 ba1.3k sqft1297 Maxson St, Flint, MI 48504For SaleMLS ID #20261060274, Amid K Zaiter, Keller Williams First. Realcomp II
- $114,9003 bd3 ba1.4k sqft1856 Tebo St, Flint, MI 48503For SaleMLS ID #50162668, Rick Erickson, HamadyRobinson, REALTORS®. MiRealSource
- $120,0002 bd1 ba720 sqft5325 Sitka St, Burton, MI 48519For SaleMLS ID #20261080893, Jennifer Spiers, Great Lakes Team Realty. Realcomp II
- $120,0003 bd1 ba986 sqft1846 Hosler St, Flint, MI 48503For SaleMLS ID #20261064894, Manya Triplett, Burrell Real Estate. Realcomp II
- $120,0005 bd2 ba1.6k sqft1935 Carmanbrook Pkwy, Flint, MI 48507For SaleMLS ID #20261067675, Wyatt Wilson, Real Estate by Tremaine. Realcomp II
- $87,9004 bd2 ba1k sqft3307 Pencombe Pl, Flint, MI 48503For SaleMLS ID #50209477, Christopher R Gebrael, Gebrael Management. MiRealSource
- $107,5003 bd1 ba1.3k sqft1714 W Jackson Ave, Flint, MI 48504For SaleMLS ID #20261068631, Sonny Kaushik, Ikon Property Group. Realcomp II
- $122,5003 bd1 ba1.2k sqft815 Marquette St, Flint, MI 48504For SaleMLS ID #50206929, Christopher R Gebrael, Gebrael Management. MiRealSource
- $95,0003 bd2 ba1.1k sqft5168 Lennon Rd, Flint, MI 48507For SaleMLS ID #50217244, Alfred O Chiu, HamadyRobinson, REALTORS®. MiRealSource
