Skip main navigation
Off market
  • $726,200

    949 Lake Ridge Dr Unit 30, Traverse City, MI 49684

    2beds
    1,810sqft
    SingleFamily
    Built in 2017
    3,484 Square Feet Lot
    $726,200 Zestimate®
    $401/sqft
    $3,531 Estimated rent

    Home value

    $726,200

    $690,000 - $763,000

    $3,531/mo

    Zestimate® history
    Loading
    Loading...

    Owner options

    List your home for rent

    $3,531/mo

    Rent Zestimate®

    Find your next renter with Zillow Rental Manager. Plus, with online applications, you can quickly screen prospective tenants – for free.

    Learn more

    $3,531/mo

    Rent Zestimate®

    Refinance and save

    $4,501/mo

    Est. payment

    Refinancing to a lower rate could help reduce your monthly payments and save thousands over the life of the loan.

    See today's rates

    $4,501/mo

    Est. payment

    Explore your selling options

    Work with a Zillow partner agent

    Leverage their expertise and Zillow's premium Showcase listings to get your home seen by more buyers.

    Get started

    List with your own agent

    Get your home in front of millions of buyers by listing it on Zillow.

    Learn how to do it

    Sell it yourself

    Take full control of how buyers see your home on Zillow by listing For Sale by Owner (FSBO).

    List your home

    What's special

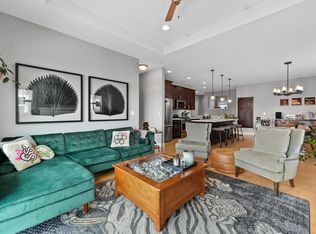
    BOARDMAN LAKE CONDO -- direct waterfront, main floor unit with lower level walkout, walking distance to downtown, overlooking miles of water. Magnificent finishes -- maple floors, granite counters, light pouring into every room. Quartz in Master Bathroom, granite in lower level guest bathroom. Fireplace, bookshelves, wonderful balcony overlooking the water and the T.A.R.T. trail. Walk or bike everywhere in lovely TC!

    This property is off market, which means it's not currently listed for sale or rent on Zillow. This may be different from what's available on other websites or public sources.

    Facts & features

    Interior

    Bedrooms & bathrooms
    • Bedrooms: 2
    • Bathrooms: 3
    • Full bathrooms: 2
    • 1/2 bathrooms: 1
    Heating
    • Forced air, Gas
    Cooling
    • Central
    Appliances
    • Included: Dishwasher, Dryer, Microwave, Range / Oven, Refrigerator, Washer
    Features
    • Island Kitchen, Walk-In Closet(s), Built-In Bookcase, Pantry, Granite Kitchen Tops, Great Room, Granite Bath Tops
    • Flooring: Concrete
    Interior area
    • Total interior livable area: 1,810 sqft

    Property

    Parking
    • Total spaces: 1
    • Parking features: Garage - Attached
    Features
    • Exterior features: Cement / Concrete
    • Has view: Yes
    • View description: Water
    • Has water view: Yes
    • Water view: Water
    Lot
    • Size: 3,484 sqft
    Details
    • Parcel number: 5174800802

    Construction

    Type & style
    • Home type: SingleFamily
    Materials
    • Roof: Asphalt
    Condition
    • Year built: 2017

    Utilities & green energy

    • Sewer: Municipal

    Community & neighborhood

    Location
    • Region: Traverse City

    HOA & financial

    HOA
    • Has HOA: Yes
    • HOA fee: $175 monthly
    • Services included: Lawn Care, Exterior Maintenance

    Other

    Other facts
    • APPLIANCES/EQUIPMENT: Refrigerator, Oven/Range, Disposal, Dishwasher, Microwave, Washer, Dryer
    • Liv Rm Level: Main Floor
    • Din Rm Level: Main Floor
    • Kit Level: Main Floor
    • MBR Level: Main Floor
    • Sale/Rent: For Sale
    • ROAD: Association, Blacktop, Cul-de-Sac
    • Attached Condo: Yes
    • Deeded Water: Yes
    • Private/Shared: Shared
    • Fam Rm Level: Lower Floor
    • CONDO/UNIT ACCESS: No Steps
    • BR2 Level: Lower Floor
    • Section #: 10
    • Body of Water: Boardman Lake
    • Terms: Cash, Conventional, 1031 Exchange
    • ROOF: Asphalt
    • MBR Carpet: Carpet
    • BR2 Carpet: Carpet
    • CONSTRUCTION: Frame
    • CONDO/UNIT LEVEL: First Floor Level
    • WATER: Municipal
    • Fam Rm Carpet: Carpet
    • STYLE: 2 Story, Craftsman, 1 Story
    • Kit Carpet: Wood
    • Liv Rm Carpet: Wood
    • Din Rm Carpet: Wood
    • EXTERIOR FEATURES: Deck, Patio, Covered Porch, Sprinkler System, Landscaped
    • ZONING/USE/RESTRICTIONS: Residential
    • Originating MLS: TAAR
    • Type of Ownership: Private Owner
    • ASSOCIATION FEE INCLUDES: Lawn Care, Exterior Maintenance
    • DOCUMENTS ON FILE: Sellers Disclosure, Agency Disclosure
    • PARCEL DESCRIPTION: Condo/None
    • TV SERVICE/INTERNET AVAIL: Cable TV, Cable Internet, WiFi
    • WATER FEATURES: Inland Lake, All Sports, Public Lake, Deeded Easement, Water View
    • FOUNDATION: Finished Rooms, Walkout, Egress Windows, Poured Concrete, Entrance Inside, Full Finished
    • HEATING/COOLING SOURCES: Natural Gas
    • HEATING/COOLING TYPES: Forced Air, Central Air
    • INTERIOR FEATURES: Island Kitchen, Walk-In Closet(s), Built-In Bookcase, Pantry, Granite Kitchen Tops, Great Room, Granite Bath Tops
    • PRIMARY GARAGE: Attached, Door Opener, Concrete Floors
    • Master Bath: Private
    • SEWER: Municipal
    • DEVELOPMENT AMENITIES: Pets Allowed, Community Dock, Water Front Park, Lake Privileges
    • DRIVEWAY: Concrete
    • Laundry Level: Main Floor
    • Town: T 13N
    • LAND FEATURES: Rolling
    • EXTERIOR FINISH: Cement Board
    • Range: R 11E

    Price history

    DateEventPrice
    6/28/2021Sold$587,900+17.6%$325/sqft
    Source: RE/MAX of Michigan Solds #1887957_49686 Report a problem
    7/13/2020Sold$500,000$276/sqft
    Source: NGLRMLS #1876592 Report a problem
    7/2/2020Pending sale$500,000$276/sqft
    Source: RE/MAX Bayshore #1876592 Report a problem
    6/30/2020Listed for sale$500,000+13.6%$276/sqft
    Source: RE/MAX Bayshore #1876592 Report a problem
    10/13/2017Sold$440,000$243/sqft
    Source: NGLRMLS #1836192 Report a problem

    Public tax history

    YearProperty taxesTax assessment
    2025$13,314 +6.7%$359,100 +9.9%
    2024$12,479 +4.8%$326,900 +18.4%
    2023$11,907 +2.5%$276,200 +12.3%
    2022$11,620 +14.8%$245,900 +16.9%
    2021$10,126 +49%$210,400 +11.3%
    2020$6,795 $189,000 +1.7%
    2019$6,795 +2.1%$185,900 +6.1%
    2018$6,656 $175,200 +45.8%
    2017-- $120,200 +1441%
    2016-- $7,800

    Find assessor info on the county website

    Neighborhood: 49684

    Nearby schools

    GreatSchools rating
    Schools provided by the listing agent
    • District: Traverse City Area Public School

    Source: The MLS. This data may not be complete. We recommend contacting the local school district to confirm school assignments for this home.

    Get pre-qualified for a loan
    At Zillow Home Loans, we can pre-qualify you in as little as 5 minutes with no impact to your credit score.

    An equal housing lender. NMLS #10287.

    Sell for more on Zillow
    Get a Zillow Showcase℠ listing at no additional cost and you could sell for .
    $726,200
    2% more
    +$14,524
    With Zillow Showcase(estimated)
    $740,724