Welcome to 949 Leopard Road, a quintessential stone colonial tucked into one of Rydal’s most sought-after streets. Timeless elegance, modern comfort, and an abundance of living space come together in this beautifully maintained 4-bedroom, 3.1-bath residence. Set on a lushly landscaped property bursting with blooming rhododendrons and vibrant gardens, this home offers inspirational views and refined indoor-outdoor living. The traditional center hall design opens to a sunlit oversized living room and an elegant formal dining room, ideal for hosting and everyday comfort. Rich hardwood floors flow throughout the main level, leading to a warm, high-end kitchen featuring solid wood cabinetry, stone countertops, a designer (Ann Sacks) tile backsplash, gas 5 burner Wolf cooktop, Advantium microwave, glass front cabinets, pull out drawers for storage, a pantry cabinet, stainless steel hood, and abundant pantry and storage space. This space flows seamlessly into the spectacular family room, highlighted by soaring ceilings, a dramatic wall of windows, and serene views of the beautifully landscaped grounds. A cozy second den offers a quiet retreat for reading or movie nights, while a full-sized private home office adds exceptional functionality for today’s lifestyle. Upstairs, a delightful loft-style landing serves as a versatile sitting area or bonus den, with access to a private deck overlooking the magnificent gardens. The main suite is a luxurious escape, complete with a designer four-piece bath and a fabulous custom-fitted walk-in closet. Two additional spacious bedrooms share a hall bath, while a private ensuite fourth bedroom makes an ideal guest suite. The finished lower level offers flexible bonus space currently used as a gym and entertainment space. Outdoor living is just as impressive with a slate patio, entertaining gazebo with TV and electric and lush gardens providing a picturesque and private setting for gatherings or quiet evenings. 2 car garage with automatic doors, 2 fireplaces, central air, and versatile floor plan make this a fabulous choice. Perfectly situated, this home offers unmatched convenience—just minutes to upscale shopping, vibrant dining, Universities and Hospitals, and both Rydal and Meadowbrook train station are close by which allows for an efficient commute to Center City Philadelphia or the northern suburbs. Commuters will also enjoy quick access to Route 309, the PA Turnpike, and I-95. Welcome Home!
Sold for $1,000,000
Street View
$1,000,000
949 Leopard Rd, Rydal, PA 19046
4beds
3,636sqft
Single Family Residence
Built in 1950
0.61 Acres Lot
$1,024,400 Zestimate®
$275/sqft
$4,842 Estimated rent
Home value
$1,024,400
$953,000 - $1.11M
$4,842/mo
Zestimate® history
Owner options
List your home for rent
$4,842/mo
Rent Zestimate®
Find your next renter with Zillow Rental Manager. Plus, with online applications, you can quickly screen prospective tenants – for free.
$4,842/mo
Rent Zestimate®
Refinance and save
$6,566/mo
Est. payment
Refinancing to a lower rate could help reduce your monthly payments and save thousands over the life of the loan.
$6,566/mo
Est. payment
Explore your selling options
Work with a Zillow partner agent
Leverage their expertise and Zillow's premium Showcase listings to get your home seen by more buyers.
Get startedList with your own agent
Get your home in front of millions of buyers by listing it on Zillow.
Learn how to do itSell it yourself
Take full control of how buyers see your home on Zillow by listing For Sale by Owner (FSBO).
List your homeWhat's special
Zillow last checked:
Listing updated:
Listed by:
Linda Brouse 215-527-2593,
BHHS Fox & Roach-Jenkintown,
Co-Listing Team: The Cari Guerin-Boyle Team, Co-Listing Agent: Cari Guerin-Boyle 267-626-6818,
BHHS Fox & Roach-Jenkintown
Bought with:
Richard Strahm, RM423982
American Foursquare Realty LLC
Source: Bright MLS,MLS#: PAMC2140316
Facts & features
Interior
Bedrooms & bathrooms
- Bedrooms: 4
- Bathrooms: 4
- Full bathrooms: 3
- 1/2 bathrooms: 1
- Main level bathrooms: 1
Rooms
- Room types: Living Room, Dining Room, Primary Bedroom, Bedroom 2, Bedroom 3, Bedroom 4, Kitchen, Family Room, Den, Office
Primary bedroom
- Level: Upper
- Area: 221 Square Feet
- Dimensions: 17 x 13
Bedroom 2
- Level: Upper
- Area: 132 Square Feet
- Dimensions: 12 x 11
Bedroom 3
- Level: Upper
- Area: 168 Square Feet
- Dimensions: 14 x 12
Bedroom 4
- Level: Upper
- Area: 132 Square Feet
- Dimensions: 12 x 11
Den
- Level: Main
- Area: 140 Square Feet
- Dimensions: 14 x 10
Dining room
- Level: Main
- Area: 195 Square Feet
- Dimensions: 15 x 13
Family room
- Level: Main
- Area: 288 Square Feet
- Dimensions: 18 x 16
Kitchen
- Level: Main
- Area: 380 Square Feet
- Dimensions: 20 x 19
Living room
- Level: Main
- Area: 280 Square Feet
- Dimensions: 20 x 14
Office
- Level: Main
- Area: 104 Square Feet
- Dimensions: 13 x 8
Heating
- Forced Air, Oil
Cooling
- Central Air, Electric
Appliances
- Included: Gas Water Heater
- Laundry: Upper Level
Features
- Soaking Tub, Bathroom - Stall Shower, Bathroom - Tub Shower, Breakfast Area, Built-in Features, Ceiling Fan(s), Crown Molding, Family Room Off Kitchen, Floor Plan - Traditional, Formal/Separate Dining Room, Kitchen - Gourmet, Kitchen Island, Pantry
- Flooring: Hardwood, Tile/Brick
- Basement: Combination,Partially Finished
- Number of fireplaces: 2
Interior area
- Total structure area: 3,636
- Total interior livable area: 3,636 sqft
- Finished area above ground: 3,636
- Finished area below ground: 0
Property
Parking
- Total spaces: 8
- Parking features: Garage Door Opener, Storage, Attached, Driveway
- Attached garage spaces: 2
- Uncovered spaces: 6
Accessibility
- Accessibility features: None
Features
- Levels: Two
- Stories: 2
- Patio & porch: Porch, Patio, Enclosed
- Exterior features: Balcony
- Pool features: None
- Has view: Yes
- View description: Garden
Lot
- Size: 0.61 Acres
- Dimensions: 135.00 x 0.00
Details
- Additional structures: Above Grade, Below Grade
- Parcel number: 300037764006
- Zoning: RESIDENTIAL
- Special conditions: Standard
Construction
Type & style
- Home type: SingleFamily
- Architectural style: Colonial
- Property subtype: Single Family Residence
Materials
- Stone
- Foundation: Block
- Roof: Asphalt
Condition
- New construction: No
- Year built: 1950
Utilities & green energy
- Sewer: Public Sewer
- Water: Public
Community & HOA
Community
- Subdivision: Rydal
HOA
- Has HOA: No
Location
- Region: Rydal
- Municipality: ABINGTON TWP
Financial & listing details
- Price per square foot: $275/sqft
- Tax assessed value: $286,660
- Annual tax amount: $13,696
- Date on market: 5/15/2025
- Listing agreement: Exclusive Agency
- Inclusions: Washer, Dryer And Refrigerator
- Exclusions: Hanging Fixtures On The First Floor
- Ownership: Fee Simple
Price history
| Date | Event | Price |
|---|---|---|
| 7/7/2025 | Sold | $1,000,000-9.1%$275/sqft |
Source:  Bright MLS #PAMC2140316 Report a problem Bright MLS #PAMC2140316 Report a problem | ||
| 6/6/2025 | Pending sale | $1,100,000$303/sqft |
Source: Bright MLS #PAMC2140316 Report a problem | ||
| 5/17/2025 | Listed for sale | $1,100,000+91.3%$303/sqft |
Source: Bright MLS #PAMC2140316 Report a problem | ||
| 6/27/2003 | Sold | $575,000$158/sqft |
Source: Public Record Report a problem | ||
Public tax history
| Year | Property taxes | Tax assessment |
|---|---|---|
| 2025 | $13,808 +5.3% | $286,660 |
| 2024 | $13,118 | $286,660 |
| 2023 | $13,118 +6.5% | $286,660 |
| 2022 | $12,313 +5.7% | $286,660 |
| 2021 | $11,651 +0.4% | $286,660 |
| 2020 | $11,602 +1% | $286,660 |
| 2019 | $11,485 +0.6% | $286,660 |
| 2018 | $11,416 +3.5% | $286,660 |
| 2017 | $11,035 +3.2% | $286,660 |
| 2016 | $10,698 +3.1% | $286,660 |
| 2015 | $10,372 +3.6% | $286,660 |
| 2014 | $10,011 +0.2% | $286,660 |
| 2013 | $9,996 +0.6% | $286,660 |
| 2012 | $9,940 +1.3% | $286,660 |
| 2011 | $9,809 +2.4% | $286,660 |
| 2010 | $9,582 -0.5% | $286,660 |
| 2009 | $9,627 +2% | $286,660 |
| 2008 | $9,435 +3.6% | -- |
| 2007 | $9,107 +5.7% | -- |
| 2006 | $8,615 +5.1% | -- |
| 2005 | $8,200 +6.8% | -- |
| 2004 | $7,676 +0.7% | -- |
| 2003 | $7,623 +3.3% | -- |
| 2002 | $7,382 +7.4% | -- |
| 2000 | $6,875 +4.7% | -- |
| 1999 | $6,565 | -- |
Find assessor info on the county website
Neighborhood: 19046
Nearby homes
- $988,8005 bd4 ba3.2k sqft959 Leopard Rd, Jenkintown, PA 19046Off Market
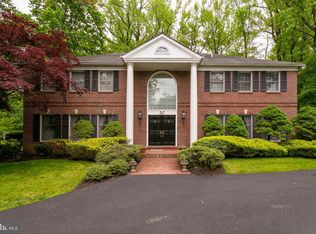
- $920,8005 bd3 ba3.3k sqft939 Leopard Rd, Jenkintown, PA 19046Off Market
- $810,5005 bd3 ba3.4k sqft930 Meetinghouse Rd, Jenkintown, PA 19046Off Market
- $916,8005 bd4 ba4.3k sqft920 Meetinghouse Rd, Jenkintown, PA 19046Off Market
- $895,0004 bd3 ba3.2k sqft938 Meetinghouse Rd, Jenkintown, PA 19046Off Market
- $768,3003 bd3 ba2.5k sqft958 Leopard Rd, Jenkintown, PA 19046Off Market
- $1,036,0004 bd4 ba3.9k sqft971 Leopard Rd, Rydal, PA 19046Off Market
- $1,035,1005 bd4 ba5.2k sqft948 Leopard Rd, Rydal, PA 19046Off Market
Nearby schools
GreatSchools rating
- 9/10Rydal East SchoolGrades: K-5Distance: 1 mi
- 7/10Abington Junior High SchoolGrades: 6-8Distance: 1.5 mi
- 8/10Abington Senior High SchoolGrades: 9-12Distance: 1.5 mi
Schools provided by the listing agent
- District: Abington
Source: Bright MLS. This data may not be complete. We recommend contacting the local school district to confirm school assignments for this home.
Get a cash offer in 3 minutes
Find out how much your home could sell for in as little as 3 minutes with a no-obligation cash offer.
Estimated market value
$1,024,400
Get a cash offer in 3 minutes
Find out how much your home could sell for in as little as 3 minutes with a no-obligation cash offer.
Estimated market value
$1,024,400
- Pennsylvania
- Montgomery County
- Jenkintown
- 19046
- 949 Leopard Rd
