Welcome to the farmhouse full of county charm and simple joys from the moment you pull in the drive. Entry from the backside welcomed by the cutest kitchen where you'll be harvesting produce from the garden or making apple pie from the six apple trees. Primary bed and full bath on the main floor, formal dining where you can discuss the day, then lead to the large living room to unwind, rest, and reset to make the next day even better. Two loft-style bedrooms upstairs, both have closets and windows, and one does not have a door. Outbuilding (13'x12') has sink, soaking tub, toilet, washer/dryer hookups, perfect for laundry room, office, craft room, even an extra bedroom! The grand antique hay barn (43' x 46') has views from every angle. Large open to hold all the haybales you'll need. Includes workroom (18' x 11') entry from the front, concrete floors and electric for extra workspace you need. Your days will be full of starting plants in the greenhouse (10' x10'), gardening, flowering, getting eggs, maybe even have an animal or two in the partially fenced open areas. Ending the day listening to the peaceful nights over by the pond or sitting on the front porch enjoying the amazing views! Schedule your personal showing today.
Active w/contingency
Price cut: $5K (8/18)
$252,000
949 Long State Highway Y, Conway, MO 65632
3beds
1,498sqft
Single Family Residence
Built in 1930
4.4 Acres Lot
$248,400 Zestimate®
$168/sqft
$-- HOA
What's special
Six apple treesTwo loft-style bedrooms upstairsPartially fenced open areas
- 48 days |
- 1,281 |
- 120 |
Zillow last checked:
Listing updated:
Listed by:
Candy Heppard 417-260-0439,
Drury Real Estate & Management
Source: SOMOMLS as distributed by MLS GRID,MLS#: 60328349
Facts & features
Interior
Bedrooms & bathrooms
- Bedrooms: 3
- Bathrooms: 2
- Full bathrooms: 2
Rooms
- Room types: Master Bedroom, Green House, Workshop, In-Law Suite, Family Room
Heating
- Baseboard, Wall Furnace, Pellet Stove, Electric
Cooling
- Window Unit(s), Wall Unit(s), Ceiling Fan(s)
Appliances
- Included: Refrigerator, Free-Standing Propane Oven
- Laundry: W/D Hookup
Features
- Soaking Tub, Solid Surface Counters
- Flooring: Hardwood
- Windows: Shutters
- Has basement: No
- Has fireplace: Yes
- Fireplace features: Family Room, Electric, Pellet Stove
Interior area
- Total structure area: 1,498
- Total interior livable area: 1,498 sqft
- Finished area above ground: 1,498
- Finished area below ground: 0
Property
Parking
- Parking features: Driveway
- Has uncovered spaces: Yes
Features
- Levels: Two
- Stories: 2
- Patio & porch: Front Porch
- Exterior features: Garden
- Fencing: Partial,Barbed Wire
- Waterfront features: Pond
Lot
- Size: 4.4 Acres
- Features: Acreage, Wooded/Cleared Combo, Horses Allowed, Level
Details
- Additional structures: Outbuilding, Greenhouse
- Parcel number: 063005000000017000
- Horses can be raised: Yes
Construction
Type & style
- Home type: SingleFamily
- Architectural style: Farmhouse
- Property subtype: Single Family Residence
Materials
- Wood Siding
- Foundation: Permanent, Crawl Space, Poured Concrete
- Roof: Composition
Condition
- Year built: 1930
Utilities & green energy
- Sewer: Septic Tank
- Water: Private
Community & HOA
Community
- Subdivision: Webster-Not in List
Location
- Region: Conway
Financial & listing details
- Price per square foot: $168/sqft
- Annual tax amount: $539
- Date on market: 7/8/2026
- Listing terms: Cash,Conventional
Estimated market value
$248,400
$236,000 - $261,000
$1,375/mo
Price history
| Date | Event | Price |
|---|---|---|
| 8/18/2026 | Price change | $252,000-1.9%$168/sqft |
Source:  SOMOMLS as distributed by MLS GRID #60328349 Report a problem SOMOMLS as distributed by MLS GRID #60328349 Report a problem | ||
| 8/7/2026 | Listed for sale | $257,000$172/sqft |
Source: SOMOMLS as distributed by MLS GRID #60328349 Report a problem | ||
| 7/27/2026 | Pending sale | $257,000$172/sqft |
Source: SOMOMLS as distributed by MLS GRID #60328349 Report a problem | ||
| 7/16/2026 | Price change | $257,000-3.7%$172/sqft |
Source: SOMOMLS as distributed by MLS GRID #60328349 Report a problem | ||
| 7/8/2026 | Listed for sale | $267,000$178/sqft |
Source: SOMOMLS as distributed by MLS GRID #60328349 Report a problem | ||
Public tax history
Tax history is unavailable.
Monthly payment
Est. payment
Payment breakdown
Explore the cost of this home by adjusting the details. Changes won't be saved.Climate risks
Neighborhood: 65632
Nearby schools
GreatSchools rating
- 7/10Daniel Webster Elementary SchoolGrades: 2-3Distance: 6.2 mi
- 8/10Marshfield Jr. High SchoolGrades: 6-8Distance: 6.2 mi
- 5/10Marshfield High SchoolGrades: 9-12Distance: 6.9 mi
Schools provided by the listing agent
- Elementary: Marshfield
- Middle: Marshfield
- High: Marshfield
Source: SOMOMLS as distributed by MLS GRID. This data may not be complete. We recommend contacting the local school district to confirm school assignments for this home.
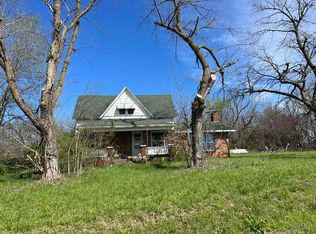
- $--3 bd1 ba1.4k sqft949 Highway Y, Conway, MO 65632Sold
- $282,000-- bd1 ba1.4k sqft879 Long State Highway Y, Conway, MO 65632Off Market
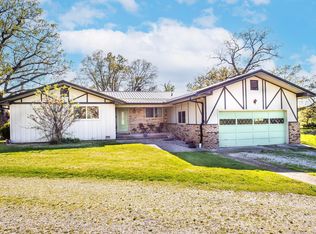
- $--3 bd3 ba3k sqft129 Saint Luke Rd, Conway, MO 65632Sold
- $---- bd-- ba-- sqft213 Saint Luke Rd, Conway, MO 65632Off Market
- $165,400-- bd-- ba1.4k sqft129 Saint Luke Rd, Conway, MO 65632Off Market
- $447,6003 bd3 ba3.1k sqft129 St Luke Rd, Conway, MO 65632Off Market
- $338,3003 bd1 ba2.1k sqft250 Saint Luke Rd, Conway, MO 65632Off Market
- $242,200-- bd-- ba-- sqft250 Saint Luke Rd, Conway, MO 65632Off Market
A local agent can set up tours, give advice and negotiate with sellers.
Similar homes
- $255,0003 bd1 ba1k sqft2081 Sand Ridge Road, Marshfield, MO 65706Active
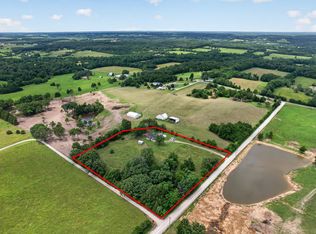
 MLS ID #60325950, Judith A Gault, Gault & Co. Realty, LLC. SOMOMLS as distributed by MLS GRID
 - $259,9003 bd2 ba1.4k sqft7081 State Road Y, Conway, MO 65632Active
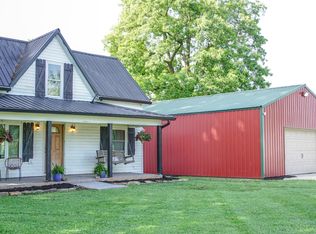 MLS ID #60326186, Brendan Maxwell, Complete Realty Sales & Mgmt. SOMOMLS as distributed by MLS GRID
 - $299,9003 bd2 ba1.6k sqft39 Bedrock Ln, Conway, MO 65632For Sale

 MLS ID #26047765, Becky S Burk, Realty Executives of Lebanon. MARIS
 - $249,0003 bd2 ba1.5k sqft750 Banning Street, Marshfield, MO 65706Active
 MLS ID #60331255, Linda McCroskey, Gault & Co. Realty, LLC. SOMOMLS as distributed by MLS GRID
 - $274,9003 bd1 ba1k sqft2376 Northview Road, Marshfield, MO 65706ActiveMLS ID #60328378, Valerie Day Team, Gault & Co. Realty, LLC. SOMOMLS as distributed by MLS GRID
- $280,0003 bd2 ba1.4k sqft4302 Uu Road, Elkland, MO 65644ActiveMLS ID #60327666, Christina Marie Conner, Keller Williams Local. SOMOMLS as distributed by MLS GRID
- $230,0003 bd2 ba1.7k sqft392 State Road P, Long Lane, MO 65590For SaleMLS ID #26041270, Olivia Gunther, 417 Roots Real Estate, LLC. MARIS
- $224,9003 bd1 ba1.5k sqft551 Hidden Pond Drive, Fordland, MO 65652ActiveMLS ID #60329604, Whyte Steg & Associates, Century 21 Community. SOMOMLS as distributed by MLS GRID
- $290,0003 bd2 ba1.6k sqft21 Westwind Road, Elkland, MO 65644ActiveMLS ID #60327981, Tiffany J Copas, Epique Realty. SOMOMLS as distributed by MLS GRID
- $365,0003 bd2 ba1.7k sqft820 S Dallas County Line Road, Conway, MO 65632ActiveMLS ID #60325859, James L Bolin, Keller Williams Local. SOMOMLS as distributed by MLS GRID
- $224,9003 bd2 ba1.3k sqft520 S Pine Street, Marshfield, MO 65706ActiveMLS ID #60331364, Brandon C Zacarias, Wiser Living Realty LLC. SOMOMLS as distributed by MLS GRID
- $274,9003 bd2 ba1.6k sqft3608 State Highway 38, Elkland, MO 65644ActiveMLS ID #60315835, Linda Kensinger, AMAX Real Estate. SOMOMLS as distributed by MLS GRID
- $--3 bd2 ba1.4k sqft23 Wayside Trl, Elkland, MO 65644AuctionServiceLink Auction
- $199,9002 bd1 ba1.1k sqft75 Chadwick Road, Fair Grove, MO 65648ActiveMLS ID #60331956, Kelsey R. Smoot, Complete Realty Sales & Mgmt. SOMOMLS as distributed by MLS GRID
- $250,0004 bd2 ba2k sqft703 N Marshall Street, Marshfield, MO 65706ActiveMLS ID #60327541, India E Visser, Integrity Real Estate. SOMOMLS as distributed by MLS GRID
- $227,5002 bd2 ba1.2k sqft249 Pine Ridge Street, Marshfield, MO 65706ActiveMLS ID #60327895, Autumn Joiner-Clark, Century Realty, SIQ, Inc.. SOMOMLS as distributed by MLS GRID
- $234,9003 bd2 ba1.6k sqft2282 Turnbo Road, Marshfield, MO 65706ActiveMLS ID #60325332, Douglas A Andrews, Century Realty, SIQ, Inc.. SOMOMLS as distributed by MLS GRID
- $259,0004 bd2 ba1.3k sqft1765 State Highway O, Seymour, MO 65746ActiveMLS ID #60328275, Scott A Hepko, Westgate Springfield/Seymour. SOMOMLS as distributed by MLS GRID
- $284,9005 bd2 ba1.5k sqft419 State Road H, Elkland, MO 65644ActiveMLS ID #60329581, Retta Crawford, C R Realty. SOMOMLS as distributed by MLS GRID
- $264,9003 bd2 ba2.1k sqft438 E Washington Street, Marshfield, MO 65706ActiveMLS ID #60326587, Alexis Martz, Trelora Realty, Inc. SOMOMLS as distributed by MLS GRID
