Just Remodeled 4-Bedroom Home – Move-In Ready! Welcome to 949 Marshall Drive, a beautifully remodeled 4-bedroom, 2-bath home in the desirable Hartsville Park neighborhood. This property features a thoughtfully designed layout with plenty of upgrades and modern touches throughout. Step into the brand-new kitchen, showcasing elegant two-tone soft-close cabinetry, quartzite countertops, and a central island with breakfast bar seating. Stainless steel appliances—including a gas stove, built-in microwave, and dishwasher—complete this functional space. The main level offers a comfortable living room, a dining area, four bedrooms, and a fully renovated bathroom. Refinished hardwood floors and updated interior doors add warmth and character. Downstairs, you’ll find a large family room, an inviting sunroom with new flooring and is full of natural light, a second full bath, laundry area, and direct access to the 2-car garage. Additional highlights include: Lennox gas-forced hot air heating with central air, New engineered vinyl plank flooring , new wall to wall carpet in the bedrooms, Ceiling fans, 200 AMP electric service & a garage door opener. Situated in the heart of the neighborhood, this home offers both peace and convenience—just minutes from shopping, dining, the PA Turnpike, and SEPTA Regional Rail.
Sold for $530,000
$530,000
949 Marshall Dr, Warminster, PA 18974
4beds
2,000sqft
Single Family Residence
Built in 1963
10,125 Square Feet Lot
$543,600 Zestimate®
$265/sqft
$3,222 Estimated rent
Home value
$543,600
$506,000 - $587,000
$3,222/mo
Zestimate® history
Owner options
List your home for rent
$3,222/mo
Rent Zestimate®
Find your next renter with Zillow Rental Manager. Plus, with online applications, you can quickly screen prospective tenants – for free.
$3,222/mo
Rent Zestimate®
Refinance and save
$3,408/mo
Est. payment
Refinancing to a lower rate could help reduce your monthly payments and save thousands over the life of the loan.
$3,408/mo
Est. payment
Explore your selling options
Work with a Zillow partner agent
Leverage their expertise and Zillow's premium Showcase listings to get your home seen by more buyers.
Get startedList with your own agent
Get your home in front of millions of buyers by listing it on Zillow.
Learn how to do itSell it yourself
Take full control of how buyers see your home on Zillow by listing For Sale by Owner (FSBO).
List your homeWhat's special
Zillow last checked:
Listing updated:
Listed by:
Hugh Henry Jr 215-588-6369,
RE/MAX Signature
Bought with:
Matt Scannapieco, AB069440
Franklin Investment Realty
Source: Bright MLS,MLS#: PABU2104626
Facts & features
Interior
Bedrooms & bathrooms
- Bedrooms: 4
- Bathrooms: 2
- Full bathrooms: 2
- Main level bathrooms: 1
- Main level bedrooms: 4
Rooms
- Room types: Living Room, Dining Room, Bedroom 2, Bedroom 3, Bedroom 4, Kitchen, Family Room, Bedroom 1, Sun/Florida Room
Bedroom 1
- Features: Flooring - Carpet, Ceiling Fan(s)
- Level: Main
- Area: 156 Square Feet
- Dimensions: 13 x 12
Bedroom 2
- Features: Flooring - Carpet
- Level: Main
- Area: 100 Square Feet
- Dimensions: 10 x 10
Bedroom 3
- Features: Flooring - Carpet
- Level: Main
- Area: 100 Square Feet
- Dimensions: 10 x 10
Bedroom 4
- Features: Flooring - Carpet, Ceiling Fan(s)
- Level: Main
- Area: 130 Square Feet
- Dimensions: 13 x 10
Dining room
- Features: Flooring - HardWood, Recessed Lighting
- Level: Main
- Area: 120 Square Feet
- Dimensions: 12 x 10
Family room
- Features: Flooring - Luxury Vinyl Plank, Recessed Lighting
- Level: Lower
- Area: 300 Square Feet
- Dimensions: 20 x 15
Kitchen
- Features: Flooring - HardWood, Breakfast Bar, Countertop(s) - Quartz, Crown Molding, Kitchen Island, Kitchen - Gas Cooking, Recessed Lighting
- Level: Main
- Area: 144 Square Feet
- Dimensions: 12 x 12
Living room
- Features: Flooring - HardWood, Recessed Lighting
- Level: Main
- Area: 192 Square Feet
- Dimensions: 16 x 12
Other
- Level: Lower
- Area: 160 Square Feet
- Dimensions: 16 x 10
Heating
- Central, Natural Gas
Cooling
- Central Air, Electric
Appliances
- Included: Microwave, Dishwasher, Exhaust Fan, Self Cleaning Oven, Oven/Range - Gas, Water Heater, Gas Water Heater
- Laundry: Lower Level
Features
- Open Floorplan, Kitchen Island, Upgraded Countertops, Recessed Lighting, Crown Molding, Combination Kitchen/Dining, Ceiling Fan(s), Bathroom - Tub Shower, Bathroom - Stall Shower, Attic
- Flooring: Hardwood, Carpet, Ceramic Tile, Wood
- Windows: Bay/Bow, Low Emissivity Windows, Replacement
- Basement: Full
- Has fireplace: No
Interior area
- Total structure area: 2,000
- Total interior livable area: 2,000 sqft
- Finished area above ground: 2,000
- Finished area below ground: 0
Property
Parking
- Total spaces: 2
- Parking features: Storage, Garage Faces Front, Garage Door Opener, Inside Entrance, Oversized, Asphalt, Driveway, Attached
- Attached garage spaces: 2
- Has uncovered spaces: Yes
- Details: Garage Sqft: 400
Accessibility
- Accessibility features: None
Features
- Levels: Bi-Level,Two
- Stories: 2
- Exterior features: Sidewalks
- Pool features: None
Lot
- Size: 10,125 Square Feet
- Dimensions: 75.00 x 135.00
Details
- Additional structures: Above Grade, Below Grade
- Parcel number: 49036215
- Zoning: R2
- Special conditions: Standard
Construction
Type & style
- Home type: SingleFamily
- Property subtype: Single Family Residence
Materials
- Frame
- Foundation: Concrete Perimeter
Condition
- New construction: No
- Year built: 1963
- Major remodel year: 2025
Utilities & green energy
- Electric: 200+ Amp Service
- Sewer: Public Sewer
- Water: Public
Community & HOA
Community
- Subdivision: Hartsville Park
HOA
- Has HOA: No
Location
- Region: Warminster
- Municipality: WARMINSTER TWP
Financial & listing details
- Price per square foot: $265/sqft
- Tax assessed value: $24,000
- Annual tax amount: $5,230
- Date on market: 9/5/2025
- Listing agreement: Exclusive Right To Sell
- Listing terms: Cash,Conventional,FHA,VA Loan
- Ownership: Fee Simple
Price history
| Date | Event | Price |
|---|---|---|
| 11/6/2025 | Sold | $530,000-1.8%$265/sqft |
Source:  Bright MLS #PABU2104626 Report a problem Bright MLS #PABU2104626 Report a problem | ||
| 9/24/2025 | Contingent | $539,900$270/sqft |
Source: Bright MLS #PABU2104626 Report a problem | ||
| 9/5/2025 | Price change | $539,900-1.7%$270/sqft |
Source: Bright MLS #PABU2104626 Report a problem | ||
| 8/11/2025 | Listed for sale | $549,000-0.2%$275/sqft |
Source: Bright MLS #PABU2096222 Report a problem | ||
| 8/5/2025 | Contingent | $549,900$275/sqft |
Source: Bright MLS #PABU2096222 Report a problem | ||
| 7/10/2025 | Price change | $549,900-1.8%$275/sqft |
Source: Bright MLS #PABU2096222 Report a problem | ||
| 6/24/2025 | Price change | $559,900-0.9%$280/sqft |
Source: Bright MLS #PABU2096222 Report a problem | ||
| 6/13/2025 | Price change | $564,900-0.9%$282/sqft |
Source: Bright MLS #PABU2096222 Report a problem | ||
| 6/4/2025 | Price change | $569,900-0.9%$285/sqft |
Source: Bright MLS #PABU2096222 Report a problem | ||
| 5/20/2025 | Listed for sale | $574,900+47.4%$287/sqft |
Source: Bright MLS #PABU2096222 Report a problem | ||
| 1/24/2025 | Sold | $390,000-3.7%$195/sqft |
Source: Bright MLS #PABU2082552 Report a problem | ||
| 1/17/2025 | Pending sale | $405,000$203/sqft |
Source: Bright MLS #PABU2082552 Report a problem | ||
| 1/10/2025 | Contingent | $405,000$203/sqft |
Source: Bright MLS #PABU2082552 Report a problem | ||
| 1/8/2025 | Price change | $405,000-7.1%$203/sqft |
Source: Bright MLS #PABU2082552 Report a problem | ||
| 12/13/2024 | Listed for sale | $435,900$218/sqft |
Source: Bright MLS #PABU2082552 Report a problem | ||
Public tax history
| Year | Property taxes | Tax assessment |
|---|---|---|
| 2025 | $5,230 | $24,000 |
| 2024 | $5,230 +6.5% | $24,000 |
| 2023 | $4,910 +2.2% | $24,000 |
| 2022 | $4,805 +2.4% | $24,000 |
| 2021 | $4,693 +1.4% | $24,000 |
| 2020 | $4,627 +8.2% | $24,000 |
| 2018 | $4,276 +3% | $24,000 |
| 2017 | $4,151 | $24,000 |
| 2016 | $4,151 +1.6% | $24,000 |
| 2015 | $4,084 | $24,000 |
| 2014 | $4,084 | $24,000 |
| 2013 | -- | $24,000 |
| 2012 | -- | $24,000 |
| 2011 | -- | $24,000 |
| 2010 | -- | $24,000 |
| 2009 | -- | $24,000 |
| 2008 | -- | $24,000 |
| 2007 | -- | $24,000 |
| 2006 | -- | $24,000 |
| 2005 | -- | $24,000 +300% |
| 2004 | -- | $6,000 |
| 2003 | -- | $6,000 |
| 2002 | -- | $6,000 |
| 2000 | -- | $6,000 |
Find assessor info on the county website
Neighborhood: 18974
Nearby homes
- $461,3003 bd1 ba1.6k sqft957 Marshall Dr, Warminster, PA 18974Off Market
- $450,0003 bd2 ba1.1k sqft941 Marshall Dr, Warminster, PA 18974Off Market
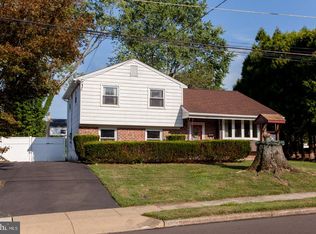
- $477,9004 bd1 ba2.1k sqft952 Worthington Dr, Warminster, PA 18974Off Market
- $596,5005 bd3 ba2.4k sqft948 Worthington Dr, Warminster, PA 18974Off Market
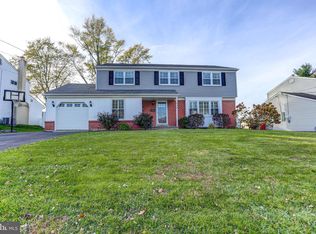
- $505,9004 bd1 ba2.1k sqft960 Worthington Dr, Warminster, PA 18974Off Market
- $479,3003 bd1 ba1.1k sqft965 Marshall Dr, Warminster, PA 18974Off Market
- $577,4005 bd2 ba2.3k sqft946 Worthington Dr, Warminster, PA 18974Off Market
- $444,8003 bd1 ba1.2k sqft933 Marshall Dr, Warminster, PA 18974Off Market
Nearby schools
GreatSchools rating
- 6/10Willow Dale El SchoolGrades: K-5Distance: 0.9 mi
- 8/10Log College Middle SchoolGrades: 6-8Distance: 0.7 mi
- 6/10William Tennent High SchoolGrades: 9-12Distance: 3.8 mi
Schools provided by the listing agent
- Elementary: Willow Dale
- Middle: Log College
- High: William Tennent
- District: Centennial
Source: Bright MLS. This data may not be complete. We recommend contacting the local school district to confirm school assignments for this home.
Get a cash offer in 3 minutes
Find out how much your home could sell for in as little as 3 minutes with a no-obligation cash offer.
Estimated market value
$543,600
Get a cash offer in 3 minutes
Find out how much your home could sell for in as little as 3 minutes with a no-obligation cash offer.
Estimated market value
$543,600
- Pennsylvania
- Bucks County
- Warminster
- 18974
- 949 Marshall Dr
Nearby cities
Nearby neighborhoods
Nearby zip codes
Other Warminster Topics
