Pride of ownership is evident all over the place - inside AND outside. Fresh paint throughout, incl ceilings. Notice the beautiful NEW flooring and fixtures! This home is wonderfully designed for entertaining. Open concept in the living and kitchen while the front room could be used as a formal dining room, office, or even just another place to chill. The impressive backyard will NOT disappoint! The sparkling pool was designed with plenty of patio to accommodate big parties, yet the new fence allows for your family's privacy and comfort. You can hang out on the added covered deck, no matter what season it is. Primary bedroom is downstairs - ensuite bathroom boasts a spa-like tub, dual sinks, a separate shower and large WIC. The other bedrooms are upstairs, along with a huge open bonus room. Quick and easy access to schools, shopping and dining.
Sold
Price Unknown
949 Medina Dr, Arlington, TX 76017
4beds
2,584sqft
Single Family Residence
Built in 2002
7,230 Square Feet Lot
$390,300 Zestimate®
$--/sqft
$2,920 Estimated rent
Home value
$390,300
$371,000 - $410,000
$2,920/mo
Zestimate® history
Owner options
List your home for rent
$2,920/mo
Rent Zestimate®
Find your next renter with Zillow Rental Manager. Plus, with online applications, you can quickly screen prospective tenants – for free.
$2,920/mo
Rent Zestimate®
Refinance and save
Refinancing to a lower rate could help reduce your monthly payments and save thousands over the life of the loan.
Explore your selling options
Work with a Zillow partner agent
Leverage their expertise and Zillow's premium Showcase listings to get your home seen by more buyers.
Get startedList with your own agent
Get your home in front of millions of buyers by listing it on Zillow.
Learn how to do itSell it yourself
Take full control of how buyers see your home on Zillow by listing For Sale by Owner (FSBO).
List your homeWhat's special
Sparkling poolIncl ceilingsLarge wicImpressive backyardEnsuite bathroomFresh paint throughoutDual sinks
Zillow last checked:
Listing updated:
Listed by:
Teresa Bethke 0636974 817-683-6073,
Keller Williams Lonestar DFW 817-795-2500
Bought with:
Brenton Bridges
Monument Realty
Source: NTREIS,MLS#: 20348432
Facts & features
Interior
Bedrooms & bathrooms
- Bedrooms: 4
- Bathrooms: 3
- Full bathrooms: 2
- 1/2 bathrooms: 1
Primary bedroom
- Features: Dual Sinks, Linen Closet, Split Bedrooms, Separate Shower, Walk-In Closet(s)
- Level: First
- Dimensions: 16 x 14
Bedroom
- Level: Second
- Dimensions: 16 x 12
Bedroom
- Level: Second
- Dimensions: 14 x 12
Bedroom
- Level: Second
- Dimensions: 13 x 12
Primary bathroom
- Features: Dual Sinks, En Suite Bathroom, Garden Tub/Roman Tub, Split Bedrooms, Separate Shower, Walk-In Closet(s)
- Level: First
Bonus room
- Level: Second
- Dimensions: 20 x 14
Dining room
- Level: First
- Dimensions: 13 x 12
Other
- Level: Second
Half bath
- Level: First
Kitchen
- Features: Breakfast Bar, Eat-in Kitchen
- Level: First
- Dimensions: 16 x 13
Living room
- Features: Fireplace
- Level: First
- Dimensions: 17 x 14
Utility room
- Features: Utility Room
- Level: First
Heating
- Fireplace(s)
Appliances
- Included: Dishwasher, Disposal
- Laundry: Washer Hookup, Laundry in Utility Room
Features
- Decorative/Designer Lighting Fixtures, Eat-in Kitchen, High Speed Internet, Open Floorplan, Cable TV, Walk-In Closet(s)
- Flooring: Carpet, Tile, Travertine
- Has basement: No
- Number of fireplaces: 1
- Fireplace features: Masonry, Wood Burning
Interior area
- Total interior livable area: 2,584 sqft
Property
Parking
- Total spaces: 2
- Parking features: Concrete, Door-Single, Driveway, Garage Faces Front, Garage
- Attached garage spaces: 2
- Has uncovered spaces: Yes
Features
- Levels: Two
- Stories: 2
- Patio & porch: Patio, Covered, Deck
- Exterior features: Deck
- Pool features: Gunite, In Ground, Pool, Pool Sweep
- Fencing: Wood
Lot
- Size: 7,230 Square Feet
- Features: Interior Lot, Landscaped, Subdivision
- Residential vegetation: Grassed
Details
- Parcel number: 07843143
Construction
Type & style
- Home type: SingleFamily
- Architectural style: Traditional,Detached
- Property subtype: Single Family Residence
Materials
- Brick
- Foundation: Slab
- Roof: Composition
Condition
- Year built: 2002
Utilities & green energy
- Sewer: Public Sewer
- Water: Public
- Utilities for property: Electricity Connected, Sewer Available, Separate Meters, Underground Utilities, Water Available, Cable Available
Community & HOA
Community
- Security: Security System, Carbon Monoxide Detector(s), Smoke Detector(s)
- Subdivision: South Hampton Add
HOA
- Has HOA: No
Location
- Region: Arlington
Financial & listing details
- Tax assessed value: $367,424
- Annual tax amount: $7,399
- Date on market: 7/10/2023
- Cumulative days on market: 48 days
- Listing terms: Cash,Conventional,FHA,VA Loan
- Exclusions: TV mounts
- Electric utility on property: Yes
- Road surface type: Asphalt
Price history
| Date | Event | Price |
|---|---|---|
| 9/15/2023 | Sold | -- |
Source: NTREIS #20348432 Report a problem | ||
| 9/2/2023 | Pending sale | $400,000$155/sqft |
Source: NTREIS #20348432 Report a problem | ||
| 8/26/2023 | Contingent | $400,000$155/sqft |
Source: NTREIS #20348432 Report a problem | ||
| 8/14/2023 | Price change | $400,000-2.4%$155/sqft |
Source: NTREIS #20348432 Report a problem | ||
| 7/31/2023 | Price change | $409,799-3.6%$159/sqft |
Source: NTREIS #20348432 Report a problem | ||
| 7/18/2023 | Listed for sale | $425,000$164/sqft |
Source: NTREIS #20348432 Report a problem | ||
| 7/10/2023 | Listing removed | -- |
Source: NTREIS #20348432 Report a problem | ||
| 7/8/2023 | Listed for sale | $425,000$164/sqft |
Source: NTREIS #20348432 Report a problem | ||
Public tax history
| Year | Property taxes | Tax assessment |
|---|---|---|
| 2025 | $5,899 -28% | $367,424 |
| 2024 | $8,190 +46.4% | $367,424 -2% |
| 2023 | $5,592 -14.1% | $374,841 +24.1% |
| 2022 | $6,512 +2.9% | $301,934 +11.2% |
| 2021 | $6,331 +9.1% | $271,562 +11.6% |
| 2020 | $5,802 +5.9% | $243,331 -0.4% |
| 2019 | $5,480 +6.9% | $244,222 +17.1% |
| 2018 | $5,126 +10% | $208,549 +9.8% |
| 2017 | $4,659 +0.9% | $189,957 +14.4% |
| 2016 | $4,617 +6.4% | $165,991 +1.8% |
| 2015 | $4,337 | $163,087 +5.9% |
| 2014 | $4,337 | $154,000 +10.7% |
| 2013 | -- | $139,100 +3% |
| 2012 | -- | $135,000 |
| 2011 | -- | $135,000 |
| 2010 | -- | $135,000 |
| 2009 | -- | $135,000 |
| 2008 | -- | $135,000 |
| 2007 | -- | $135,000 |
| 2006 | -- | $135,000 |
| 2005 | -- | $135,000 -6.3% |
| 2004 | -- | $144,100 -7% |
| 2003 | -- | $155,000 +697.3% |
| 2002 | -- | $19,440 |
Find assessor info on the county website
Neighborhood: Southeast
Nearby homes
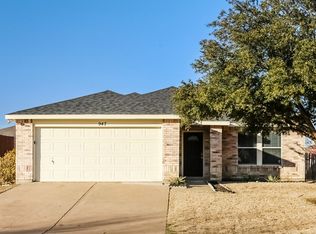
- $314,4003 bd2 ba1.8k sqft947 Medina Dr, Arlington, TX 76017Off Market
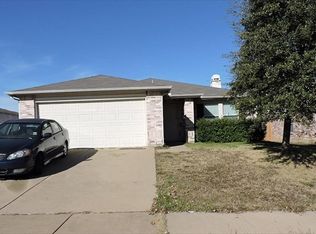
- $305,9003 bd2 ba1.8k sqft951 Medina Dr, Arlington, TX 76017Off Market
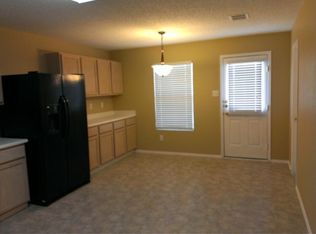
- $309,4003 bd2 ba1.8k sqft950 Carthage Way, Arlington, TX 76017Off Market
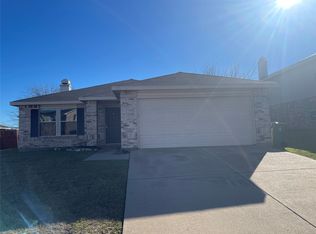
- $--3 bd2 ba1.8k sqft952 Carthage Way, Arlington, TX 76017Sold
- $421,3005 bd4 ba3.4k sqft945 Medina Dr, Arlington, TX 76017Off Market
- $279,5003 bd2 ba1.5k sqft953 Medina Dr, Arlington, TX 76017Off Market
- $308,2003 bd2 ba1.8k sqft948 Carthage Way, Arlington, TX 76017Off Market
- $285,1003 bd2 ba1.6k sqft950 Medina Dr, Arlington, TX 76017Off Market
Nearby schools
GreatSchools rating
- 3/10Glenn Harmon Elementary SchoolGrades: PK-4Distance: 0.2 mi
- 5/10T A Howard Middle SchoolGrades: 7-8Distance: 2.8 mi
- 5/10Summit High SchoolGrades: 9-12Distance: 2.7 mi
Schools provided by the listing agent
- Elementary: Harmon
- Middle: Howard
- High: Summit
- District: Mansfield ISD
Source: NTREIS. This data may not be complete. We recommend contacting the local school district to confirm school assignments for this home.
Get a cash offer in 3 minutes
Find out how much your home could sell for in as little as 3 minutes with a no-obligation cash offer.
Estimated market value
$390,300
Get a cash offer in 3 minutes
Find out how much your home could sell for in as little as 3 minutes with a no-obligation cash offer.
Estimated market value
$390,300
- Texas
- Tarrant County
- Arlington
- 76017
- Southeast
- 949 Medina Dr
Nearby cities
Nearby neighborhoods
Nearby zip codes
Other Arlington Topics
