I get it! A house doesn't fit under the Xmas tree, but the keys would make a fantastic ornament! This holiday season, take advantage of the IDHA Smart Buy Program which offers qualifying borrowers up to $40,000 in student loan forgiveness plus an additional $5,000 in down payment assistance, and give your family a place to call HOME. This amazing incentive combined with the affordable property taxes ($3,107.60) make this an ideal long term investment. But you have to act fast, once funds run out, the program is no longer available. Aside from the affordability aspect, this all brick home has been completely painted and lightly refurbished so you can move right in and start cooking for the holidays. Inside this spacious HOME you'll find five generously sized bedrooms and 2 full bathrooms. The main level offers two bedrooms, a full bathroom, a heated-enclosed porch along with a separate living, dining room and eat-in kitchen with walk-in pantry, new cabinets and butcher block countertops. This HOME full of character and warmth was once used as two separate dwellings. The second level has three bedrooms, a full bathroom, a second living room and an enclosed porch. In the past, one of the bedrooms used to be a kitchen. While the kitchen is no longer there, the plumbing is still behind the walls and if needed, you can rent out the second level and live on the main level to offset the cost of the mortgage. The HOME showcases original hardwood floors, a stunning vintage staircase, a bright, sun-filled kitchen and two built-in hutches. The lower level awaits your personal touches, so browse through that Pinterest account and start your vision board, I personally think that an additional family room or more bedrooms would add enormous value. Located in the heart of the rapidly appreciating Humboldt Park Neighborhood as well as the incredible 197 acres Humboldt Park. This location offers both convenience and a rich sense of community. The HOME offers central heating, 2022 Tear-Off Roof, foam insulation in 2018, hardwood floors thru-out, new engineered wood flooring in the first and 2nd floor enclosed porch and main bedroom.
Closed
$261,200
949 N Central Park Ave, Chicago, IL 60651
5beds
--sqft
Single Family Residence
Built in 1913
3,500 Square Feet Lot
$287,000 Zestimate®
$--/sqft
$1,943 Estimated rent
Home value
$287,000
$255,000 - $321,000
$1,943/mo
Zestimate® history
Owner options
List your home for rent
$1,943/mo
Rent Zestimate®
Find your next renter with Zillow Rental Manager. Plus, with online applications, you can quickly screen prospective tenants – for free.
$1,943/mo
Rent Zestimate®
Refinance and save
$1,867/mo
Est. payment
Refinancing to a lower rate could help reduce your monthly payments and save thousands over the life of the loan.
$1,867/mo
Est. payment
Explore your selling options
Work with a Zillow partner agent
Leverage their expertise and Zillow's premium Showcase listings to get your home seen by more buyers.
Get startedList with your own agent
Get your home in front of millions of buyers by listing it on Zillow.
Learn how to do itSell it yourself
Take full control of how buyers see your home on Zillow by listing For Sale by Owner (FSBO).
List your homeWhat's special
All brick homeGenerously sized bedroomsOriginal hardwood floorsWalk-in pantryHeated-enclosed porchSeparate living dining roomBright sun-filled kitchen
Zillow last checked:
Listing updated:
Listed by:
Karla Mina 312-498-8473,
MPower Residential Brokerage LLC
Bought with:
Luis Campoverde
RE/MAX Partners
Source: MRED as distributed by MLS GRID,MLS#: 12213131
Facts & features
Interior
Bedrooms & bathrooms
- Bedrooms: 5
- Bathrooms: 2
- Full bathrooms: 2
Rooms
- Room types: Bedroom 5, Loft, Mud Room, Sun Room, Walk In Closet, Enclosed Porch Heated, Enclosed Porch
Primary bedroom
- Features: Flooring (Hardwood)
- Level: Second
- Area: 165 Square Feet
- Dimensions: 15X11
Bedroom 2
- Features: Flooring (Hardwood)
- Level: Second
- Area: 90 Square Feet
- Dimensions: 9X10
Bedroom 3
- Features: Flooring (Hardwood)
- Level: Second
- Area: 156 Square Feet
- Dimensions: 13X12
Bedroom 4
- Features: Flooring (Hardwood)
- Level: Main
- Area: 99 Square Feet
- Dimensions: 9X11
Bedroom 5
- Features: Flooring (Hardwood)
- Level: Main
- Area: 80 Square Feet
- Dimensions: 8X10
Dining room
- Features: Flooring (Hardwood)
- Level: Main
- Area: 224 Square Feet
- Dimensions: 14X16
Enclosed porch
- Level: Main
- Area: 54 Square Feet
- Dimensions: 6X9
Other
- Level: Second
- Area: 54 Square Feet
- Dimensions: 6X9
Family room
- Features: Flooring (Hardwood)
- Level: Second
- Area: 144 Square Feet
- Dimensions: 12X12
Kitchen
- Features: Kitchen (Eating Area-Table Space, Pantry-Closet, Pantry-Walk-in), Flooring (Ceramic Tile)
- Level: Main
- Area: 143 Square Feet
- Dimensions: 13X11
Laundry
- Features: Flooring (Stone)
- Level: Basement
- Area: 25 Square Feet
- Dimensions: 5X5
Living room
- Features: Flooring (Hardwood)
- Level: Main
- Area: 180 Square Feet
- Dimensions: 12X15
Loft
- Features: Flooring (Hardwood)
- Level: Second
- Area: 192 Square Feet
- Dimensions: 12X16
Mud room
- Features: Flooring (Hardwood)
- Level: Main
- Area: 168 Square Feet
- Dimensions: 21X8
Sun room
- Features: Flooring (Hardwood)
- Level: Second
- Area: 104 Square Feet
- Dimensions: 13X8
Walk in closet
- Features: Flooring (Carpet)
- Level: Second
- Area: 21 Square Feet
- Dimensions: 7X3
Heating
- Natural Gas, Forced Air
Cooling
- Wall Unit(s)
Appliances
- Included: Range, Microwave, Dishwasher, Refrigerator, Washer, Dryer, Gas Water Heater
- Laundry: Gas Dryer Hookup, Sink
Features
- 1st Floor Bedroom, 1st Floor Full Bath
- Flooring: Hardwood
- Windows: Screens
- Basement: Unfinished,Full
Interior area
- Total structure area: 0
Property
Parking
- Parking features: Off Alley
Accessibility
- Accessibility features: No Disability Access
Features
- Stories: 2
- Patio & porch: Porch
- Fencing: Fenced
Lot
- Size: 3,500 Square Feet
- Dimensions: 28X125
Details
- Parcel number: 16024150040000
- Special conditions: None
Construction
Type & style
- Home type: SingleFamily
- Architectural style: Bungalow
- Property subtype: Single Family Residence
Materials
- Brick
- Foundation: Concrete Perimeter
- Roof: Asphalt
Condition
- New construction: No
- Year built: 1913
Utilities & green energy
- Electric: 100 Amp Service
- Sewer: Public Sewer
- Water: Lake Michigan
Community & HOA
Community
- Features: Curbs, Gated, Sidewalks, Street Lights, Street Paved
- Security: Carbon Monoxide Detector(s)
HOA
- Services included: None
Location
- Region: Chicago
Financial & listing details
- Tax assessed value: $197,000
- Annual tax amount: $3,107
- Date on market: 12/7/2024
- Listing terms: Conventional
- Ownership: Fee Simple
Price history
| Date | Event | Price |
|---|---|---|
| 1/14/2025 | Sold | $261,200+0.5% |
Source:  MRED as distributed by MLS GRID #12213131 Report a problem MRED as distributed by MLS GRID #12213131 Report a problem | ||
| 12/11/2024 | Pending sale | $260,000 |
Source: MRED as distributed by MLS GRID #12213131 Report a problem | ||
| 12/7/2024 | Listed for sale | $260,000-8.8% |
Source: MRED as distributed by MLS GRID #12213131 Report a problem | ||
| 11/7/2024 | Listing removed | $285,000 |
Source: MRED as distributed by MLS GRID #12181315 Report a problem | ||
| 10/28/2024 | Price change | $285,000-2.7% |
Source: MRED as distributed by MLS GRID #12181315 Report a problem | ||
| 10/5/2024 | Listed for sale | $293,000+2.1% |
Source: MRED as distributed by MLS GRID #12181315 Report a problem | ||
| 8/28/2024 | Listing removed | $287,000 |
Source: MRED as distributed by MLS GRID #12145208 Report a problem | ||
| 8/22/2024 | Listed for sale | $287,000-4.3% |
Source: MRED as distributed by MLS GRID #12145208 Report a problem | ||
| 8/22/2024 | Listing removed | -- |
Source: MRED as distributed by MLS GRID #12084915 Report a problem | ||
| 7/19/2024 | Listed for sale | $299,900 |
Source: MRED as distributed by MLS GRID #12084915 Report a problem | ||
| 7/1/2024 | Contingent | $299,900 |
Source: MRED as distributed by MLS GRID #12084915 Report a problem | ||
| 6/20/2024 | Listed for sale | $299,900+226% |
Source: MRED as distributed by MLS GRID #12084915 Report a problem | ||
| 10/21/2016 | Sold | $92,000-2% |
Source: MRED as distributed by MLS GRID #08907523 Report a problem | ||
| 5/11/2016 | Pending sale | $93,900 |
Source: Integrus Realty Group LLC #08907523 Report a problem | ||
| 2/16/2016 | Price change | $93,900-0.1% |
Source: Integrus Realty Group LLC #08907523 Report a problem | ||
| 9/24/2015 | Pending sale | $94,000 |
Source: Integrus Realty Group LLC #08907523 Report a problem | ||
| 9/16/2015 | Price change | $94,000-5.1% |
Source: Integrus Realty Group LLC #08907523 Report a problem | ||
| 9/1/2015 | Listed for sale | $99,000+296% |
Source: Integrus Realty Group LLC #08907523 Report a problem | ||
| 12/16/2008 | Sold | $25,000-91.4% |
Source: Public Record Report a problem | ||
| 11/27/2006 | Sold | $290,000+34.9% |
Source: Public Record Report a problem | ||
| 10/28/2004 | Sold | $215,000+76.2% |
Source: Public Record Report a problem | ||
| 3/21/2000 | Sold | $122,000+76.8% |
Source: Public Record Report a problem | ||
| 9/12/1995 | Sold | $69,000 |
Source: Public Record Report a problem | ||
Public tax history
| Year | Property taxes | Tax assessment |
|---|---|---|
| 2024 | $3,306 +6.4% | $19,700 +9.4% |
| 2023 | $3,108 +3.6% | $18,000 |
| 2022 | $2,999 -17.2% | $18,000 |
| 2021 | $3,620 +35.9% | $18,000 +50.6% |
| 2020 | $2,663 -0.2% | $11,952 -10% |
| 2019 | $2,668 +1.7% | $13,280 |
| 2018 | $2,623 +13.2% | $13,280 +23.4% |
| 2017 | $2,317 +7.5% | $10,762 |
| 2016 | $2,156 +9.3% | $10,762 |
| 2015 | $1,972 -8.9% | $10,762 -7.8% |
| 2014 | $2,165 +2% | $11,667 |
| 2013 | $2,122 +1.4% | $11,667 |
| 2012 | $2,094 -11.1% | $11,667 -19.7% |
| 2011 | $2,354 -0.4% | $14,529 |
| 2010 | $2,364 +4.4% | $14,529 |
| 2009 | $2,266 -7.8% | $14,529 -15.2% |
| 2008 | $2,458 +1% | $17,134 |
| 2007 | $2,433 -1.1% | $17,134 |
| 2006 | $2,460 +35.5% | $17,134 +54.3% |
| 2005 | $1,815 +1% | $11,107 |
| 2004 | $1,797 +2.2% | $11,107 |
| 2003 | $1,758 +41.2% | $11,107 +60.3% |
| 2002 | $1,245 +46.5% | $6,930 |
| 2001 | $850 -19.6% | $6,930 |
| 2000 | $1,056 +0.5% | $6,930 -7.6% |
| 1999 | $1,051 | $7,497 |
Find assessor info on the county website
Neighborhood: Humboldt Park
Nearby homes
- $518,5004 bd2 ba1.4k sqft945 N Central Park Ave, Chicago, IL 60651Off Market
- $200,0002 bd1 ba943 sqft951 N Central Park Ave #1, Chicago, IL 60651Off Market
- $---- bd-- ba-- sqft951 N Central Park Ave, Chicago, IL 60651Off Market
- $820,0005 bd6 ba3.7k sqft943 N Central Park Ave, Chicago, IL 60651Sold
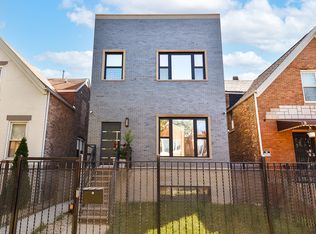
- $260,0004 bd2 ba-- sqft955 N Central Park Ave, Chicago, IL 60651Sold
- $--2 bd1 ba900 sqft955 N Central Park Ave UNIT 2, Chicago, IL 60651Off Market
- $--2 bd1 ba1.2k sqft955 N Central Park Ave UNIT 1, Chicago, IL 60651Off Market
- $200,1002 bd1 ba943 sqft941 N Central Park Ave, Chicago, IL 60651Off Market
Nearby schools
GreatSchools rating
- 9/10Casals Elementary SchoolGrades: PK-8Distance: 0.4 mi
- 1/10Orr Academy High SchoolGrades: 9-12Distance: 0.6 mi
Schools provided by the listing agent
- Elementary: Perez Elementary School
- Middle: Northside College Preparatory Se
- High: Northside College Preparatory Se
- District: 299
Source: MRED as distributed by MLS GRID. This data may not be complete. We recommend contacting the local school district to confirm school assignments for this home.
Get a cash offer in 3 minutes
Find out how much your home could sell for in as little as 3 minutes with a no-obligation cash offer.
Estimated market value
$287,000
Get a cash offer in 3 minutes
Find out how much your home could sell for in as little as 3 minutes with a no-obligation cash offer.
Estimated market value
$287,000
- Illinois
- Cook County
- Chicago
- 60651
- Humboldt Park
- 949 N Central Park Ave
Nearby cities
Nearby neighborhoods
Nearby zip codes
Other Chicago Topics
