Experience elevated urban living in this beautiful 6th-floor condo at the Encore, offering stunning city and river views in the heart of the Pearl District. Inside, the thoughtfully designed layout includes a versatile flex space ideal for a home office or guest area. Elegant hardwood floors, Bosch appliances, and sleek Silestone countertops create a refined, contemporary feel. The bathroom has been tastefully updated with a new walk-in shower door, while a spacious custom closet provides exceptional storage. Southeast-facing, double-pane windows and a covered balcony invite abundant natural light throughout the day, enhancing the bright, open atmosphere. The unit also includes deeded parking and storage for added convenience. Encore residents enjoy a full suite of amenities, including a fitness center, community room, conference space, and an on-site manager. HOA dues cover gas and hot water. Just steps away, the newly completed three-acre Fields Park offers beautifully landscaped green space, paved walking paths, and off-leash pet area. The Pearl District offers a quick and easy commute to Slabtown, the river esplanade, top restaurants, coffee shops, and boutique shopping. The Portland Streetcar is just one block away, providing effortless access to downtown and the Moda Center. Plus, neighborhood favorite Ovation Coffee is right in the building.
Sold
$413,000
949 NW Overton St Unit 608, Portland, OR 97209
1beds
987sqft
Residential, Condominium
Built in 2007
-- sqft lot
$407,700 Zestimate®
$418/sqft
$2,257 Estimated rent
Home value
$407,700
$383,000 - $436,000
$2,257/mo
Zestimate® history
Owner options
List your home for rent
$2,257/mo
Rent Zestimate®
Find your next renter with Zillow Rental Manager. Plus, with online applications, you can quickly screen prospective tenants – for free.
$2,257/mo
Rent Zestimate®
Refinance and save
$3,451/mo
Est. payment
Refinancing to a lower rate could help reduce your monthly payments and save thousands over the life of the loan.
$3,451/mo
Est. payment
Explore your selling options
Work with a Zillow partner agent
Leverage their expertise and Zillow's premium Showcase listings to get your home seen by more buyers.
Get startedList with your own agent
Get your home in front of millions of buyers by listing it on Zillow.
Learn how to do itSell it yourself
Take full control of how buyers see your home on Zillow by listing For Sale by Owner (FSBO).
List your homeWhat's special
Sleek silestone countertopsCovered balconyThoughtfully designed layoutBosch appliancesOff-leash pet areaSoutheast-facing double-pane windowsAbundant natural light
Zillow last checked:
Listing updated:
Listed by:
Madina Gedi medinagedi@gmail.com,
Real Broker,
Matthew Tercek 503-453-5815,
Real Broker
Bought with:
Livia Goodlett, 201238515
Keller Williams Sunset Corridor
Source: RMLS (OR),MLS#: 422618440
Facts & features
Interior
Bedrooms & bathrooms
- Bedrooms: 1
- Bathrooms: 1
- Full bathrooms: 1
- Main level bathrooms: 1
Rooms
- Room types: Entry, Dining Room, Family Room, Kitchen, Living Room, Primary Bedroom
Primary bedroom
- Features: Ensuite, Walkin Closet, Wallto Wall Carpet
- Level: Main
- Area: 130
- Dimensions: 10 x 13
Kitchen
- Features: Gas Appliances
- Level: Main
- Area: 153
- Width: 9
Living room
- Level: Main
- Area: 306
- Dimensions: 17 x 18
Heating
- Heat Pump
Cooling
- Central Air
Appliances
- Included: Built-In Range, Built-In Refrigerator, Dishwasher, Disposal, Microwave, Range Hood, Stainless Steel Appliance(s), Washer/Dryer, Gas Appliances, Gas Water Heater
- Laundry: Laundry Room
Features
- High Ceilings, High Speed Internet, Quartz, Walk-In Closet(s), Kitchen Island, Pantry
- Flooring: Hardwood, Wall to Wall Carpet
- Windows: Double Pane Windows, Vinyl Frames
Interior area
- Total structure area: 987
- Total interior livable area: 987 sqft
Property
Parking
- Total spaces: 1
- Parking features: On Street, Condo Garage (Deeded), Attached
- Attached garage spaces: 1
- Has uncovered spaces: Yes
Accessibility
- Accessibility features: Accessible Entrance, One Level, Parking, Walkin Shower, Accessibility
Features
- Levels: One
- Stories: 1
- Entry location: Upper Floor
- Patio & porch: Patio
- Has view: Yes
- View description: City, Park/Greenbelt, River
- Has water view: Yes
- Water view: River
Lot
- Features: On Busline
Details
- Parcel number: R619882
Construction
Type & style
- Home type: Condo
- Architectural style: NW Contemporary
- Property subtype: Residential, Condominium
Materials
- Brick, Metal Siding
Condition
- Resale
- New construction: No
- Year built: 2007
Utilities & green energy
- Sewer: Public Sewer
- Water: Public
Community & HOA
Community
- Features: Condo Elevator, Condo Concierge
- Security: Fire Sprinkler System, Intercom Entry
HOA
- Has HOA: Yes
- Amenities included: Commons, Exterior Maintenance, Gym, Management, Meeting Room, Water
- HOA fee: $722 monthly
Location
- Region: Portland
Financial & listing details
- Price per square foot: $418/sqft
- Tax assessed value: $314,570
- Annual tax amount: $5,752
- Date on market: 3/26/2026
- Cumulative days on market: 49 days
- Listing terms: Cash,Conventional
- Road surface type: Paved
Price history
| Date | Event | Price |
|---|---|---|
| 6/15/2026 | Sold | $413,000-1%$418/sqft |
Source:  RMLS (OR) #422618440 Report a problem RMLS (OR) #422618440 Report a problem | ||
| 5/14/2026 | Pending sale | $417,000$422/sqft |
Source: RMLS (OR) #422618440 Report a problem | ||
| 3/26/2026 | Listed for sale | $417,000-3%$422/sqft |
Source: RMLS (OR) #422618440 Report a problem | ||
| 8/14/2013 | Sold | $430,000$436/sqft |
Source: RMLS (OR) #9092867 Report a problem | ||
Public tax history
| Year | Property taxes | Tax assessment |
|---|---|---|
| 2025 | $5,752 -11.7% | $251,090 +3% |
| 2024 | $6,516 +4% | $243,780 +3% |
| 2023 | $6,266 +2.2% | $236,680 +3% |
| 2022 | $6,130 +1.7% | $229,790 +3% |
| 2021 | $6,027 +9% | $223,100 +3% |
| 2020 | $5,528 +3.8% | $216,610 +3% |
| 2019 | $5,325 | $210,310 +3% |
| 2018 | $5,325 +3% | $204,190 +3% |
| 2017 | $5,169 +14% | $198,250 +3% |
| 2016 | $4,533 | $192,480 +3% |
| 2015 | $4,533 +2.7% | $186,880 +3% |
| 2014 | $4,414 +12.1% | $181,440 +3% |
| 2013 | $3,937 +18.2% | $176,160 +3% |
| 2012 | $3,330 -3.3% | $171,030 +3% |
| 2011 | $3,444 -1.7% | $166,050 +3% |
| 2010 | $3,503 +14.9% | $161,220 +15.2% |
| 2009 | $3,050 +370% | $139,990 +357% |
| 2008 | $649 | $30,630 |
Find assessor info on the county website
Neighborhood: Pearl District
Nearby homes
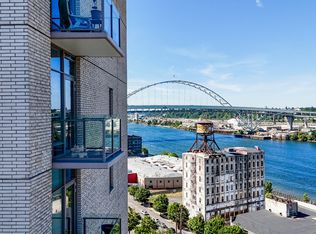
- $415,0001 bd1 ba1k sqft949 NW Overton St UNIT 1015, Portland, OR 97209Sold
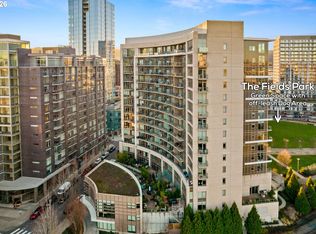
- $775,0003 bd3 ba2.2k sqft949 NW Overton St UNIT 301, Portland, OR 97209Sold
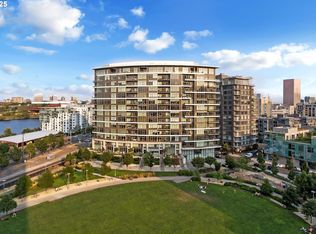
- $365,0001 bd1 ba987 sqft949 NW Overton St UNIT 810, Portland, OR 97209Sold
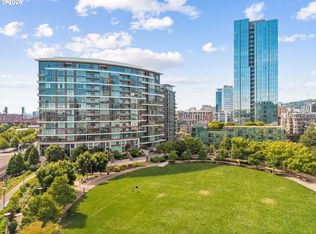
- $649,0002 bd2 ba1.5k sqft949 NW Overton St #402, Portland, OR 97209For Sale
- $389,0001 bd1 ba985 sqft949 NW Overton St UNIT 1201, Portland, OR 97209Sold
- $670,0004 bd3 ba2.6k sqft949 NW Overton St UNIT 103, Portland, OR 97209Sold
- $380,0001 bd1 ba1k sqft949 NW Overton St UNIT 513, Portland, OR 97209Sold
- $389,0001 bd1 ba890 sqft949 NW Overton St UNIT 1504, Portland, OR 97209Sold
Nearby schools
GreatSchools rating
- 5/10Chapman Elementary SchoolGrades: K-5Distance: 1.2 mi
- 6/10West Sylvan Middle SchoolGrades: 6-8Distance: 4.4 mi
- 8/10Lincoln High SchoolGrades: 9-12Distance: 1.1 mi
Schools provided by the listing agent
- Elementary: Chapman
- Middle: West Sylvan
- High: Lincoln
Source: RMLS (OR). This data may not be complete. We recommend contacting the local school district to confirm school assignments for this home.
Get a cash offer in 3 minutes
Find out how much your home could sell for in as little as 3 minutes with a no-obligation cash offer.
Estimated market value
$407,700
Get a cash offer in 3 minutes
Find out how much your home could sell for in as little as 3 minutes with a no-obligation cash offer.
Estimated market value
$407,700
- Oregon
- Multnomah County
- Portland
- 97209
- Pearl District
- 949 NW Overton St Unit 608
