Skip main navigation
For salePrice cut: $20K (8/25)
$695,000
3beds
2,223sqft

949 Nantucket Blvd Unit 9, Salinas, CA 93906

3beds
2,223sqft
Single family residence, residential
Built in 1990
3,025 sqft
2 Attached garage spaces
$313 price/sqft
$300/mo HOA

What's special

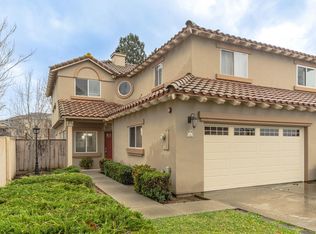
Located in N Salinas, this attached 2,223 sq. ft. single-family 3-bedroom/2.5-bath home is move-in ready. The interior features new vinyl plank flooring throughout, a spacious living/dining room combo with high ceilings, a wood-burning fireplace, and French doors to the rear patio. The kitchen is equipped with a new gas cooktop, a new double oven with a pizza oven insert, a new dishwasher, a new double sink and faucet, new countertops, and a sunlit breakfast nook. The home includes a separate family room with French doors to the rear patio. The primary bedroom comes with a walk-in closet, French doors that open to a private balcony, and an oversized bathroom that has double sinks, a large stall shower, and more. Other amenities such as high ceilings, skylights, and second-floor laundry make this home a must-have. Just minutes from Creek Bridge shops, restaurants, and gas, and easy access to 101 from Boronda.

37 days
|
2,534
|
64
|
Source: MLSListings Inc,MLS#: ML82055163MLS Logo
Travel times

Family Room

Kitchen

Dining Room

Zillow last checked:

Listing updated:

Listed by:

Regina Shaw 01428652 831-206-3369,

Intero Real Estate Services 831-637-2112

Source: MLSListings Inc,MLS#: ML82055163MLS Logo

Facts & features

Interior

Bedrooms & bathrooms
  • Bedrooms: 3
  • Bathrooms: 3
  • Full bathrooms: 2
  • 1/2 bathrooms: 1
Bedroom
  • Features: WalkinCloset
Bathroom
  • Features: DoubleSinks, PrimaryStallShowers, ShoweroverTub1, HalfonGroundFloor
Dining room
  • Features: BreakfastNook, DiningArea
Family room
  • Features: SeparateFamilyRoom
Kitchen
  • Features: Countertop_Formica
Heating
  • Central Forced Air, Fireplace(s)
Cooling
  • None
Appliances
  • Included: Gas Cooktop, Dishwasher, Disposal, Double Oven
  • Laundry: Upper Floor
Features
  • High Ceilings, One Or More Skylights, Walk-In Closet(s)
  • Flooring: Vinyl Linoleum
  • Number of fireplaces: 1
  • Fireplace features: Living Room, Wood Burning
Interior area
  • Total structure area: 2,223
  • Total interior livable area: 2,223 sqft

Property

Parking
  • Total spaces: 2
  • Parking features: Attached
  • Attached garage spaces: 2
Features
  • Stories: 2
  • Patio & porch: Balcony/Patio
  • Exterior features: Back Yard, Fenced, Gazebo
  • Fencing: Back Yard
Lot
  • Size: 3,025 Square Feet
Details
  • Parcel number: 153261009000
  • Zoning: R
  • Special conditions: Standard

Construction

Type & style
  • Home type: SingleFamily
  • Architectural style: Spanish
  • Property subtype: Single Family Residence, Residential
  • Attached to another structure: Yes
Materials
  • Foundation: Slab
  • Roof: Tile
Condition
  • New construction: No
  • Year built: 1990

Utilities & green energy

  • Gas: PublicUtilities
  • Sewer: Public Sewer
  • Water: Public
  • Utilities for property: Public Utilities, Water Public

Community & HOA

HOA
  • Has HOA: Yes
  • HOA fee: $300 monthly
Location
  • Region: Salinas

Financial & listing details

  • Price per square foot: $313/sqft
  • Tax assessed value: $461,460
  • Date on market: 7/22/2026
  • Listing agreement: ExclusiveRightToSell
  • Listing terms: FHA, VALoan, CashorConventionalLoan

Price history

DateEventPrice
8/25/2026Price change$695,000-2.8%$313/sqft
Source: MLSListings Inc #ML82055163 Report a problem
7/22/2026Listed for sale$715,000+37.8%$322/sqft
Source: MLSListings Inc #ML82055163 Report a problem
8/12/2020Listing removed$519,000$233/sqft
Source: Coast to Valley Realty #ML81802762 Report a problem
8/2/2020Price change$519,000-1.9%$233/sqft
Source: Coast to Valley Realty #ML81802762 Report a problem
7/24/2020Listed for sale$529,000+62.8%$238/sqft
Source: Coast to Valley Realty #ML81802762 Report a problem
2/19/2003Sold$325,000+69.3%$146/sqft
Source: Public Record Report a problem
12/4/1998Sold$192,000$86/sqft
Source: Public Record Report a problem

Public tax history

YearProperty taxesTax assessment
2026-- $461,460 +2%
2025$3,694 -3.2%$452,413 +2%
2024$3,818 -0.3%$443,543 +2%
2023$3,830 +7.7%$434,847 +2%
2022$3,554 +0.2%$426,322 +2%
2021$3,546 +0.2%$417,963 +1%
2020$3,538 -3.3%$413,678 +2%
2019$3,659 +5.2%$405,567 +2%
2018$3,479 -3.9%$397,616 +2%
2017$3,620 +5%$389,821 +2%
2016$3,447 +230.4%$382,178 +1.5%
2015$1,043 $376,439 +46.5%
2014$1,043 $257,000 +22.4%
2012-- $210,000
2011-- $210,000
2010-- $210,000 -12.5%
2009-- $240,000 -33%
2008-- $358,354 +2%
2007-- $351,328 +2%
2006-- $344,440 +2%
2005-- $337,688 +2%
2004-- $331,067 +59.3%
2003-- $207,825 +2%
2002-- $203,751 +2%
2001$2,929 $199,757 +2%
2000-- $195,840

Find assessor info on the county website

Monthly payment

Est. payment
$4,480/mo
Principal & interest
$3543
Property taxes
$637
HOA Fees
$300
More affordability toolsChevron Right

Estimated market value

Not available

Estimated sales range

Not available

Not available

Climate risks

Explore flood, wildfire, and other predictive climate risk information for this property on First Street®️.

Neighborhood: Creekbridge

Nearby schools

John E. Steinbeck Elementary School
Grades K-60.3 miles
4/10
GreatSchools® Rating
Test Score Rating
4/10
Student Progress Rating
4/10
Harden Middle School
Grades 7-81.8 miles
3/10
GreatSchools® Rating
Test Score Rating
3/10
Student Progress Rating
3/10
Everett Alvarez High School
Grades 9-120.2 miles
4/10
GreatSchools® Rating
Test Score Rating
5/10
College Readiness Rating
3/10