
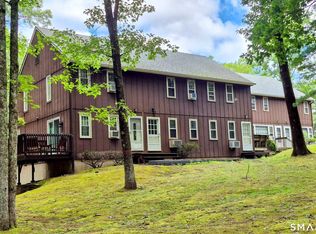
Great 2 bedroom condo in Pleasant Valley Condo Complex. This unit offers 2 spacious bedrooms, living room/dining area with vaulted ceiling and a door to your private balcony. An updated Bathroom, some new paint, new hot water heater, newly steam cleaned carpeting are also offered. The complex amenities include a great inground pool, tennis courts & playground area. This 2nd flr. condo is located at the end of the complex so everyone doesn't need to drive by your building to get in or out and it is a quiet area backing to the woods for privacy and is an end unit. There is plenty of parking for you and your visitors and you have a view to your parking area- car and to watch for visitors. Each building has its own laundry room for ease of use. A Large-private locked secure storage unit is across the hall for all your extra belongings. The Complex is conveniently located minutes from the Buckland Mall, Evergreen Walk, Buckland Cinemas/Cinemark, Mill on the River Restaurant & many others fine restaurants. There is a variety of shopping and Highway access is only minutes away making central access to Springfield, Hartford and Uconn. Medical facilities, Parks, Town Buildings, Assisted living facilities & Schools are close by as well. This is a great opportunity to own an affordable home in the sought after town of South Windsor.
For sale
$178,500
949 Pleasant Valley Road #10-12, South Windsor, CT 06074
2beds
814sqft
Condominium, Townhouse
Built in 1972
-- sqft lot
$-- Zestimate®
$219/sqft
$312/mo HOA
What's special
Tennis courtsPrivate balconyGreat inground poolPlayground areaUpdated bathroomNewly steam cleaned carpetingEnd unit
- 1 day |
- 285 |
- 6 |
Zillow last checked:
Listing updated:
Listed by:
Nicole C. Boileau (860)819-1510,
Coldwell Banker Realty 860-644-2461
Source: Smart MLS,MLS#: 24201232
Facts & features
Interior
Bedrooms & bathrooms
- Bedrooms: 2
- Bathrooms: 1
- Full bathrooms: 1
Primary bedroom
- Features: Wall/Wall Carpet
- Level: Main
- Area: 192 Square Feet
- Dimensions: 12 x 16
Bedroom
- Features: Wall/Wall Carpet
- Level: Main
- Area: 120 Square Feet
- Dimensions: 10 x 12
Dining room
- Features: Vaulted Ceiling(s), Combination Liv/Din Rm
- Level: Main
Kitchen
- Features: Vinyl Floor
- Level: Main
- Area: 112 Square Feet
- Dimensions: 8 x 14
Living room
- Features: Vaulted Ceiling(s), Combination Liv/Din Rm, Wall/Wall Carpet
- Level: Main
- Area: 247 Square Feet
- Dimensions: 13 x 19
Heating
- Baseboard, Electric
Cooling
- Wall Unit(s)
Appliances
- Included: Oven/Range, Refrigerator, Dishwasher, Electric Water Heater, Water Heater
- Laundry: Common Area, Lower Level
Features
- Basement: None
- Attic: None
- Has fireplace: No
- Common walls with other units/homes: End Unit
Interior area
- Total structure area: 814
- Total interior livable area: 814 sqft
- Finished area above ground: 814
Property
Parking
- Total spaces: 2
- Parking features: Paved
Features
- Stories: 1
- Exterior features: Balcony, Sidewalk, Tennis Court(s), Lighting
- Has private pool: Yes
- Pool features: In Ground
Lot
- Features: Few Trees, Level
Details
- Parcel number: 711934
- Zoning: MFA
Construction
Type & style
- Home type: Condo
- Architectural style: Townhouse
- Property subtype: Condominium, Townhouse
- Attached to another structure: Yes
Materials
- Vinyl Siding
Condition
- New construction: No
- Year built: 1972
Utilities & green energy
- Sewer: Public Sewer
- Water: Public
- Utilities for property: Cable Available
Community & HOA
Community
- Features: Golf, Health Club, Library, Playground, Pool, Public Rec Facilities, Shopping/Mall, Tennis Court(s)
- Subdivision: Pleasant Valley
HOA
- Has HOA: Yes
- Amenities included: Basketball Court, Guest Parking, Paddle Tennis, Playground, Pool, Management
- Services included: Maintenance Grounds, Trash, Snow Removal, Pool Service, Road Maintenance
- HOA fee: $312 monthly
Location
- Region: South Windsor
Financial & listing details
- Price per square foot: $219/sqft
- Tax assessed value: $70,100
- Annual tax amount: $2,594
- Date on market: 8/24/2026
Estimated market value
Not available
Estimated sales range
Not available
Not available
Price history
| Date | Event | Price |
|---|---|---|
| 8/24/2026 | Listed for sale | $178,500+153.2%$219/sqft |
Source:  Smart MLS #24201232 Report a problem Smart MLS #24201232 Report a problem | ||
| 2/11/2026 | Listing removed | $1,725$2/sqft |
Source: Zillow Rentals Report a problem | ||
| 1/18/2026 | Price change | $1,725-1.4%$2/sqft |
Source: Zillow Rentals Report a problem | ||
| 1/10/2026 | Price change | $1,750-1.4%$2/sqft |
Source: Zillow Rentals Report a problem | ||
| 1/7/2026 | Listed for rent | $1,775+7.6%$2/sqft |
Source: Zillow Rentals Report a problem | ||
| 3/6/2024 | Listing removed | -- |
Source: Zillow Rentals Report a problem | ||
| 2/21/2024 | Listed for rent | $1,650+57.1%$2/sqft |
Source: Zillow Rentals Report a problem | ||
| 2/26/2021 | Listing removed | -- |
Source: Owner Report a problem | ||
| 3/23/2019 | Listing removed | $1,050$1/sqft |
Source: Owner Report a problem | ||
| 3/22/2019 | Price change | $1,050-6.7%$1/sqft |
Source: Owner Report a problem | ||
| 3/12/2019 | Price change | $1,125-2.2%$1/sqft |
Source: Owner Report a problem | ||
| 2/19/2019 | Price change | $1,150-4.2%$1/sqft |
Source: Owner Report a problem | ||
| 2/9/2019 | Listed for rent | $1,200+9.1%$1/sqft |
Source: Owner Report a problem | ||
| 5/15/2018 | Listing removed | $1,100$1/sqft |
Source: Keller Williams Realty Greater Hartford #170079517 Report a problem | ||
| 5/3/2018 | Listed for rent | $1,100$1/sqft |
Source: Keller Williams Realty #170079517 Report a problem | ||
| 10/1/2017 | Listing removed | $1,100$1/sqft |
Source: Greater Hartford #170007233 Report a problem | ||
| 8/22/2017 | Listed for rent | $1,100$1/sqft |
Source: Greater Hartford #170007233 Report a problem | ||
| 5/12/2016 | Sold | $70,500-11.8%$87/sqft |
Source: Public Record Report a problem | ||
| 5/4/2016 | Pending sale | $79,900$98/sqft |
Source: Keller Williams - Greater Hartford #G10113680 Report a problem | ||
| 4/26/2016 | Price change | $79,900-5.4%$98/sqft |
Source: Keller Williams - Greater Hartford #G10113680 Report a problem | ||
| 4/16/2016 | Price change | $84,500-0.5%$104/sqft |
Source: Keller Williams - Greater Hartford #G10113680 Report a problem | ||
| 3/12/2016 | Listed for sale | $84,900+13.2%$104/sqft |
Source: Keller Williams - Greater Hartford #G10113680 Report a problem | ||
| 4/10/2014 | Sold | $75,000-11.7%$92/sqft |
Source: Public Record Report a problem | ||
| 11/21/2013 | Price change | $84,900-5.6%$104/sqft |
Source: RE/MAX East of the River #G668350 Report a problem | ||
| 7/5/2013 | Listed for sale | $89,900-10.1%$110/sqft |
Source: Keller Williams Realty #G652912 Report a problem | ||
| 2/11/2008 | Sold | $100,000$123/sqft |
Source: Public Record Report a problem | ||
Public tax history
| Year | Property taxes | Tax assessment |
|---|---|---|
| 2025 | $2,496 +3.3% | $70,100 |
| 2024 | $2,416 +4% | $70,100 |
| 2023 | $2,323 +6.2% | $70,100 +24.3% |
| 2022 | $2,187 +2.4% | $56,400 |
| 2021 | $2,135 0% | $56,400 |
| 2020 | $2,136 -1.6% | $56,400 |
| 2019 | $2,171 +2.2% | $56,400 |
| 2018 | $2,125 -11.6% | $56,400 -10.6% |
| 2017 | $2,403 +4.2% | $63,100 |
| 2015 | $2,306 +2.9% | $63,100 |
| 2014 | $2,241 +1.8% | $63,100 |
| 2013 | $2,202 +3.8% | $63,100 -12.5% |
| 2012 | $2,122 | $72,100 |
Find assessor info on the county website
Monthly payment
Est. payment
Payment breakdown
Explore the cost of this home by adjusting the details. Changes won't be saved.Climate risks
Neighborhood: 06074
Nearby schools
GreatSchools rating
- 9/10Pleasant Valley SchoolGrades: PK-5Distance: 0.7 mi
- 8/10Timothy Edwards SchoolGrades: 6-8Distance: 3.1 mi
- 10/10South Windsor High SchoolGrades: 9-12Distance: 2.7 mi
Schools provided by the listing agent
- High: South Windsor
Source: Smart MLS. This data may not be complete. We recommend contacting the local school district to confirm school assignments for this home.
- $162,3001 bd1 ba686 sqft949 Pleasant Valley Rd #10-02, Bethel, CT 06801Off Market
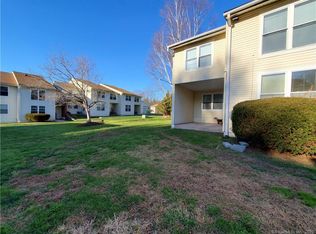
- $190,4002 bd1 ba814 sqft949 Pleasant Valley Rd #10-5, Bethel, CT 06801Off Market
- $185,0004 bd3 ba1.6k sqft1007 Pleasant Vly Condo, South Windsor, CT 06074Sold
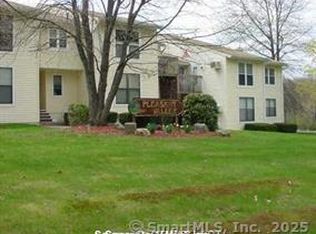
- $150,0001 bd1 ba678 sqft901 Pleasant Valley Rd #91, South Windsor, CT 06074Sold
- $162,3001 bd1 ba686 sqft949 Pleasant Valley Rd #9-4, Bethel, CT 06801Off Market
- $169,3001 bd1 ba678 sqft1104 Pleasant Valley Rd, South Windsor, CT 06074Off Market
- $159,8001 bd1 ba678 sqft901 Pleasant Valley Rd, South Windsor, CT 06074Off Market
- $179,2002 bd1 ba814 sqft711 Pleasant Valley Rd, South Windsor, CT 06074Off Market
A local agent can set up tours, give advice and negotiate with sellers.
Similar homes
- $225,0002 bd1 ba1k sqftCinnamon Springs, South Windsor, CT 06074For Sale

 MLS ID #24193295, Brian Burke, Coldwell Banker Realty. Smart MLS
 - $199,9001 bd1 ba1.1k sqftCinnamon Springs, South Windsor, CT 06074For Sale
 MLS ID #24192960, Amanda Bartlett, William Raveis Real Estate. Smart MLS
 - $--2 bd2 ba952 sqft94 Middle Tpke E Unit 94-6, Manchester, CT 06040Auction
 Auction.com 2
 - $175,0002 bd2 ba900 sqftTowpath, Avon, CT 06001For Sale
 MLS ID #24201219, Erin Giguiere, Regall Realty, LLC. Smart MLS
 - $199,0002 bd1 ba850 sqftCarriage Park, East Hartford, CT 06118For SaleMLS ID #24201438, Amanda Brown, William Raveis Real Estate. Smart MLS
- $185,0002 bd2 ba910 sqftWeathervane, Vernon, CT 06066For SaleMLS ID #24198373, Joyce V. Aparicio, Coldwell Banker Realty. Smart MLS
- $199,0002 bd1 ba901 sqftFerry Landing, Rocky Hill, CT 06067For SaleMLS ID #24201819, Kathy L. Dell'Aquila, Coldwell Banker Realty. Smart MLS
- $249,0001 bd2 ba840 sqftChapel Hill, South Windsor, CT 06074For SaleMLS ID #24198444, Zhe Feng, Eagle Eye Realty PLLC. Smart MLS
- $119,9002 bd1 ba865 sqftNortheast Commons, Hartford, CT 06120For SaleMLS ID #24200005, Marjorie Clark, Coldwell Banker Realty. Smart MLS
- $189,9001 bd2 ba990 sqftVail Estates, Enfield, CT 06082For SaleMLS ID #24200560, Steve Travali, Century 21 AllPoints Realty. Smart MLS
- $159,9991 bd1 ba625 sqftVictorian House, Ellington, CT 06029For SaleMLS ID #24200965, Lyle Rotondo, Berkshire Hathaway NE Prop.. Smart MLS
- $199,9002 bd2 ba979 sqftWoodland Heights, Cromwell, CT 06416For SaleMLS ID #24200993, Katie Smith, Berkshire Hathaway NE Prop.. Smart MLS
- $199,0002 bd2 ba1.1k sqftBerkeley Townhouses, East Hartford, CT 06118For SaleMLS ID #24169506, Samuel Sylvia, Exceptional Real Estate LLC. Smart MLS
- $164,9002 bd1 ba734 sqftBelden Forest Court, Simsbury, CT 06070For SaleMLS ID #24168930, Sandy A. Quigley, Berkshire Hathaway NE Prop.. Smart MLS
- $119,9002 bd1 ba660 sqft9 Main Street LOT 18, South Windsor, CT 06074For SaleMLS ID #24192981, Danny Torres, Century 21 AllPoints Realty. Smart MLS
- $225,0002 bd2 ba1k sqftOak Grove Farms, Manchester, CT 06042For SaleMLS ID #24196596, Angela D. Poules, Berkshire Hathaway NE Prop.. Smart MLS
- $138,0002 bd2 ba952 sqftEast Meadow, Manchester, CT 06040For SaleMLS ID #24174367, Frank Baba, Coldwell Banker Realty 2000. Smart MLS
- $239,9002 bd1 ba864 sqft63 Crescent Drive, East Hartford, CT 06118For SaleMLS ID #24199828, Tracy S. Wagner, Rockoff Realty. Smart MLS
- $200,0002 bd1 ba957 sqftWoodsedge, Newington, CT 06111For SaleMLS ID #24199115, Kathleen K. Freeman, Berkshire Hathaway NE Prop.. Smart MLS
- $179,9001 bd2 ba852 sqftMeadows At Tolland, Tolland, CT 06084For SaleMLS ID #24191695, Lisa Burns, KW Legacy Partners. Smart MLS
