Skip main navigation
Closed
  • $337,000

    949 Queens Gate Way, Wadsworth, OH 44281

    3beds
    2,152sqft
    Single Family Residence
    Built in 2011
    0.26 Acres Lot
    $377,000 Zestimate®
    $157/sqft
    $2,676 Estimated rent

    Home value

    $377,000

    $358,000 - $396,000

    $2,676/mo

    Zestimate® history
    Loading
    Loading...

    Owner options

    List your home for rent

    $2,676/mo

    Rent Zestimate®

    Find your next renter with Zillow Rental Manager. Plus, with online applications, you can quickly screen prospective tenants – for free.

    Learn more

    $2,676/mo

    Rent Zestimate®

    Refinance and save

    $2,651/mo

    Est. payment

    Refinancing to a lower rate could help reduce your monthly payments and save thousands over the life of the loan.

    See today's rates

    $2,651/mo

    Est. payment

    Explore your selling options

    Work with a Zillow partner agent

    Leverage their expertise and Zillow's premium Showcase listings to get your home seen by more buyers.

    Get started

    List with your own agent

    Get your home in front of millions of buyers by listing it on Zillow.

    Learn how to do it

    Sell it yourself

    Take full control of how buyers see your home on Zillow by listing For Sale by Owner (FSBO).

    List your home

    What's special

    Home officeHalf bathLarge flex spaceWorkout roomLarge entertaining areaSpacious foyerSs appliances
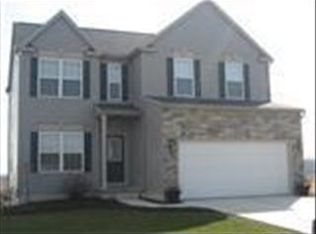

    Are you looking for the neighborhood that has it all? Then you have found it! Bayberry Estates has an inviting pool, workout room, gathering room for those large family events you are thinking of having and if fishing is your thing grab a pole and catch a few fish in the pond. This one owner home has been well loved and is waiting for it's next owner. Enter into the spacious foyer that is adjacent to a large flex space perfect for formal dining room, office or whatever your needs are. The great room is open to the large kitchen with granite countertops, pantry, SS appliances, breakfast bar and morning room with abundant natural light. On those chilly evenings cozy up in front of your fireplace. First floor laundry and half bath completes your first floor. Upstairs you will find the loft is a great space for a home office, craft area, or whatever you current needs are. The generously sized owners suite features a bath and large walk-in closet. 2 additional bedrooms and a full bathroom complete the second floor. The basement is finished with a large entertaining area plus you have a large storage/utility area. Don't forget the 2 car garage! Backyard backs up to trees with lots of privacy. New Carpet on 1st and 2nd floor February 2024 and new cabinet pulls on kitchen cabinets. Seller is providing a One year Home Warranty with America's Preferred for Buyer's peace of mind. Call your favorite realtor for details.

    Zillow last checked:

    Listing updated:

    Listing Provided by:

    Bunny Dennison 440-572-1200klrw638@kw.com,

    Keller Williams Elevate

    Bought with:

    Jesse Allison, 2013004280

    Howard Hanna

    Source: MLS Now,MLS#: 5016776MLS LogoOriginating MLS: Akron Cleveland Association of REALTORS

    Facts & features

    Interior

    Bedrooms & bathrooms
    • Bedrooms: 3
    • Bathrooms: 3
    • Full bathrooms: 2
    • 1/2 bathrooms: 1
    • Main level bathrooms: 1
    Primary bedroom
    • Description: Flooring: Carpet
    • Level: Second
    • Dimensions: 20 x 12
    Bedroom
    • Description: Flooring: Carpet
    • Level: Second
    • Dimensions: 10 x 11
    Bedroom
    • Description: Flooring: Carpet
    • Level: Second
    • Dimensions: 10 x 10
    Dining room
    • Description: Flooring: Carpet
    • Level: First
    • Dimensions: 17 x 12
    Great room
    • Description: Flooring: Carpet
    • Features: Fireplace
    • Level: First
    • Dimensions: 18 x 15
    Kitchen
    • Description: Flooring: Luxury Vinyl Tile
    • Features: Breakfast Bar, Granite Counters
    • Level: First
    • Dimensions: 18 x 16
    Laundry
    • Description: Flooring: Luxury Vinyl Tile
    • Level: First
    • Dimensions: 7 x 5
    Loft
    • Description: Flooring: Carpet
    • Level: Second
    • Dimensions: 18 x 12
    Recreation
    • Description: Flooring: Carpet
    • Level: Basement
    • Dimensions: 19 x 33
    Sitting room
    • Description: Flooring: Luxury Vinyl Tile
    • Level: First
    • Dimensions: 15 x 9
    Heating
    • Forced Air, Gas
    Cooling
    • Central Air
    Appliances
    • Included: Dryer, Dishwasher, Disposal, Microwave, Range, Refrigerator, Washer
    • Laundry: Main Level
    Features
    • Breakfast Bar, Double Vanity, Entrance Foyer, Granite Counters, Open Floorplan, Pantry, Walk-In Closet(s)
    • Basement: Full,Partially Finished,Sump Pump
    • Number of fireplaces: 1
    • Fireplace features: Gas, Great Room
    Interior area
    • Total structure area: 2,152
    • Total interior livable area: 2,152 sqft
    • Finished area above ground: 2,152

    Property

    Parking
    • Total spaces: 2
    • Parking features: Attached, Concrete, Garage
    • Attached garage spaces: 2
    Features
    • Levels: Two
    • Stories: 2
    Lot
    • Size: 0.26 Acres
    Details
    • Parcel number: 04020D22067

    Construction

    Type & style
    • Home type: SingleFamily
    • Architectural style: Colonial
    • Property subtype: Single Family Residence
    Materials
    • Stone Veneer, Vinyl Siding
    • Roof: Asphalt,Fiberglass
    Condition
    • Year built: 2011
    Details
    • Warranty included: Yes

    Utilities & green energy

    • Sewer: Public Sewer
    • Water: Public

    Community & neighborhood

    Security
    • Security features: Smoke Detector(s)
    Location
    • Region: Wadsworth
    • Subdivision: Bayberry Estate

    HOA & financial

    HOA
    • Has HOA: Yes
    • HOA fee: $540 annually
    • Services included: Association Management, Insurance, Recreation Facilities
    • Association name: Bayberry Estates

    Price history

    DateEventPrice
    4/19/2024Pending sale$344,900+2.3%$160/sqft
    Source: MLS Now #5016776 Report a problem
    4/16/2024Sold$337,000-2.3%$157/sqft
    Source: MLS Now #5016776 Report a problem
    2/26/2024Contingent$344,900$160/sqft
    Source: MLS Now #5016776 Report a problem
    2/11/2024Listed for sale$344,900+7.8%$160/sqft
    Source: MLS Now #5016776 Report a problem
    12/12/2023Listing removed--
    Source: MLS Now #4480535 Report a problem
    11/16/2023Price change$319,900-3%$149/sqft
    Source: MLS Now #4480535 Report a problem
    9/13/2023Price change$329,900-4.3%$153/sqft
    Source: MLS Now #4480535 Report a problem
    8/24/2023Price change$344,900-2.8%$160/sqft
    Source: MLS Now #4480535 Report a problem
    8/9/2023Listed for sale$354,900+84.9%$165/sqft
    Source: MLS Now #4480535 Report a problem
    11/17/2011Listing removed$191,990-5.4%$89/sqft
    Source: Visual Tour #3202701 Report a problem
    7/29/2011Sold$202,925+5.7%$94/sqft
    Source: Public Record Report a problem
    5/24/2011Pending sale$191,990+435.2%$89/sqft
    Source: Crocker Realty Group, LLC #3230629 Report a problem
    5/10/2011Sold$35,872-81.3%$17/sqft
    Source: Public Record Report a problem
    4/5/2011Price change$191,990+2.1%$89/sqft
    Source: Crocker Realty Group, LLC #3202701 Report a problem
    3/22/2011Listed for sale$187,990$87/sqft
    Source: Crocker Realty Group, LLC #3202701 Report a problem

    Public tax history

    YearProperty taxesTax assessment
    2025$4,589 +10.3%$121,360 +28.1%
    2024$4,160 -0.2%$94,720
    2023$4,170 -0.6%$94,720
    2022$4,193 +20.7%$94,720 +25%
    2021$3,473 $75,780
    2020$3,473 -0.1%$75,780
    2019$3,478 +11.8%$75,780 +19.2%
    2018$3,111 0%$63,580
    2017$3,113 -1.6%$63,580
    2016$3,164 +3%$63,580 +8%
    2015$3,071 -1.6%$58,860
    2014$3,122 -0.1%$58,860
    2013$3,126 -4.5%$58,860 -8%
    2012$3,273 +352%$63,980 +348.7%
    2011$724 +11.6%$14,260
    2010$649 +2.4%$14,260 -9%
    2009$633 -16.1%$15,670 -16%
    2008$755 +6.5%$18,650
    2007$709 $18,650

    Find assessor info on the county website

    Neighborhood: 44281

    Nearby schools

    GreatSchools rating
    Schools provided by the listing agent
    • District: Wadsworth CSD - 5207

    Source: MLS Now. This data may not be complete. We recommend contacting the local school district to confirm school assignments for this home.

    Get a cash offer in 3 minutes
    Find out how much your home could sell for in as little as 3 minutes with a no-obligation cash offer.
    Estimated market value
    $377,000
    Get a cash offer in 3 minutes
    Find out how much your home could sell for in as little as 3 minutes with a no-obligation cash offer.
    Estimated market value
    $377,000