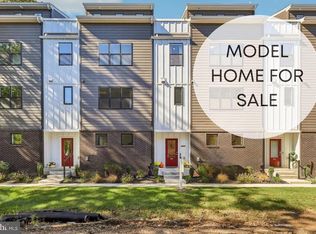
New Construction without the Wait! River Place is Conshohocken's newest and most exciting townhome community located within Colonial School District. Homesite #49 is move-in ready now. With 2,600+ sq ft, the Osprey floorplan is the largest home with ample living space and wide 2-car attached garage. Features include three bedrooms, three and a half bathrooms, open concept main living level, rooftop deck and top floor flex space. Don't overlook the convenience of low-maintenance living, where snow removal and lawn care are expertly handled by the homeowners association. River Place is not just a place to live; it's a daily retreat. Revel in the unique blend of natural beauty and modern convenience that defines this extraordinary townhome community. Nestled along the Schuylkill River in Conshohocken. Immerse yourself in a tranquil riverfront ambiance, just a brief stroll away from the Spring Mill train station, Schuylkill River trail, and an array of bars and restaurants on Fayette Street. Commuting is a breeze from the train into Center City Philadelphia hospitals, corporate buildings and sports and entertainment. Nearby Rt 476 and I-76 provide access to King of Prussia, the Main Line and so much more. Hurry in, we're almost sold out! Visit the sales center to tour the decorated Osprey model located at 948 Riverplace Drive. Photos are for marketing purposes only. *Other homes are available for various move-in dates, elevator option offered for additional fee.
Sold for $877,300
$877,300
949 Riverplace Dr, Conshohocken, PA 19428
3beds
2,600sqft
Townhouse
Built in 2025
1,306 Square Feet Lot
$884,100 Zestimate®
$337/sqft
$4,796 Estimated rent
Home value
$884,100
$822,000 - $946,000
$4,796/mo
Zestimate® history
Owner options
List your home for rent
$4,796/mo
Rent Zestimate®
Find your next renter with Zillow Rental Manager. Plus, with online applications, you can quickly screen prospective tenants – for free.
$4,796/mo
Rent Zestimate®
Refinance and save
$5,993/mo
Est. payment
Refinancing to a lower rate could help reduce your monthly payments and save thousands over the life of the loan.
$5,993/mo
Est. payment
Explore your selling options
Work with a Zillow partner agent
Leverage their expertise and Zillow's premium Showcase listings to get your home seen by more buyers.
Get startedList with your own agent
Get your home in front of millions of buyers by listing it on Zillow.
Learn how to do itSell it yourself
Take full control of how buyers see your home on Zillow by listing For Sale by Owner (FSBO).
List your homeWhat's special
Zillow last checked:
Listing updated:
Listed by:
Mr. Gary A Mercer SR. 484-699-9327,
LPT Realty, LLC,
Listing Team: Gary Mercer Team, Co-Listing Agent: Elizabeth J Honer 484-883-9900,
LPT Realty, LLC
Bought with:
NON MEMBER, 0225194075
Non Subscribing Office
Source: Bright MLS,MLS#: PAMC2158538
Facts & features
Interior
Bedrooms & bathrooms
- Bedrooms: 3
- Bathrooms: 4
- Full bathrooms: 3
- 1/2 bathrooms: 1
Rooms
- Room types: Living Room, Dining Room, Bedroom 2, Bedroom 3, Kitchen, Foyer, Bedroom 1, Laundry, Bathroom 1, Bathroom 2, Half Bath
Bedroom 1
- Level: Upper
Bedroom 2
- Level: Upper
Bedroom 3
- Level: Upper
Bathroom 1
- Level: Upper
Bathroom 2
- Level: Upper
Dining room
- Level: Upper
Foyer
- Level: Main
Half bath
- Level: Upper
Kitchen
- Level: Upper
- Area: 120 Square Feet
- Dimensions: 12 X 10
Laundry
- Level: Upper
Living room
- Level: Upper
Heating
- Forced Air, Natural Gas
Cooling
- Central Air, Electric
Appliances
- Included: Microwave, Built-In Range, Disposal, Dishwasher, Electric Water Heater
- Laundry: Upper Level, Laundry Room
Features
- Breakfast Area, Combination Dining/Living, Combination Kitchen/Dining, Combination Kitchen/Living, Elevator, Open Floorplan, Kitchen Island, Primary Bath(s), Bathroom - Stall Shower, Walk-In Closet(s)
- Flooring: Luxury Vinyl, Carpet
- Doors: Sliding Glass
- Windows: Low Emissivity Windows, Double Pane Windows
- Has basement: No
- Has fireplace: No
Interior area
- Total structure area: 2,600
- Total interior livable area: 2,600 sqft
- Finished area above ground: 2,600
Property
Parking
- Total spaces: 2
- Parking features: Built In, Attached, Driveway
- Attached garage spaces: 2
- Has uncovered spaces: Yes
Accessibility
- Accessibility features: None
Features
- Levels: Four
- Stories: 4
- Patio & porch: Roof, Roof Deck
- Exterior features: Lighting, Sidewalks, Street Lights, Balcony
- Pool features: None
- Has view: Yes
- View description: River
- Has water view: Yes
- Water view: River
Lot
- Size: 1,306 Square Feet
Details
- Additional structures: Above Grade
- Parcel number: 650012672493
- Zoning: RES
- Special conditions: Standard
Construction
Type & style
- Home type: Townhouse
- Architectural style: Contemporary,Transitional
- Property subtype: Townhouse
Materials
- Brick, HardiPlank Type
- Foundation: Concrete Perimeter
Condition
- Excellent
- New construction: Yes
- Year built: 2025
Details
- Builder model: Osprey
- Builder name: Progressive New Homes
Utilities & green energy
- Sewer: Public Sewer
- Water: Public
Community & HOA
Community
- Security: Security Gate
- Subdivision: River Place
HOA
- Has HOA: Yes
- Services included: Snow Removal, Maintenance Grounds, Other
- HOA fee: $295 monthly
Location
- Region: Conshohocken
- Municipality: WHITEMARSH TWP
Financial & listing details
- Price per square foot: $337/sqft
- Date on market: 10/14/2025
- Listing agreement: Exclusive Right To Sell
- Ownership: Fee Simple
Price history
| Date | Event | Price |
|---|---|---|
| 1/13/2026 | Sold | $877,300$337/sqft |
Source:  Bright MLS #PAMC2158538 Report a problem Bright MLS #PAMC2158538 Report a problem | ||
| 11/24/2025 | Pending sale | $877,300$337/sqft |
Source: Bright MLS #PAMC2158538 Report a problem | ||
| 10/14/2025 | Listed for sale | $877,300-2.4%$337/sqft |
Source: Bright MLS #PAMC2158538 Report a problem | ||
| 5/11/2025 | Listing removed | $899,000$346/sqft |
Source: Bright MLS #PAMC2131506 Report a problem | ||
| 3/5/2025 | Listed for sale | $899,000$346/sqft |
Source: Bright MLS #PAMC2131506 Report a problem | ||
Public tax history
Tax history is unavailable.
Neighborhood: 19428
Nearby homes
- $867,0503 bd4 ba2.6k sqft948 Riverplace Dr #48, Conshohocken, PA 19428Sold
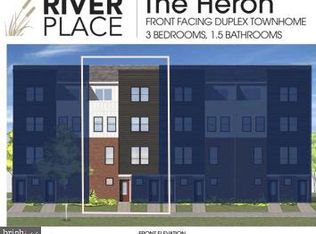
- $527,3003 bd3 ba1.7k sqft904 Riverplace Dr #4H, Conshohocken, PA 19428Sold
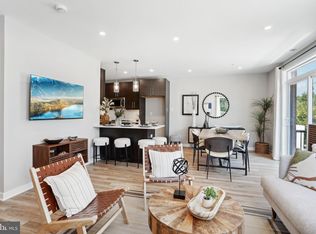
- $616,5153 bd3 ba1.7k sqft943 Riverplace Dr #43M, Conshohocken, PA 19428Sold
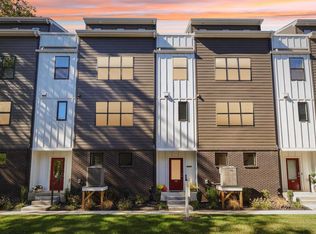
- $822,3253 bd4 ba2.6k sqft952 Riverplace Dr, Conshohocken, PA 19428Sold
- $803,6053 bd4 ba2.6k sqft958 Riverplace Dr #58, Conshohocken, PA 19428Sold
- $524,8453 bd3 ba1.7k sqft930 Riverplace Dr #30H, Conshohocken, PA 19428Sold
- $864,5504 bd3 ba2.6k sqft953 Riverplace Dr, Conshohocken, PA 19428Sold
- $602,1553 bd3 ba1.7k sqft944 Riverplace Dr #44H, Conshohocken, PA 19428Sold
Nearby schools
GreatSchools rating
- 10/10Colonial El SchoolGrades: 4-5Distance: 2.4 mi
- 8/10Colonial Middle SchoolGrades: 6-8Distance: 3.8 mi
- 9/10Plymouth-Whitemarsh Senior High SchoolGrades: 9-12Distance: 2.1 mi
Schools provided by the listing agent
- District: Colonial
Source: Bright MLS. This data may not be complete. We recommend contacting the local school district to confirm school assignments for this home.
Get a cash offer in 3 minutes
Find out how much your home could sell for in as little as 3 minutes with a no-obligation cash offer.
Estimated market value
$884,100
Get a cash offer in 3 minutes
Find out how much your home could sell for in as little as 3 minutes with a no-obligation cash offer.
Estimated market value
$884,100
- Pennsylvania
- Montgomery County
- Conshohocken
- 19428
- 949 Riverplace Dr
Nearby cities
Nearby zip codes
Other Conshohocken Topics
