Skip main navigation
Closed
  • $414,900

    949 Robin Ct, Dyer, IN 46311

    3beds
    2,231sqft
    Single Family Residence
    Built in 1998
    10,628.64 Square Feet Lot
    $440,400 Zestimate®
    $186/sqft
    $2,756 Estimated rent

    Home value

    $440,400

    $418,000 - $462,000

    $2,756/mo

    Zestimate® history
    Loading
    Loading...

    Owner options

    List your home for rent

    $2,756/mo

    Rent Zestimate®

    Find your next renter with Zillow Rental Manager. Plus, with online applications, you can quickly screen prospective tenants – for free.

    Learn more

    $2,756/mo

    Rent Zestimate®

    Refinance and save

    $2,594/mo

    Est. payment

    Refinancing to a lower rate could help reduce your monthly payments and save thousands over the life of the loan.

    See today's rates

    $2,594/mo

    Est. payment

    Explore your selling options

    Work with a Zillow partner agent

    Leverage their expertise and Zillow's premium Showcase listings to get your home seen by more buyers.

    Get started

    List with your own agent

    Get your home in front of millions of buyers by listing it on Zillow.

    Learn how to do it

    Sell it yourself

    Take full control of how buyers see your home on Zillow by listing For Sale by Owner (FSBO).

    List your home

    What's special

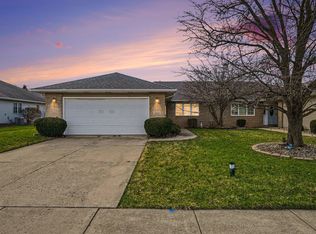
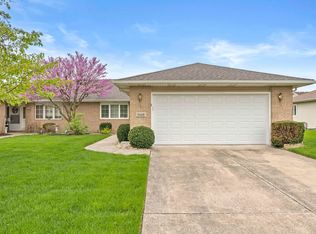
    Lovely Brick Ranch, pride of owership!/ Very clean 3 bedroom 2 bath ranch with basement/ Walk into an open and spacious foyer leading to the Family room with Hardwood floors and fireplace/ Opens up to a kitchen everyone will want to hang out in! Plenty of counterspace and a breakfast bar plus a skylight. Patio doors leading to a fenced in yard with Patio for grilling and relaxing plus a very Private Hot tub! The home also features a dining room, 2 spacious bedrooms, and a bath on one side of the home, the Main bedroom located on the other side, with tray ceilings, private bath with walk in closet plus patio doors to the back yard and Hot Tub. Laudry room on main level off of Heated 2 1/2 car garage/ But there's more!A partially finished basement and a separate office, Large crawl space for storage! This home has everything, close to Illinois border! Make an appoint to view!

    Zillow last checked:

    Listing updated:

    Listed by:

    Cathy Hallow,

    Hallow Homes Corp. 708-710-5374

    Bought with:

    Corine Beard, RB21000492

    Trueblood Real Estate, LLC

    Jason Moon, RB14038929

    Trueblood Real Estate, LLC

    Source: NIRA as distributed by MLS GRID,MLS#: 807787MLS Logo

    Facts & features

    Interior

    Bedrooms & bathrooms
    • Bedrooms: 3
    • Bathrooms: 2
    • Full bathrooms: 2
    Primary bedroom
    • Description: tray ceiling, walk in closet Patio doors to back yard
    • Area: 280
    • Dimensions: 20.0 x 14.0
    Bedroom 2
    • Description: carpet
    • Area: 204
    • Dimensions: 17.0 x 12.0
    Bedroom 3
    • Description: carpet
    • Area: 132
    • Dimensions: 12.0 x 11.0
    Bonus room
    • Area: 780
    • Dimensions: 26.0 x 30.0
    Dining room
    • Area: 143
    • Dimensions: 13.0 x 11.0
    Family room
    • Description: hardwood floors
    • Area: 360
    • Dimensions: 24.0 x 15.0
    Kitchen
    • Description: breakfast bar/ skylight/patio doors to back yard
    • Area: 156
    • Dimensions: 13.0 x 12.0
    Laundry
    • Description: Off of garage
    • Area: 42
    • Dimensions: 6.0 x 7.0
    Office
    • Area: 120
    • Dimensions: 10.0 x 12.0
    Other
    • Description: ceramic floor
    • Area: 91
    • Dimensions: 13.0 x 7.0
    Heating
    • Forced Air, Natural Gas
    Appliances
    • Included: Dishwasher, Refrigerator, Washer, Microwave, Dryer
    • Laundry: Gas Dryer Hookup, Washer Hookup, Sink, Main Level
    Features
    • Breakfast Bar, Tray Ceiling(s), Walk-In Closet(s), High Ceilings, Entrance Foyer, Eat-in Kitchen, Ceiling Fan(s)
    • Windows: Blinds
    • Basement: Concrete,Storage Space,Partial,Crawl Space
    • Number of fireplaces: 1
    • Fireplace features: Family Room
    Interior area
    • Total structure area: 2,231
    • Total interior livable area: 2,231 sqft
    • Finished area above ground: 2,231

    Property

    Parking
    • Total spaces: 2.5
    • Parking features: Attached, Concrete, Garage Door Opener, Driveway
    • Attached garage spaces: 2.5
    • Has uncovered spaces: Yes
    Features
    • Levels: One
    • Patio & porch: Patio
    • Exterior features: Private Yard
    • Pool features: None
    • Fencing: Back Yard,Fenced
    • Has view: Yes
    • View description: None
    Lot
    • Size: 10,628 sqft
    • Dimensions: 85 x 125
    • Features: Back Yard, Landscaped, Front Yard
    Details
    • Parcel number: 451001327006.000034
    • Zoning description: Residential
    • Special conditions: Standard

    Construction

    Type & style
    • Home type: SingleFamily
    • Architectural style: Ranch
    • Property subtype: Single Family Residence
    Condition
    • Updated/Remodeled
    • New construction: No
    • Year built: 1998

    Utilities & green energy

    • Electric: Circuit Breakers
    • Sewer: Public Sewer
    • Water: Public

    Community & neighborhood

    Community
    • Community features: Sidewalks, Street Lights
    Location
    • Region: Dyer
    • Subdivision: Meadows Dyer Ph 01b

    Other

    Other facts
    • Listing agreement: Exclusive Right To Sell
    • Listing terms: Cash,VA Loan,Conventional

    Price history

    DateEventPrice
    9/17/2024Sold$414,900$186/sqft
    Source: NIRA as distributed by MLS GRID #807787 Report a problem
    8/1/2024Listed for sale$414,900+59%$186/sqft
    Source: NIRA as distributed by MLS GRID #807787 Report a problem
    3/24/2021Listing removed--
    Source: Owner Report a problem
    10/31/2016Sold$260,900+1.2%$117/sqft
    Source: NIRA as distributed by MLS GRID #401664 Report a problem
    5/19/2016Listing removed$257,900$116/sqft
    Source: Owner #24067156 Report a problem
    5/3/2016Listed for sale$257,900+2.3%$116/sqft
    Source: Owner #24067156 Report a problem
    9/23/2015Listing removed$252,000$113/sqft
    Source: Owner #A1617742 Report a problem
    3/9/2013Price change$252,000-2.7%$113/sqft
    Source: Owner #A1617742 Report a problem
    9/13/2011Listed for sale$259,000$116/sqft
    Source: Owner Report a problem

    Public tax history

    YearProperty taxesTax assessment
    2025$4,227 +4.3%$387,000 +5.5%
    2024$4,053 -5.3%$366,900 +2.5%
    2023$4,279 +17.4%$358,000 +2.4%
    2022$3,645 +2.2%$349,600 +14.5%
    2021$3,566 +4.7%$305,400 +3.4%
    2020$3,406 +0.6%$295,500 +7.2%
    2019$3,384 +8.2%$275,600 +0.4%
    2018$3,128 +22.1%$274,600 +0.4%
    2017$2,562 $273,400 +10.4%
    2016$2,562 +1.1%$247,700 +3.6%
    2014$2,534 -1.1%$239,000 +0.3%
    2013$2,562 -12.6%$238,200 -1.6%
    2012$2,930 +16.4%$242,000 +0.9%
    2011$2,517 -13.7%$239,900 -3.5%
    2010$2,917 $248,500 -4.6%
    2009-- $260,600 -0.4%
    2007-- $261,700 +34.1%
    2006-- $195,100
    2005-- $195,100
    2004-- $195,100 +102.6%
    2003-- $96,300
    2002-- $96,300 +200%
    2001-- $32,100

    Find assessor info on the county website

    Neighborhood: 46311

    Nearby schools

    GreatSchools rating
    Get a cash offer in 3 minutes
    Find out how much your home could sell for in as little as 3 minutes with a no-obligation cash offer.
    Estimated market value
    $440,400
    Get a cash offer in 3 minutes
    Find out how much your home could sell for in as little as 3 minutes with a no-obligation cash offer.
    Estimated market value
    $440,400