Nestled on a private, nearly 2 acre cul-de-sac lot in prestigious Country Squire Estates, this sprawling Ranch-style estate epitomizes luxury and sophistication. Custom built by Toebben in 2010, this grand residence stands as a testament to timeless class, unparalleled elegance, & exceptional craftsmanship. The completely private, rear oasis rivals that of a five-star resort with expansive pool, hot tub, multiple fountains, fire pit, & putting green. With one step into the grand entrance, you'll find yourself in awe of the exquisite finishes enveloping every square inch: Stunning inlayed floors; beamed, coffered, domed, & stained glass ceilings; stone columns; ornate fixtures. The spacious interior offers 4 bedrooms w/ en suites, 5 full + 3 half baths, & elevator for easy access throughout. A chef's & entertainer's dream with equipped kitchens up & down plus two grilling stations out. Expansive outdoor porch & patio areas adorned with fireplaces, water features, & gas lanterns. Other notable features include whole house generator, state of the art + smart technology, home theater, wine cellar, bourbon cave, fitness room, 4 season room, & abundant storage. A rare gem in NKY!
Sold for $3,305,000
$3,305,000
949 Rosewood Dr, Villa Hills, KY 41017
4beds
3,783sqft
Single Family Residence, Residential
Built in 2010
1.63 Acres Lot
$-- Zestimate®
$874/sqft
$5,411 Estimated rent
Home value
Not available
Estimated sales range
Not available
$5,411/mo
Zestimate® history
Owner options
List your home for rent
$5,411/mo
Rent Zestimate®
Find your next renter with Zillow Rental Manager. Plus, with online applications, you can quickly screen prospective tenants – for free.
$5,411/mo
Rent Zestimate®
Refinance and save
$16,836/mo
Est. payment
Refinancing to a lower rate could help reduce your monthly payments and save thousands over the life of the loan.
$16,836/mo
Est. payment
Explore your selling options
Work with a Zillow partner agent
Leverage their expertise and Zillow's premium Showcase listings to get your home seen by more buyers.
Get startedList with your own agent
Get your home in front of millions of buyers by listing it on Zillow.
Learn how to do itSell it yourself
Take full control of how buyers see your home on Zillow by listing For Sale by Owner (FSBO).
List your homeWhat's special
Water featuresCompletely private rear oasisHot tubFire pitSprawling ranch-style estateEquipped kitchensStone columns
Zillow last checked:
Listing updated:
Listed by:
Joey Zembrodt 859-525-7900,
Huff Realty - Florence
Bought with:
Tasha Klaber-Flood, 214500
Sibcy Cline, REALTORS-Florence
Source: NKMLS,MLS#: 632317
Facts & features
Interior
Bedrooms & bathrooms
- Bedrooms: 4
- Bathrooms: 8
- Full bathrooms: 5
- 1/2 bathrooms: 3
Primary bedroom
- Description: built in sound
- Features: Carpet Flooring, Walk-In Closet(s), Bath Adjoins, Dressing Area, Sitting Room, Tray Ceiling(s), Cathedral Ceiling(s), See Remarks, Recessed Lighting, Vaulted Ceiling(s)
- Level: First
- Area: 340
- Dimensions: 17 x 20
Bedroom 2
- Description: tray ceiling, built in sound
- Features: Carpet Flooring, Window Treatments, Walk-In Closet(s), Bath Adjoins, Ceiling Fan(s), See Remarks
- Level: Lower
- Area: 195
- Dimensions: 13 x 15
Bedroom 3
- Description: tray ceiling; kitchenette w/refrigerator, sink, microwave; built in sound
- Features: Carpet Flooring, Window Treatments, Walk-In Closet(s), Bath Adjoins, Ceiling Fan(s), See Remarks
- Level: Lower
- Area: 320
- Dimensions: 16 x 20
Bedroom 4
- Description: current kids' room with window viewing, built in sound
- Features: Carpet Flooring, Window Treatments, Walk-In Closet(s), Bath Adjoins, Ceiling Fan(s), See Remarks
- Level: Lower
- Area: 195
- Dimensions: 13 x 15
Bathroom 2
- Description: linen closet
- Features: Full Finished Bath, Shower With Bench, Shower, See Remarks
- Level: Lower
- Area: 40
- Dimensions: 5 x 8
Bathroom 3
- Description: linen closet
- Features: Full Finished Bath, Shower With Bench, Shower, See Remarks, Tile Flooring
- Level: Lower
- Area: 54
- Dimensions: 6 x 9
Bathroom 4
- Features: Full Finished Bath, Tub With Shower, Tile Flooring
- Level: Lower
- Area: 50
- Dimensions: 5 x 10
Bathroom 5
- Description: Fitness Bath with steam shower
- Features: Full Finished Bath, Shower With Bench, Shower, See Remarks, Tile Flooring
- Level: Lower
- Area: 72
- Dimensions: 8 x 9
Other
- Description: attached craft room, crown molding, built in sound
- Features: Wood Flooring, French Doors, Built-in Features, Closet(s), Bookcases, Planning Desk, Wood Cabinets, Storage, See Remarks, Recessed Lighting, Hardwood Floors
- Level: First
- Area: 210
- Dimensions: 14 x 15
Other
- Description: LL Kitchen/Bar w/Wolf Oven, Sub Zero Refrigerator, dishwasher, walkout to covered patio + outdoor kitchen
- Features: Built-in Features, Wood Cabinets, See Remarks, Recessed Lighting, Hardwood Floors
- Level: Lower
- Area: 160
- Dimensions: 10 x 16
Den
- Description: 4 Season Room, slate floor, ceiling fan, crown molding, built in sound
- Features: Fireplace(s), See Remarks
- Level: First
- Area: 285
- Dimensions: 15 x 19
Dining room
- Description: coffered ceiling, multi inlayed floor, built in sound
- Features: Window Treatments, Chandelier, Built-in Features, See Remarks, Recessed Lighting, Tile Flooring
- Level: First
- Area: 234
- Dimensions: 13 x 18
Entry
- Description: stained glass dome ceiling, multi inlayed floor
- Features: Walk-Out Access, Transom, Entrance Foyer, Granite Flooring, Double Doors, See Remarks, Tile Flooring
- Level: First
- Area: 225
- Dimensions: 15 x 15
Exercise room
- Description: built in sound
- Features: Sound System, Plank Flooring
- Level: Lower
- Area: 165
- Dimensions: 11 x 15
Family room
- Description: Built in sound, bourbon cave
- Features: Walk-Out Access, Fireplace(s), Bookcases, Wet Bar, Dry Bar, See Remarks, Recessed Lighting, Hardwood Floors
- Level: Lower
- Area: 308
- Dimensions: 14 x 22
Great room
- Description: coffered ceiling, walkout to screened porch, built in sound
- Features: Walk-Out Access, Fireplace(s), Wood Flooring, Built-in Features, Bookcases, See Remarks, Recessed Lighting, Sound System, Hardwood Floors
- Level: First
- Area: 418
- Dimensions: 19 x 22
Kitchen
- Description: Wolf Range, Sub Zero, hammered copper sink + beverage sink, ice maker, pot filler, beamed dome ceiling, built in sound
- Features: Walk-Out Access, Wood Flooring, Window Treatments, Breakfast Bar, Kitchen Island, Gourmet Kitchen, Eat-in Kitchen, Pantry, Wood Cabinets, Solid Surface Counters, See Remarks, Recessed Lighting, Crown Molding
- Level: First
- Area: 612
- Dimensions: 18 x 34
Laundry
- Description: oversized, crown molding
- Features: Built-in Features, See Remarks, Utility Sink, Tile Flooring
- Level: First
- Area: 90
- Dimensions: 9 x 10
Living room
- Description: tray ceiling w/chandelier, crown molding, columns, multi inlayed floor, built in sound
- Features: Window Treatments, Built-in Features, See Remarks, Recessed Lighting, Tile Flooring
- Level: First
- Area: 234
- Dimensions: 13 x 18
Media room
- Description: Tray ceiling w/custom lighting, 5.1 surround, projector
- Features: See Remarks, Sound System, Wired for Data
- Level: Lower
- Area: 204
- Dimensions: 12 x 17
Primary bath
- Description: tray ceiling with chandelier, crown molding, vessel sinks, built in sound
- Features: Ceramic Tile Flooring, Double Vanity, Shower With Bench, Shower, Tub, See Remarks, Soaking Tub, Tile Flooring
- Level: First
- Area: 221
- Dimensions: 13 x 17
Other
- Description: Sub Zero Wine Regrigerator, beamed ceiling
- Features: Built-in Features, Wet Bar, Dry Bar, See Remarks, Tile Flooring
- Level: Lower
- Area: 120
- Dimensions: 10 x 12
Workshop
- Description: Storage below garage with walkout access, concrete floor
- Features: Walk-Out Access, Storage, See Remarks
- Level: Lower
- Area: 990
- Dimensions: 22 x 45
Heating
- Forced Air
Cooling
- Zoned, Multi Units, Central Air
Appliances
- Included: Other, See Remarks, Stainless Steel Appliance(s), Gas Cooktop, Gas Range, Convection Oven, Dishwasher, Disposal, Double Oven, Dryer, Ice Cooler, Microwave, Refrigerator, Washer, Humidifier
- Laundry: Electric Dryer Hookup, Lower Level, Main Level
Features
- See Remarks, Kitchen Island, Wet Bar, Walk-In Closet(s), Tray Ceiling(s), Track Lighting, Storage, Sound System, Soaking Tub, Smart Thermostat, Smart Home, Pantry, Open Floorplan, High Speed Internet, Granite Counters, Entrance Foyer, Eat-in Kitchen, Double Vanity, Dry Bar, Crown Molding, Coffered Ceiling(s), Chandelier, Bookcases, Built-in Features, Beamed Ceilings, Butler's Pantry, Cathedral Ceiling(s), Ceiling Fan(s), Central Vacuum, Elevator, High Ceilings, Natural Woodwork, Recess Ceiling(s), Recessed Lighting, Vaulted Ceiling(s), Wired for Data, Wired for Sound
- Doors: Pocket Door(s), Multi Panel Doors
- Windows: Casement
- Basement: Other,See Remarks,Full
- Attic: Storage
- Number of fireplaces: 5
- Fireplace features: Stone, Blower Fan, Decorative, Gas, Wood Burning
Interior area
- Total structure area: 8,261
- Total interior livable area: 3,783 sqft
Property
Parking
- Total spaces: 4
- Parking features: Attached, Driveway, Garage, Garage Door Opener, Garage Faces Side
- Attached garage spaces: 4
- Has uncovered spaces: Yes
Features
- Levels: One
- Stories: 1
- Patio & porch: Covered, Deck, Patio, Porch
- Exterior features: Outdoor Kitchen, Private Yard, Fire Pit, Fountain, Lighting, Outdoor Grill
- Pool features: In Ground
- Has spa: Yes
- Spa features: Heated
- Fencing: Aluminum
- Has view: Yes
- View description: Trees/Woods
Lot
- Size: 1.63 Acres
- Features: See Remarks, Cul-De-Sac, Sprinklers In Front, Sprinklers In Rear
Details
- Parcel number: 0133002215.00
- Zoning description: Residential
- Other equipment: Home Theater, Intercom, Air Purifier, Dehumidifier
Construction
Type & style
- Home type: SingleFamily
- Architectural style: Ranch
- Property subtype: Single Family Residence, Residential
Materials
- Brick, Stone
- Foundation: Poured Concrete
- Roof: Shingle
Condition
- Existing Structure
- New construction: No
- Year built: 2010
Utilities & green energy
- Sewer: Public Sewer
- Water: Public
- Utilities for property: Cable Available, Natural Gas Available, Sewer Available, Underground Utilities, Water Available
Community & HOA
Community
- Security: Security Lights, Security System, Smoke Detector(s)
HOA
- Has HOA: Yes
- Services included: See Remarks
- HOA fee: $192 annually
Location
- Region: Villa Hills
Financial & listing details
- Price per square foot: $874/sqft
- Tax assessed value: $1,283,000
- Annual tax amount: $12,228
- Date on market: 5/9/2025
- Road surface type: Paved
Price history
| Date | Event | Price |
|---|---|---|
| 5/9/2025 | Sold | $3,305,000-5.5%$874/sqft |
Source:  NKMLS #632317 Report a problem NKMLS #632317 Report a problem | ||
| 1/11/2025 | Listing removed | $3,499,000$925/sqft |
Source:  Huff Realty #624093 Report a problem Huff Realty #624093 Report a problem | ||
| 6/27/2024 | Listed for sale | $3,499,000+636.6%$925/sqft |
Source: NKMLS #624093 Report a problem | ||
| 8/16/2016 | Sold | $475,000+187.9%$126/sqft |
Source: Public Record Report a problem | ||
| 9/25/2009 | Sold | $165,000$44/sqft |
Source: Public Record Report a problem | ||
Public tax history
| Year | Property taxes | Tax assessment |
|---|---|---|
| 2025 | $12,228 -3.5% | $1,283,000 |
| 2024 | $12,676 -3.8% | $1,283,000 |
| 2023 | $13,182 -2.8% | $1,283,000 |
| 2022 | $13,568 -2.1% | $1,283,000 |
| 2021 | $13,860 -4.7% | $1,283,000 |
| 2020 | $14,542 | $1,283,000 |
| 2019 | $14,542 +1.4% | $1,283,000 |
| 2018 | $14,340 | $1,283,000 |
| 2017 | $14,340 +5.9% | $1,283,000 |
| 2015 | $13,535 | $1,283,000 |
| 2014 | $13,535 +1.7% | $1,283,000 |
| 2013 | $13,305 | $1,283,000 |
| 2012 | -- | $1,283,000 |
| 2011 | -- | $1,283,000 +677.6% |
| 2010 | -- | $165,000 +32% |
| 2009 | -- | $125,000 |
| 2008 | -- | $125,000 +25% |
| 2007 | -- | $100,000 |
| 2006 | -- | $100,000 |
| 2005 | -- | $100,000 |
| 2003 | -- | $100,000 |
| 2002 | -- | $100,000 |
| 2001 | -- | $100,000 |
| 2000 | -- | $100,000 |
Find assessor info on the county website
Neighborhood: 41017
Nearby homes
- $1,993,0005 bd7 ba4.4k sqft945 Rosewood Dr, Villa Hills, KY 41017Off Market
- $1,576,8005 bd6 ba5.3k sqft952 Rosewood Dr, Villa Hills, KY 41017Off Market
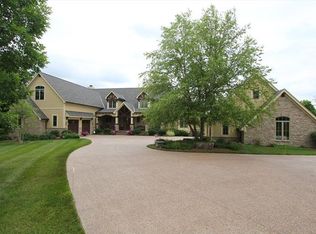
- $1,558,9005 bd6 ba-- sqft952 Rosewood Dr, Villa Hills, KY 41017Off Market
- $218,500-- bd-- ba-- sqft2106 Amsterdam Rd, Crescent Springs, KY 41017Off Market
- $473,700-- bd-- ba-- sqftRosewood Dr, Crescent Springs, KY 41017Off Market
- $1,777,9005 bd8 ba6.5k sqft948 Rosewood Dr, Villa Hills, KY 41017Off Market
- $2,326,7005 bd7 ba5k sqft941 Rosewood Dr, Villa Hills, KY 41017Off Market
- $291,7003 bd2 ba1.4k sqft2120 Amsterdam Rd, Crescent Springs, KY 41017Off Market
Nearby schools
GreatSchools rating
- 5/10River Ridge Elementary SchoolGrades: PK-5Distance: 1.9 mi
- 6/10Turkey Foot Middle SchoolGrades: 6-8Distance: 3.7 mi
- 9/10Dixie Heights High SchoolGrades: 9-12Distance: 3 mi
Schools provided by the listing agent
- Elementary: River Ridge Elementary
- Middle: Turkey Foot Middle School
- High: Dixie Heights High
Source: NKMLS. This data may not be complete. We recommend contacting the local school district to confirm school assignments for this home.
- Kentucky
- Kenton County
- Villa Hills
- 41017
- 949 Rosewood Dr
