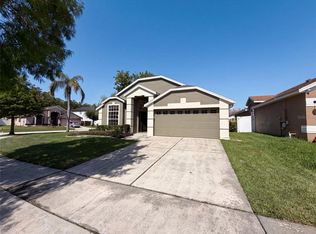
Welcome home to this beautifully maintained 3-bedroom, 2-bath residence offering 1,718 square feet of comfortable living space in a highly sought-after community in Waterford Lakes with top-rated schools. From the moment you arrive, you'll appreciate the exceptionally long driveway—perfect for hosting family and friends with plenty of parking and no need for street parking. Designed with privacy and entertaining in mind, this home features a sparkling pool and spa overlooking a peaceful backyard with no rear neighbors. The split floor plan provides the ideal layout, offering a private owner's suite separated from the secondary bedrooms for added comfort. Recent updates provide peace of mind, including a new A/C (2022), New windows, freshly painted exterior, and NO rear neighbors. Beyond the home, you'll enjoy an amenity-rich community featuring a resort-style pool, tennis courts, pickleball courts, basketball courts, playground, and dog park—everything you need for an active Florida lifestyle. Whether you're relaxing poolside, entertaining guests, or taking advantage of the incredible community amenities, this home offers the perfect blend of comfort, privacy, and convenience. Don't miss your opportunity to make it yours!
Pending
$435,000
949 Rosinia Ct, Orlando, FL 32828
3beds
1,718sqft
Single Family Residence
Built in 1997
10,071 Square Feet Lot
$424,900 Zestimate®
$253/sqft
$106/mo HOA
What's special
New windowsFreshly painted exterior
- 7 days |
- 1,035 |
- 84 |
Likely to sell faster than
Zillow last checked:
Listing updated:
Listed by:
Gina DeGori 407-797-5173,
FLORIDA REALTY RESULTS LLC 407-498-3838
Source: Stellar MLS,MLS#: S5153405 Originating MLS: Osceola
Originating MLS: Osceola
Facts & features
Interior
Bedrooms & bathrooms
- Bedrooms: 3
- Bathrooms: 2
- Full bathrooms: 2
Rooms
- Room types: Den/Library/Office, Dining Room, Utility Room
Primary bedroom
- Features: Built-in Closet
- Level: First
- Area: 216 Square Feet
- Dimensions: 18x12
Bedroom 2
- Features: Built-in Closet
- Level: First
- Area: 110 Square Feet
- Dimensions: 10x11
Bedroom 3
- Features: Built-in Closet
- Level: First
- Area: 110 Square Feet
- Dimensions: 10x11
Dinette
- Level: First
- Area: 99 Square Feet
- Dimensions: 11x9
Dining room
- Level: First
- Area: 108 Square Feet
- Dimensions: 9x12
Family room
- Level: First
- Area: 156 Square Feet
- Dimensions: 12x13
Kitchen
- Level: First
- Area: 154 Square Feet
- Dimensions: 11x14
Living room
- Level: First
- Area: 234 Square Feet
- Dimensions: 18x13
Heating
- Central
Cooling
- Central Air
Appliances
- Included: Dishwasher, Dryer, Microwave, Range, Refrigerator, Washer
- Laundry: Inside, Laundry Room
Features
- Ceiling Fan(s), Vaulted Ceiling(s)
- Flooring: Tile
- Doors: Sliding Doors
- Has fireplace: No
Interior area
- Total structure area: 2,342
- Total interior livable area: 1,718 sqft
Video & virtual tour
Property
Parking
- Total spaces: 2
- Parking features: Garage - Attached
- Attached garage spaces: 2
Features
- Levels: One
- Stories: 1
- Patio & porch: Porch, Screened
- Has private pool: Yes
- Pool features: In Ground
- Has spa: Yes
- Spa features: In Ground
Lot
- Size: 10,071 Square Feet
- Features: Landscaped, Sidewalk
- Residential vegetation: Trees/Landscaped
Details
- Parcel number: 262231905200190
- Zoning: P-D
- Special conditions: None
Construction
Type & style
- Home type: SingleFamily
- Property subtype: Single Family Residence
Materials
- Block, Stucco
- Foundation: Slab
- Roof: Shingle
Condition
- New construction: No
- Year built: 1997
Utilities & green energy
- Sewer: Public Sewer
- Water: Public
- Utilities for property: Cable Connected, Electricity Connected, Public, Sewer Connected, Street Lights, Water Connected
Community & HOA
Community
- Features: Deed Restrictions, Dog Park, Park, Pool, Sidewalks, Tennis Court(s)
- Security: Smoke Detector(s)
- Pet fee: $0 monthly
- Subdivision: WATERFORD LAKES TR N27
HOA
- Has HOA: Yes
- Amenities included: Basketball Court, Pickleball Court(s), Playground, Pool, Racquetball
- Services included: Community Pool
- HOA fee: $106 monthly
- HOA name: Don Asher
- HOA phone: 407-425-4561
- Second HOA name: 1st Service Residential
- Second HOA phone: 866-378-1099
Location
- Region: Orlando
Financial & listing details
- Price per square foot: $253/sqft
- Tax assessed value: $369,243
- Annual tax amount: $2,861
- Date on market: 7/15/2026
- Cumulative days on market: 8 days
- Listing terms: Cash,Conventional,FHA,VA Loan
- Ownership: Fee Simple
- Total actual rent: 0
- Electric utility on property: Yes
- Road surface type: Paved
Estimated market value
$424,900
$404,000 - $446,000
$2,510/mo
Price history
| Date | Event | Price |
|---|---|---|
| 7/20/2026 | Pending sale | $435,000$253/sqft |
Source:  Stellar MLS #S5153405 Report a problem Stellar MLS #S5153405 Report a problem | ||
| 7/15/2026 | Listed for sale | $435,000+42.2%$253/sqft |
Source: Stellar MLS #S5153405 Report a problem | ||
| 8/11/2005 | Sold | $306,000+94.9%$178/sqft |
Source: Public Record Report a problem | ||
| 8/1/2001 | Sold | $157,000+29%$91/sqft |
Source: Public Record Report a problem | ||
| 7/9/1997 | Sold | $121,700$71/sqft |
Source: Public Record Report a problem | ||
Public tax history
| Year | Property taxes | Tax assessment |
|---|---|---|
| 2024 | $2,686 +7.1% | $181,799 +3% |
| 2023 | $2,508 +4.2% | $176,504 +3% |
| 2022 | $2,407 +2% | $171,363 +3% |
| 2021 | $2,361 +1.3% | $166,372 +1.4% |
| 2020 | $2,331 +2% | $164,075 +2.3% |
| 2019 | $2,286 +1.6% | $160,386 +1.9% |
| 2018 | $2,249 | $157,395 -25% |
| 2017 | $2,249 +1.9% | $209,882 +5.8% |
| 2016 | $2,207 +1.4% | $198,314 +5.3% |
| 2015 | $2,176 -3.4% | $188,409 +7.9% |
| 2014 | $2,252 +1.9% | $174,605 +13.5% |
| 2013 | $2,210 +1% | $153,844 +6.8% |
| 2012 | $2,189 -3.2% | $144,099 -2.6% |
| 2011 | $2,261 -3.5% | $147,919 -5.7% |
| 2010 | $2,342 | $156,942 -11.3% |
| 2009 | -- | $176,977 -21.6% |
| 2008 | $3,359 -12.5% | $225,844 -13.2% |
| 2007 | $3,838 -5.8% | $260,257 +9% |
| 2006 | $4,076 +62.4% | $238,778 +36.7% |
| 2005 | $2,509 +4.8% | $174,617 +17.1% |
| 2004 | $2,395 +0.7% | $149,105 +4.8% |
| 2003 | $2,379 +3% | $142,226 +2.8% |
| 2002 | $2,310 +21.5% | $138,361 +19.5% |
| 2001 | $1,902 +2.6% | $115,816 +1.1% |
| 2000 | $1,853 | $114,520 |
Find assessor info on the county website
Monthly payment
Est. payment
Payment breakdown
Explore the cost of this home by adjusting the details. Changes won't be saved.Climate risks
Neighborhood: Alafaya
Nearby schools
GreatSchools rating
- 9/10Waterford Elementary SchoolGrades: PK-5Distance: 1.2 mi
- 7/10Discovery Middle SchoolGrades: 6-8Distance: 1 mi
- 7/10Timber Creek High SchoolGrades: 9-12Distance: 2.4 mi
- $436,4003 bd2 ba1.6k sqft945 Rosinia Ct, Orlando, FL 32828Off Market

- $473,6003 bd2 ba1.8k sqft953 Rosinia Ct, Orlando, FL 32828Off Market
- $232,9474 bd2 ba2.2k sqft941 Rosinia Ct, Orlando, FL 32828Off Market
- $509,400-- bd-- ba-- sqft941 Rosinia Ct, Orlando, FL 32828Off Market
- $469,6004 bd2 ba2k sqft957 Rosinia Ct, Orlando, FL 32828Off Market
- $502,8004 bd3 ba2k sqft937 Rosinia Ct, Orlando, FL 32828Off Market
- $490,2004 bd2 ba2.2k sqft961 Rosinia Ct, Orlando, FL 32828Off Market
- $507,5004 bd3 ba2.1k sqft824 Magnolia Creek Cir, Orlando, FL 32828Off Market
A local agent can set up tours, give advice and negotiate with sellers.
A local lender can help you make sure your offer is ready when you are.
Similar homes
- $450,0004 bd2 ba1.9k sqft701 Magnolia Creek Cir, Orlando, FL 32828For Sale
 MLS ID #O6423356, Karen Albright, OPENDOOR BROKERAGE LLC. Stellar MLS
 - $468,0004 bd2 ba1.9k sqft923 Bridgeway Blvd, Orlando, FL 32828For Sale
 MLS ID #O6424503, Pablo Aguayo, FLORIDA REALTY INVESTMENTS. Stellar MLS
 - $439,0003 bd2 ba1.5k sqft426 Woodbury Pines Cir, Orlando, FL 32828For Sale
 MLS ID #O6415487, Xiaoguang Ruan, AAA GLOBAL VENTURES PA. Stellar MLS
 - $450,0004 bd2 ba1.8k sqft12827 Woodbury Glen Dr, Orlando, FL 32828For Sale
 MLS ID #O6423476, Valerie Monteiro, REALTY HUB. Stellar MLS
 - $419,0003 bd2 ba1.6k sqft14852 Pellicer Dr, Orlando, FL 32828For SaleMLS ID #P4938653, Kimberly Cabrera, LA ROSA REALTY PRESTIGE. Stellar MLS
- $450,0003 bd2 ba1.7k sqft638 White River Dr, Orlando, FL 32828For SaleMLS ID #O6415920, Sherrie Gallina, WATSON REALTY CORP. Stellar MLS
- $469,9004 bd2 ba2.3k sqft809 Lilac Trace Ln, Orlando, FL 32828For SaleMLS ID #O6370740, Danny Stewart, ROBERT SLACK LLC. Stellar MLS
- $450,0003 bd3 ba2.1k sqft14837 Huntley Dr, Orlando, FL 32828For SaleMLS ID #O6361567, Maria Elena Perez, MEP REALTY INVESTMENTS LLC. Stellar MLS
- $600,0004 bd3 ba2.4k sqft524 Lakehaven Cir, Orlando, FL 32828For SaleMLS ID #O6425109, Donnamarie Ebanks, COLDWELL BANKER REALTY. Stellar MLS
- $465,0004 bd3 ba2.4k sqft837 Jadestone Cir, Orlando, FL 32828For SaleMLS ID #O6411425, Shakira Chun, CONNECT REALTY.COM INC. Stellar MLS
- $419,0003 bd2 ba1.5k sqft216 Sandhill Crane Run, Orlando, FL 32828For SaleMLS ID #O6407209, Joe Zhou, LOKATION. Stellar MLS
- $547,0004 bd3 ba2.2k sqft631 Waterland Ct, Orlando, FL 32828For SaleMLS ID #S5153447, Javier Pena, ROYAL REALTY REAL ESTATE, LLC. Stellar MLS
- $469,9003 bd3 ba2k sqft13538 Fordwell Dr, Orlando, FL 32828For SaleMLS ID #O6388903, Rick Brown, KELLER WILLIAMS ADVANTAGE 2 REALTY. Stellar MLS
- $515,0003 bd2 ba1.5k sqft14170 Sunriver Ave, Orlando, FL 32828For SaleMLS ID #O6421193, Rick Brown, KELLER WILLIAMS ADVANTAGE 2 REALTY. Stellar MLS
- $560,0004 bd3 ba2.2k sqft13635 Waterhouse Way, Orlando, FL 32828For SaleMLS ID #O6416529, Nilufer Rohleder, COLDWELL BANKER REALTY. Stellar MLS
- $377,0003 bd2 ba1.4k sqft610 Tuten Trl, Orlando, FL 32828For SaleMLS ID #O6403286, Marshal Brown, KELLER WILLIAMS ADVANTAGE 2 REALTY. Stellar MLS
- $412,5003 bd3 ba1.6k sqft2184 Heathwood Cir, Orlando, FL 32828For SaleMLS ID #C7526491, William Figueroa, SOVEREIGN REAL ESTATE GROUP. Stellar MLS
- $525,0003 bd2 ba2.1k sqft13085 Thatch Palm Way, Orlando, FL 32828For SaleMLS ID #O6424963, Denise San Miguel, REALTY LYNK INC. Stellar MLS
- $555,0004 bd3 ba2.4k sqft617 Lakescape Ct, Orlando, FL 32828For SaleMLS ID #S5149206, Brendy Calderon, EXP REALTY LLC. Stellar MLS
- $450,0004 bd2 ba1.7k sqft14795 Yorkshire Run Dr, Orlando, FL 32828For SaleMLS ID #O6368783, Thao Bui, LPT REALTY, LLC. Stellar MLS
