This one says home. Comfortable, well cared for ranch with split bedroom floor plan. Nice sized eat in kitchen and GR big enough for a dining area too. Master bedroom currently used as a living/tv room it's that big! Walk in closet that's a safe space for storms too. Fenced rear yard for the tots and animals. Vegetable, fruit, and flower beds and a lot of new trees and bushes around the home. Plumbed for a water softener. Furnace 4 yrs. old and had UV light treatment completed. Vivint monitored security system installed.
Pending
Price cut: $5K (6/27)
$244,900
949 Runnymede Dr, Greenfield, IN 46140
3beds
1,530sqft
Residential, Single Family Residence
Built in 2003
8,276 Square Feet Lot
$-- Zestimate®
$160/sqft
$16/mo HOA
What's special
Fenced rear yardWalk in closetSplit bedroom floor plan
- 51 days |
- 497 |
- 22 |
Likely to sell faster than
Zillow last checked:
Listing updated:
Listed by:
Kathy Hall 317-752-0142,
Berkshire Hathaway Home
Source: MIBOR as distributed by MLS GRID,MLS#: 22105218
Facts & features
Interior
Bedrooms & bathrooms
- Bedrooms: 3
- Bathrooms: 2
- Full bathrooms: 2
- Main level bathrooms: 2
- Main level bedrooms: 3
Primary bedroom
- Level: Main
- Area: 216 Square Feet
- Dimensions: 18x12
Bedroom 2
- Level: Main
- Area: 156 Square Feet
- Dimensions: 13x12
Bedroom 3
- Level: Main
- Area: 140 Square Feet
- Dimensions: 14x10
Great room
- Level: Main
- Area: 323 Square Feet
- Dimensions: 17x19
Kitchen
- Level: Main
- Area: 187 Square Feet
- Dimensions: 17x11
Laundry
- Level: Main
- Area: 54 Square Feet
- Dimensions: 9x6
Heating
- Forced Air, Natural Gas
Cooling
- Central Air
Appliances
- Included: Dishwasher, Range Hood, Refrigerator
- Laundry: Laundry Room
Features
- Attic Access, Entrance Foyer, Eat-in Kitchen, Pantry, Walk-In Closet(s)
- Has basement: No
- Attic: Access Only
- Number of fireplaces: 1
- Fireplace features: Great Room
Interior area
- Total structure area: 1,530
- Total interior livable area: 1,530 sqft
Property
Parking
- Total spaces: 2
- Parking features: Attached
- Attached garage spaces: 2
Features
- Levels: One
- Stories: 1
- Patio & porch: Covered, Patio
- Fencing: Fenced,Full
Lot
- Size: 8,276 Square Feet
- Features: Sidewalks, Mature Trees, Trees-Small (Under 20 Ft)
Details
- Parcel number: 300734202035000009
- Special conditions: Estate
- Horse amenities: None
Construction
Type & style
- Home type: SingleFamily
- Architectural style: Ranch
- Property subtype: Residential, Single Family Residence
Materials
- Vinyl Siding
- Foundation: Slab
Condition
- New construction: No
- Year built: 2003
Utilities & green energy
- Water: Public
- Utilities for property: Sewer Connected, Water Connected
Community & HOA
Community
- Security: Security System
- Subdivision: Indigo Springs
HOA
- Has HOA: Yes
- Amenities included: Park, Playground
- Services included: Entrance Common, ParkPlayground
- HOA fee: $197 annually
- HOA phone: 317-541-0000
Location
- Region: Greenfield
Financial & listing details
- Price per square foot: $160/sqft
- Tax assessed value: $221,500
- Annual tax amount: $1,728
- Date on market: 6/1/2026
- Cumulative days on market: 52 days
Estimated market value
Not available
Estimated sales range
Not available
Not available
Price history
| Date | Event | Price |
|---|---|---|
| 7/14/2026 | Pending sale | $244,900$160/sqft |
Source:  MIBOR as distributed by MLS GRID #22105218 Report a problem MIBOR as distributed by MLS GRID #22105218 Report a problem | ||
| 6/27/2026 | Price change | $244,900-2%$160/sqft |
Source: MIBOR as distributed by MLS GRID #22105218 Report a problem | ||
| 6/1/2026 | Listed for sale | $249,900$163/sqft |
Source: MIBOR as distributed by MLS GRID #22105218 Report a problem | ||
Public tax history
| Year | Property taxes | Tax assessment |
|---|---|---|
| 2025 | $1,812 +11.5% | $221,500 +6.6% |
| 2024 | $1,626 +8.4% | $207,800 +5% |
| 2023 | $1,500 +39.4% | $197,900 +13.7% |
| 2022 | $1,076 +7.8% | $174,100 +27.4% |
| 2021 | $998 +11% | $136,700 +6.1% |
| 2020 | $898 -1.7% | $128,900 +6.6% |
| 2019 | $914 -0.8% | $120,900 -0.2% |
| 2018 | $921 -7.6% | $121,100 +1.6% |
| 2017 | $998 | $119,200 -0.8% |
| 2016 | $998 +11.4% | $120,200 +6.2% |
| 2014 | $895 +7% | $113,200 +3.6% |
| 2013 | $836 -15% | $109,300 +0.9% |
| 2012 | $984 +1.9% | $108,300 +0.4% |
| 2011 | $966 +9.7% | $107,900 |
| 2010 | $881 -9.9% | $107,900 -3.1% |
| 2009 | $977 -5.6% | $111,400 -7.1% |
| 2007 | $1,035 -0.1% | $119,900 +7.7% |
| 2006 | $1,036 | $111,300 +6.3% |
| 2005 | -- | $104,700 |
Find assessor info on the county website
Monthly payment
Est. payment
Payment breakdown
Explore the cost of this home by adjusting the details. Changes won't be saved.Climate risks
Neighborhood: 46140
Nearby schools
GreatSchools rating
- 8/10J B Stephens Elementary SchoolGrades: PK-3Distance: 0.5 mi
- 6/10Greenfield Central Junior High SchoolGrades: 7-8Distance: 2.7 mi
- 7/10Greenfield-Central High SchoolGrades: 9-12Distance: 2.3 mi
Schools provided by the listing agent
- Elementary: JB Stephens Elementary School
- Middle: Greenfield Central Junior High Sch
- High: Greenfield-Central High School
Source: MIBOR as distributed by MLS GRID. This data may not be complete. We recommend contacting the local school district to confirm school assignments for this home.
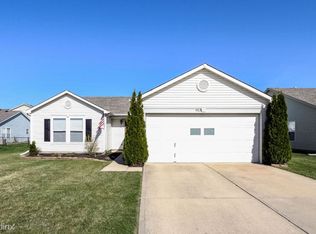
- $224,8003 bd2 ba1.2k sqft953 Runnymede Dr, Greenfield, IN 46140Off Market
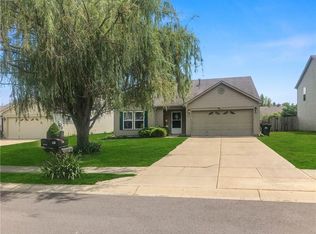
- $268,5003 bd2 ba1.8k sqft941 Runnymede Dr, Greenfield, IN 46140Off Market
- $296,3004 bd2 ba2.4k sqft935 Runnymede Dr, Greenfield, IN 46140Off Market
- $264,8003 bd2 ba1.9k sqft942 Springside Ct, Greenfield, IN 46140Off Market
- $245,0003 bd2 ba1.5k sqft1975 Breakwater Dr, Greenfield, IN 46140Off Market
- $226,5003 bd2 ba1.2k sqft1981 Breakwater Dr, Greenfield, IN 46140Off Market
- $213,7003 bd2 ba1.2k sqft948 Springside Ct, Greenfield, IN 46140Off Market
- $1,7953 bd2 ba2.3k sqft936 Springside Ct, Greenfield, IN 46140For Rent
A local agent can set up tours, give advice and negotiate with sellers.
Similar homes
- $249,0003 bd2 ba1.3k sqft526 Bourneside Dr, Greenfield, IN 46140Active
 MLS ID #22095594, Shelby Farrar, Opendoor Brokerage LLC. MIBOR as distributed by MLS GRID
 - $259,0003 bd3 ba1.9k sqft502 Streamside Dr, Greenfield, IN 46140Active
 MLS ID #22104939, Bradley McCleerey, Mark Dietel Realty, LLC. MIBOR as distributed by MLS GRID
 - $255,0003 bd2 ba2.2k sqft1968 Branchside Ct, Greenfield, IN 46140Active
 MLS ID #22107558, Steve Craney, 101 Realty Group. MIBOR as distributed by MLS GRID
 - $259,9003 bd2 ba1.3k sqft1096 Bumblebee Way, Greenfield, IN 46140Active
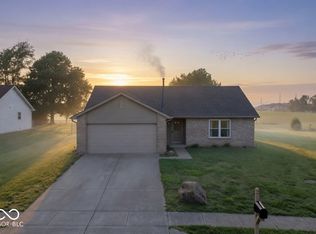 MLS ID #22104827, James Gilday, eXp Realty, LLC. MIBOR as distributed by MLS GRID
 - $225,0003 bd3 ba1.4k sqft657 Fern St, Greenfield, IN 46140For SaleMLS ID #207872, Susan Platt. MLS of Southeastern Indiana
- $229,9003 bd2 ba1.7k sqft2 Holmes Ct, Greenfield, IN 46140ActiveMLS ID #22102496, Michelle Kelly, Real Broker, LLC. MIBOR as distributed by MLS GRID
- $300,0003 bd2 ba1.5k sqft2275 Spring Dipper Dr, Greenfield, IN 46140ActiveMLS ID #22103340, Phyllis Gillingham, Red Dog Realty, LLC. MIBOR as distributed by MLS GRID
- $229,0003 bd1 ba2.1k sqft7046 W 100 N, Greenfield, IN 46140ActiveMLS ID #22111750, Marla Bird, Bird Team Realty Group. MIBOR as distributed by MLS GRID
- $309,9003 bd2 ba1.5k sqft323 N Windswept Rd, Greenfield, IN 46140ActiveMLS ID #22112240, Kathy Hall, Berkshire Hathaway Home. MIBOR as distributed by MLS GRID
- $299,9003 bd3 ba2.1k sqft1118 Brockton Ct, Greenfield, IN 46140ActiveMLS ID #22106313, Marc Huber, Huber Auction & Real Estate Group. MIBOR as distributed by MLS GRID
- $294,0003 bd2 ba1.5k sqft1765 River Birch Dr, Greenfield, IN 46140ActiveMLS ID #22112768, Scott McGauley, McGauley Realty, Inc.. MIBOR as distributed by MLS GRID
- $360,0004 bd3 ba2.2k sqft2760 S Morristown Pike, Greenfield, IN 46140ActiveMLS ID #22109582, Allyson Brooks, Mark Dietel Realty, LLC. MIBOR as distributed by MLS GRID
- $280,0004 bd2 ba1.8k sqft1555 N Creekwater Pass, Greenfield, IN 46140For Sale
 MLS ID #838402, Keri Hir, Keri Hir. NIRA as distributed by MLS GRID
 - $289,9003 bd2 ba1.3k sqft7699 N Frontage Rd, Fairland, IN 46126ActiveMLS ID #22115635, Andres Rodriguez, Rodriguez Real Estate Group. MIBOR as distributed by MLS GRID
- $170,0003 bd2 ba1.4k sqft52 Fountain Lake Dr, Greenfield, IN 46140ActiveMLS ID #22111825, Rylan Stoller, eXp Realty, LLC. MIBOR as distributed by MLS GRID
- $242,5003 bd2 ba1.4k sqft1212 Paul Dr, Indianapolis, IN 46229ActiveMLS ID #22102901, Daimon Buck, F.C. Tucker Company. MIBOR as distributed by MLS GRID
- $240,0003 bd1 ba1.4k sqft11339 E Saint Joseph St, Indianapolis, IN 46229ActiveMLS ID #22110914, Tia Evans, Scott Estates. MIBOR as distributed by MLS GRID
- $291,0004 bd2 ba1.7k sqft1677 E State Road 234, Fortville, IN 46040ActiveMLS ID #22106958, Shelby Farrar, Opendoor Brokerage LLC. MIBOR as distributed by MLS GRID
- $247,0003 bd3 ba1.7k sqft11505 Presidio Dr, Indianapolis, IN 46235ActiveMLS ID #22110524, Katrina Archie, RE/MAX Advanced Realty. MIBOR as distributed by MLS GRID
- $241,0003 bd3 ba1.2k sqft4322 Rhapsody Ln, Indianapolis, IN 46235ActiveMLS ID #22099308, Shelby Farrar, Opendoor Brokerage LLC. MIBOR as distributed by MLS GRID
