Skip main navigation
Pending
  • Price cut: $10K (6/18)
    $325,900

    949 Ryan Ave, Baker, LA 70714

    4beds
    2,484sqft
    : 
    Loading
    Get pre-qualified
    Single Family Residence, Residential
    Built in 2025
    6,446 Square Feet Lot
    $-- Zestimate®
    $131/sqft
    $50/mo HOA

    What's special

    Gooseneck pulldown faucetsSmart home technology integratedSingle basin under-mount sinkGas rangeStainless-steel appliancesShaker-style cabinetsMicrowave hood
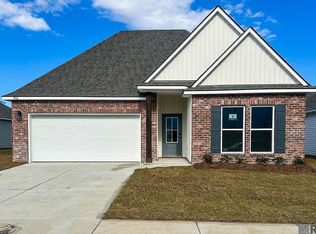
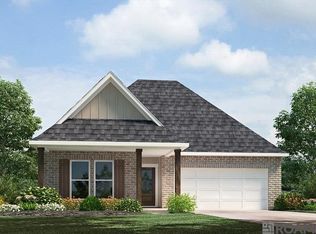
    Find your home in with our Ozark floorplan in Trivento, a new home community in Zachary, La. With 2,484 sq. ft., you’ll have the perfect amount of space in this 4-bedroom, 3-bath layout. This home also has a study, a game room, and a 2-car garage. As you enter the home, you will immediately recognize every detail has been carefully considered. Continuing through the open-concept living area, you will find the living room, kitchen, and dining room. The transition between each room allows for unity and privacy. With smart home technology integrated into every D.R. Horton home, you can control every aspect of your living space with ease. The kitchen offers shaker-style cabinets, and gooseneck pulldown faucets in the kitchens. The chef in your family will also enjoy the stainless-steel appliances, gas range, microwave hood, dishwasher, single basin under-mount sink. and 3 cm granite throughout. The primary bedroom is conveniently situated on the first floor. Not only does this bedroom offer ample room, but it also boasts a sitting area. The highlight is the walk-in closet, providing you with plenty of storage space for all your belongings. It also contains a double vanity shower/tub combo, and a separate toilet. There are two additional bedrooms and a great room on the second floor. Both bedrooms have large closets and share a full bathroom with a shower/tub combo. A guest bedroom is also located on the first floor near another full bathroom. Want to learn more about the Ozark floorplan? Contact us today!
    255 days
    |
    32
    |
    3
    |

    Zillow last checked:

    Listing updated:

    Listed by:

    Melissa Bonnee Duncan,

    D.R. Horton Realty Of Louisian 225-535-4791

    Source: ROAM MLS,MLS#: 2025019943MLS Logo

      Facts & features

      Interior

      Bedrooms & bathrooms
      • Bedrooms: 4
      • Bathrooms: 3
      • Full bathrooms: 3
      Rooms
      • Room types: Bedroom, Primary Bedroom, Dining Room, Kitchen, Living Room
      Primary bedroom
      • Features: En Suite Bath
      • Level: First
      • Area: 197.81
      • Width: 15.1
      Bedroom 1
      • Level: First
      • Area: 128.52
      • Width: 11.9
      Bedroom 2
      • Level: First
      • Area: 126.36
      • Width: 11.7
      Bedroom 3
      • Level: First
      • Area: 126.36
      • Width: 11.7
      Primary bathroom
      • Features: Double Vanity, Separate Shower, Soaking Tub, Water Closet
      Dining room
      • Level: First
      • Area: 147.66
      Kitchen
      • Features: Stone Counters, Kitchen Island, Pantry
      • Level: First
      • Area: 149.34
      Living room
      • Level: First
      • Area: 248.2
      • Width: 17
      Heating
      • Central
      Cooling
      • Central Air
      Appliances
      • Included: Dishwasher, Disposal, Microwave, Range/Oven, Stainless Steel Appliance(s), Tankless Water Heater
      • Laundry: Washer/Dryer Hookups
      Features
      • Flooring: Carpet, Tile
      Interior area
      • Total structure area: 2,484
      • Total interior livable area: 2,484 sqft

      Property

      Parking
      • Total spaces: 2
      • Parking features: 2 Cars Park, Garage, Garage Door Opener
      • Has garage: Yes
      Features
      • Stories: 2
      • Patio & porch: Covered, Patio
      • Fencing: None
      • Frontage length: 54
      Lot
      • Size: 6,446 Square Feet
      • Dimensions: 54.14/48.97 x 125
      • Features: Corner Lot, Landscaped

      Construction

      Type & style
      • Home type: SingleFamily
      • Architectural style: Traditional
      • Property subtype: Single Family Residence, Residential
      Materials
      • Brick Siding, Vinyl Siding, Frame
      • Foundation: Slab
      • Roof: Shingle
      Condition
      • New construction: Yes
      • Year built: 2025
      Details
      • Builder name: D.r. Horton, Inc. - Gulf Coast
      • Warranty included: Yes

      Utilities & green energy

      • Gas: City/Parish
      • Sewer: Public Sewer
      • Water: Public

      Community & HOA

      Community
      • Security: Smoke Detector(s)
      • Subdivision: Trivento
      HOA
      • Has HOA: Yes
      • Services included: Insurance, Maint Subd Entry HOA, Management, Common Area Maintenance
      • HOA fee: $600 annually
      Location
      • Region: Baker

      Financial & listing details

      • Price per square foot: $131/sqft
      • Price range: $325.9K - $325.9K
      • Date on market: 10/29/2025
      • Listing terms: Cash,Conventional,FHA,FMHA/Rural Dev,VA Loan

        Estimated market value

        Not available

        Estimated sales range

        Not available

        Not available

        Price history

        DateEventPrice
        6/22/2026Pending sale$325,900$131/sqft
        Source: ROAM MLS #2025019943 Report a problem
        6/18/2026Price change$325,900-3%$131/sqft
        Source: ROAM MLS #2025019943 Report a problem
        6/18/2026Price change$335,900+3.4%$135/sqft
        Source: DR Horton Report a problem
        6/3/2026Pending sale$324,900$131/sqft
        Source: ROAM MLS #2025019943 Report a problem
        4/9/2026Price change$324,900-1.5%$131/sqft
        Source: ROAM MLS #2025019943 Report a problem
        2/19/2026Price change$329,900-0.9%$133/sqft
        Source: DR Horton Report a problem
        1/1/2026Price change$332,900-0.6%$134/sqft
        Source: ROAM MLS #2025019943 Report a problem
        11/8/2025Price change$334,900-1.5%$135/sqft
        Source: DR Horton Report a problem
        10/29/2025Listed for sale$339,900$137/sqft
        Source: ROAM MLS #2025019943 Report a problem

        Public tax history

        Tax history is unavailable.

        Monthly payment

        Est. payment

        Payment breakdown

        Explore the cost of this home by adjusting the details. Changes won't be saved.
        All calculations are estimates and provided by Zillow, Inc. for informational purposes only. Actual amounts may vary.
        HOA fees may include property taxes on listings classified as Co-Ops. Contact the listing agent and/or owner for fee details.
        Mortgage interest rates are dependent on a number of factors, including credit score, down payment, and repayment length. Interest rate data provided by Zillow Group Marketplace, Inc. as of 1/1/1970 from various mortgage lenders with which we have lead or other similar arrangements; the Estimated Payment is an average of those rates.
        See how much you could borrow to make a competitive offer.

        Climate risks

        Neighborhood: 70714

        Getting around

        0 / 100
        Car-Dependent
        25 / 100
        Somewhat Bikeable

        Nearby schools

        GreatSchools rating
        Schools provided by the listing agent
        • District: Zachary Community

        Source: ROAM MLS. This data may not be complete. We recommend contacting the local school district to confirm school assignments for this home.

        A local agent can set up tours, give advice and negotiate with sellers.

        A local lender can help you make sure your offer is ready when you are.

        Browse local experts

        Similar homes