Skip main navigation
Closed
  • $1,000,000

    949 S Euclid Ave, Elmhurst, IL 60126

    4beds
    3,194sqft
    Single Family Residence
    Built in 1962
    7,840.8 Square Feet Lot
    $1,001,200 Zestimate®
    $313/sqft
    $5,758 Estimated rent

    Home value

    $1,001,200

    $921,000 - $1.08M

    $5,758/mo

    Zestimate® history
    Loading
    Loading...

    Owner options

    List your home for rent

    $5,758/mo

    Rent Zestimate®

    Find your next renter with Zillow Rental Manager. Plus, with online applications, you can quickly screen prospective tenants – for free.

    Learn more

    $5,758/mo

    Rent Zestimate®

    Refinance and save

    $6,982/mo

    Est. payment

    Refinancing to a lower rate could help reduce your monthly payments and save thousands over the life of the loan.

    See today's rates

    $6,982/mo

    Est. payment

    Explore your selling options

    Work with a Zillow partner agent

    Leverage their expertise and Zillow's premium Showcase listings to get your home seen by more buyers.

    Get started

    List with your own agent

    Get your home in front of millions of buyers by listing it on Zillow.

    Learn how to do it

    Sell it yourself

    Take full control of how buyers see your home on Zillow by listing For Sale by Owner (FSBO).

    List your home

    What's special

    Gas fireplaceClassic curb appealPrep islandFour generously sized bedroomsFully fenced backyardPeninsula with seatingSleek quartz countertops
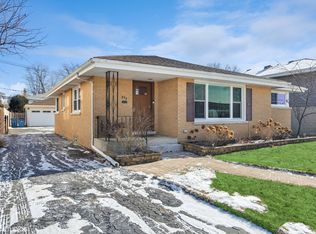
    This stunning McDougal home boasts classic curb appeal with modern updates compliments of a complete remodel in 2019. From the moment you enter, the open-concept main level welcomes you with gleaming hardwood floors and an abundance of natural light. The updated kitchen is a true showstopper, featuring sleek quartz countertops, stainless steel appliances, a prep island, and a peninsula with seating. Cozy up in the living room by the gas fireplace or host dinner parties in the dining room featuring double doors that lead to a serene outdoor oasis. The fully fenced backyard is meticulously landscaped and enhanced by soft landscape lighting, creating a peaceful retreat for relaxation or al fresco dining on the paver brick patio. The oversized 2.5-car garage provides ample storage, while the functional mudroom and powder room near the back entrance add convenience for busy days. Upstairs, you'll find four generously sized bedrooms and three beautifully appointed bathrooms. The primary suite is a luxurious haven, offering dual vanities, an oversized shower with a bench, a private water closet, and a spacious walk-in closet. Laundry day is a breeze with a large, well-placed laundry room on the second floor. The finished basement expands your living space with a versatile area perfect for a home office or homework station, a recreation room for movie nights or playtime, and additional space for a home gym.

    Zillow last checked:

    Listing courtesy of:

    Kelly Stetler 630-750-9551,

    Compass

    Bought with:

    Dominick Clarizio

    @properties Christie's International Real Estate

    Source: MRED as distributed by MLS GRID,MLS#: 12652343MLS Logo

    Facts & features

    Interior

    Bedrooms & bathrooms
    • Bedrooms: 4
    • Bathrooms: 4
    • Full bathrooms: 3
    • 1/2 bathrooms: 1
    Primary bedroom
    • Features: Flooring (Hardwood), Bathroom (Full)
    • Level: Second
    • Area: 168 Square Feet
    • Dimensions: 14X12
    Bedroom 2
    • Features: Flooring (Hardwood)
    • Level: Second
    • Area: 156 Square Feet
    • Dimensions: 13X12
    Bedroom 3
    • Features: Flooring (Hardwood)
    • Level: Second
    • Area: 195 Square Feet
    • Dimensions: 13X15
    Bedroom 4
    • Features: Flooring (Hardwood)
    • Level: Second
    • Area: 120 Square Feet
    • Dimensions: 12X10
    Dining room
    • Features: Flooring (Hardwood)
    • Level: Main
    • Area: 240 Square Feet
    • Dimensions: 15X16
    Family room
    • Features: Flooring (Hardwood)
    • Level: Main
    • Area: 208 Square Feet
    • Dimensions: 13X16
    Kitchen
    • Features: Flooring (Hardwood)
    • Level: Main
    • Area: 300 Square Feet
    • Dimensions: 20X15
    Laundry
    • Features: Flooring (Porcelain Tile)
    • Level: Second
    • Area: 48 Square Feet
    • Dimensions: 8X6
    Living room
    • Features: Flooring (Hardwood)
    • Level: Main
    • Area: 200 Square Feet
    • Dimensions: 20X10
    Mud room
    • Features: Flooring (Porcelain Tile)
    • Level: Main
    • Area: 60 Square Feet
    • Dimensions: 10X6
    Office
    • Features: Flooring (Carpet)
    • Level: Basement
    • Area: 160 Square Feet
    • Dimensions: 16X10
    Recreation room
    • Features: Flooring (Carpet)
    • Level: Basement
    • Area: 1056 Square Feet
    • Dimensions: 32X33
    Heating
    • Natural Gas
    Cooling
    • Central Air, Zoned
    Appliances
    • Included: Range, Microwave, Dishwasher, Refrigerator, Washer, Dryer, Disposal, Wine Refrigerator, Range Hood, Electric Oven, Humidifier, Gas Water Heater
    • Laundry: Upper Level
    Features
    • Dry Bar, Walk-In Closet(s), Open Floorplan, Quartz Counters
    • Flooring: Hardwood
    • Windows: Screens
    • Basement: Finished,Full
    • Number of fireplaces: 1
    • Fireplace features: Gas Log, Gas Starter, Living Room
    Interior area
    • Total structure area: 3,495
    • Total interior livable area: 3,194 sqft
    • Finished area below ground: 755

    Property

    Parking
    • Total spaces: 2.5
    • Parking features: Asphalt, Garage Door Opener, Yes, Garage Owned, Detached, Garage
    • Garage spaces: 2.5
    • Has uncovered spaces: Yes
    Accessibility
    • Accessibility features: No Disability Access
    Features
    • Stories: 2
    • Patio & porch: Patio
    • Exterior features: Lighting
    • Fencing: Fenced
    Lot
    • Size: 7,840 sqft
    • Dimensions: 55x140
    • Features: Landscaped
    Details
    • Parcel number: 0613121007
    • Special conditions: None
    • Other equipment: Ceiling Fan(s), Sump Pump, Radon Mitigation System

    Construction

    Type & style
    • Home type: SingleFamily
    • Architectural style: Colonial
    • Property subtype: Single Family Residence
    Materials
    • Brick, Fiber Cement
    • Foundation: Concrete Perimeter
    • Roof: Asphalt
    Condition
    • New construction: No
    • Year built: 1962
    • Major remodel year: 2019

    Utilities & green energy

    • Electric: Circuit Breakers
    • Sewer: Public Sewer
    • Water: Lake Michigan, Public

    Community & neighborhood

    Security
    • Security features: Carbon Monoxide Detector(s)
    Community
    • Community features: Curbs, Sidewalks, Street Lights, Street Paved
    Location
    • Region: Elmhurst

    HOA & financial

    HOA
    • Services included: None

    Other

    Other facts
    • Listing terms: Conventional
    • Ownership: Fee Simple

    Price history

    DateEventPrice
    6/30/2026Sold$1,000,000-4.8%$313/sqft
    Source: MRED as distributed by MLS GRID #12652343 Report a problem
    6/1/2026Contingent$1,049,900$329/sqft
    Source: MRED as distributed by MLS GRID #12652343 Report a problem
    5/28/2026Listed for sale$1,049,900+15.4%$329/sqft
    Source: MRED as distributed by MLS GRID #12652343 Report a problem
    9/1/2023Sold$910,000-4.2%$285/sqft
    Source: MRED as distributed by MLS GRID #11848838 Report a problem
    8/6/2023Contingent$950,000$297/sqft
    Source: MRED as distributed by MLS GRID #11848838 Report a problem
    8/2/2023Listed for sale$950,000+97.9%$297/sqft
    Source: MRED as distributed by MLS GRID #11848838 Report a problem
    1/19/2016Sold$480,000-2%$150/sqft
    Source: Public Record Report a problem
    11/19/2015Pending sale$489,900$153/sqft
    Source: RE/MAX Enterprises #08974055 Report a problem
    10/16/2015Price change$489,900-2%$153/sqft
    Source: RE/MAX Enterprises #08974055 Report a problem
    9/18/2015Price change$499,900-2%$157/sqft
    Source: RE/MAX Enterprises #08974055 Report a problem
    9/11/2015Price change$509,900-1%$160/sqft
    Source: RE/MAX Enterprises #08974055 Report a problem
    8/21/2015Price change$514,900-1.9%$161/sqft
    Source: RE/MAX Enterprises #08974055 Report a problem
    8/12/2015Price change$524,900-1.9%$164/sqft
    Source: RE/MAX Enterprises #08974055 Report a problem
    7/22/2015Price change$534,900-2.6%$167/sqft
    Source: RE/MAX Enterprises #08974055 Report a problem
    7/7/2015Listed for sale$549,000+110.3%$172/sqft
    Source: RE/MAX Enterprises #08974055 Report a problem
    6/6/1994Sold$261,000$82/sqft
    Source: Public Record Report a problem

    Public tax history

    YearProperty taxesTax assessment
    2024$15,407 +27%$263,656 +19.1%
    2023$12,135 +3.5%$221,410 +4%
    2022$11,722 +2.5%$212,830 +2.5%
    2021$11,433 +4%$207,540 +2.2%
    2020$10,992 +2.1%$202,990 +12.3%
    2019$10,763 +11.4%$180,740 +11.6%
    2018$9,661 +2.2%$161,940 +4.9%
    2017$9,450 +2.1%$154,310 +6.1%
    2016$9,252 +1%$145,370 +7.3%
    2015$9,160 -10.2%$135,420 -2.2%
    2014$10,205 +1.1%$138,420 -1.4%
    2013$10,094 +2.5%$140,380 -6.2%
    2012$9,851 +4.9%$149,610 -7.9%
    2011$9,390 +2.2%$162,450 -6.8%
    2010$9,191 +4.1%$174,320 -6.8%
    2009$8,832 +6.1%$187,040
    2008$8,324 +5%$187,040 +8.8%
    2007$7,930 +8.4%$171,910 +13.4%
    2006$7,319 +4%$151,600 +6.9%
    2005$7,037 +10.4%$141,820 +6.3%
    2004$6,372 +3.8%$133,410 +10.1%
    2003$6,140 -3.8%$121,170 +3.8%
    2002$6,384 +7%$116,720 +8.7%
    2001$5,969 +3.3%$107,340 +5.2%
    2000$5,779 $102,030

    Find assessor info on the county website

    Neighborhood: 60126

    Nearby schools

    GreatSchools rating
    Schools provided by the listing agent
    • Elementary: Jackson Elementary School
    • Middle: Bryan Middle School
    • High: York Community High School
    • District: 205

    Source: MRED as distributed by MLS GRID. This data may not be complete. We recommend contacting the local school district to confirm school assignments for this home.

    Get a cash offer in 3 minutes
    Find out how much your home could sell for in as little as 3 minutes with a no-obligation cash offer.
    Estimated market value
    $1,001,200
    Get a cash offer in 3 minutes
    Find out how much your home could sell for in as little as 3 minutes with a no-obligation cash offer.
    Estimated market value
    $1,001,200