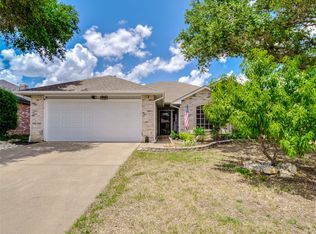
Splendid four bedroom home on large corner lot. Upon entering you are lured to the gorgeous pool & oasis beyond. Front room can be a formal dining, sitting area or home office. Light & bright with new, neutral paint throughout. New carpet in living & dining area. Large living area boasts a well appointed gas fireplace. Living offers double ceiling fans. Kitchen is neutral with stainless appliances, double oven & convection oven. Refinished concrete floors in bedrooms. All bedrooms provide ceiling fans & window coverings. Large primary bedroom that overlooks the beautiful pool, en suite bathroom with separate tiled shower, hand shower wand, body sprayers, double shampoo box, jetted tub and large walk in closet with built ins. In ground pool with water features and jetted spa seating. The beautiful cedar privacy fence invites supreme entertaining. Separate utility room, linen closet, coat closet, storm door, radiant barrier, roof turbines, solar screens are just some of the added perks.
Sold
Price Unknown
949 Santa Fe Dr, Saginaw, TX 76131
4beds
1,748sqft
Single Family Residence
Built in 1995
7,710 Square Feet Lot
$349,900 Zestimate®
$--/sqft
$2,383 Estimated rent
Home value
$349,900
$332,000 - $367,000
$2,383/mo
Zestimate® history
Owner options
List your home for rent
$2,383/mo
Rent Zestimate®
Find your next renter with Zillow Rental Manager. Plus, with online applications, you can quickly screen prospective tenants – for free.
$2,383/mo
Rent Zestimate®
Refinance and save
Refinancing to a lower rate could help reduce your monthly payments and save thousands over the life of the loan.
Explore your selling options
Work with a Zillow partner agent
Leverage their expertise and Zillow's premium Showcase listings to get your home seen by more buyers.
Get startedList with your own agent
Get your home in front of millions of buyers by listing it on Zillow.
Learn how to do itSell it yourself
Take full control of how buyers see your home on Zillow by listing For Sale by Owner (FSBO).
List your homeWhat's special
Zillow last checked:
Listing updated:
Listed by:
Shannon Velayos 0640310 817-984-1771,
Wilco, REALTORS 817-984-1771
Bought with:
Maria Hernandez
United Real Estate DFW
Source: NTREIS,MLS#: 20720876
Facts & features
Interior
Bedrooms & bathrooms
- Bedrooms: 4
- Bathrooms: 2
- Full bathrooms: 2
Primary bedroom
- Features: Ceiling Fan(s), En Suite Bathroom, Jetted Tub, Separate Shower, Walk-In Closet(s)
- Level: First
- Dimensions: 14 x 16
Kitchen
- Features: Breakfast Bar, Built-in Features, Pantry
- Level: First
- Dimensions: 9 x 13
Living room
- Features: Ceiling Fan(s), Fireplace
- Level: First
- Dimensions: 13 x 21
Heating
- Central, Fireplace(s), Natural Gas
Cooling
- Central Air, Ceiling Fan(s), Roof Turbine(s)
Appliances
- Included: Convection Oven, Double Oven, Dryer, Dishwasher, Electric Oven, Disposal, Gas Water Heater, Refrigerator, Washer
- Laundry: Washer Hookup, Electric Dryer Hookup, Laundry in Utility Room
Features
- Dry Bar, Decorative/Designer Lighting Fixtures, Eat-in Kitchen, High Speed Internet, Open Floorplan, Pantry, Cable TV, Natural Woodwork, Walk-In Closet(s)
- Flooring: Carpet, Concrete, Laminate, Tile
- Windows: Window Coverings
- Has basement: No
- Number of fireplaces: 1
- Fireplace features: Gas Log, Gas Starter, Living Room
Interior area
- Total interior livable area: 1,748 sqft
Property
Parking
- Total spaces: 2
- Parking features: Driveway
- Garage spaces: 2
- Has uncovered spaces: Yes
Features
- Levels: One
- Stories: 1
- Patio & porch: Covered
- Exterior features: Lighting, Private Yard, Rain Gutters
- Pool features: Gunite, In Ground, Pool, Water Feature
- Has spa: Yes
- Spa features: Hot Tub
- Fencing: Back Yard,Fenced,High Fence,Privacy,Wood
Lot
- Size: 7,710 Square Feet
- Features: Corner Lot, Landscaped, Native Plants, Subdivision, Sprinkler System
Details
- Parcel number: 06219608
Construction
Type & style
- Home type: SingleFamily
- Architectural style: Traditional,Detached
- Property subtype: Single Family Residence
Materials
- Brick
- Foundation: Slab
Condition
- Year built: 1995
Utilities & green energy
- Sewer: Public Sewer
- Water: Public
- Utilities for property: Sewer Available, Water Available, Cable Available
Green energy
- Energy efficient items: Rain/Freeze Sensors, Thermostat
Community & HOA
Community
- Subdivision: Highland Stationsaginaw
HOA
- Has HOA: No
Location
- Region: Saginaw
Financial & listing details
- Tax assessed value: $308,157
- Annual tax amount: $6,142
- Date on market: 9/10/2024
- Cumulative days on market: 2 days
- Listing terms: Cash,Conventional,FHA,VA Loan
- Exclusions: Any minerals owned by seller
Price history
| Date | Event | Price |
|---|---|---|
| 10/16/2024 | Sold | -- |
Source: NTREIS #20720876 Report a problem | ||
| 9/13/2024 | Contingent | $339,000$194/sqft |
Source: NTREIS #20720876 Report a problem | ||
| 9/10/2024 | Listed for sale | $339,000+126.2%$194/sqft |
Source: NTREIS #20720876 Report a problem | ||
| 2/11/2015 | Listing removed | $149,900$86/sqft |
Source: CENTURY 21 Judge Fite Company #13070357 Report a problem | ||
| 1/9/2015 | Pending sale | $149,900$86/sqft |
Source: CENTURY 21 Judge Fite Company #13070357 Report a problem | ||
| 1/6/2015 | Listed for sale | $149,900$86/sqft |
Source: CENTURY 21 JUDGE FITE COMPANY #13070357 Report a problem | ||
| 8/4/2005 | Sold | -- |
Source: Agent Provided Report a problem | ||
Public tax history
| Year | Property taxes | Tax assessment |
|---|---|---|
| 2025 | $3,127 -24.8% | $308,157 |
| 2024 | $4,159 -13% | $308,157 -2.7% |
| 2023 | $4,783 -16% | $316,845 +20.8% |
| 2022 | $5,691 +6.8% | $262,287 +11.8% |
| 2021 | $5,329 +9.8% | $234,508 +6.8% |
| 2020 | $4,855 +10.1% | $219,507 +3.6% |
| 2019 | $4,410 +9.2% | $211,849 +24.8% |
| 2018 | $4,038 +9.3% | $169,706 +10% |
| 2017 | $3,693 +0.3% | $154,278 +1.6% |
| 2016 | $3,682 +18.7% | $151,776 +22.6% |
| 2015 | $3,101 | $123,800 |
| 2014 | $3,101 | $123,800 +8.5% |
| 2013 | -- | $114,100 +5.3% |
| 2012 | -- | $108,400 -7.4% |
| 2011 | -- | $117,100 -0.1% |
| 2010 | -- | $117,200 -4.3% |
| 2009 | -- | $122,500 -12.4% |
| 2008 | -- | $139,900 |
| 2007 | -- | $139,900 |
| 2006 | -- | $139,900 +15.6% |
| 2005 | -- | $121,000 -4% |
| 2004 | -- | $126,100 +2.4% |
| 2003 | -- | $123,100 +0.8% |
| 2002 | -- | $122,100 +5.3% |
| 2001 | -- | $116,000 +21.5% |
| 2000 | -- | $95,500 |
Find assessor info on the county website
Neighborhood: Highland Station
Nearby homes
- $313,5003 bd3 ba1.6k sqft947 Santa Fe Dr, Saginaw, TX 76131Off Market
- $--4 bd2 ba1.7k sqft936 Silver Streak Dr, Saginaw, TX 76131Sold
- $289,3003 bd2 ba1.5k sqft945 Santa Fe Dr, Saginaw, TX 76131Off Market

- $262,5003 bd2 ba1.3k sqft934 Silver Streak Dr, Saginaw, TX 76131Off Market
- $307,2004 bd2 ba2k sqft932 Silver Streak Dr, Saginaw, TX 76131Off Market
- $261,1003 bd2 ba1.4k sqft948 Santa Fe Dr, Saginaw, TX 76131Off Market
- $291,0003 bd2 ba1.7k sqft946 Santa Fe Dr, Saginaw, TX 76131Off Market
- $--4 bd2 ba1.7k sqft943 Santa Fe Dr, Saginaw, TX 76131Sold
Nearby schools
GreatSchools rating
- 3/10High Country Elementary SchoolGrades: PK-5Distance: 0.6 mi
- 5/10Highland Middle SchoolGrades: 6-8Distance: 0.6 mi
- 5/10Saginaw High SchoolGrades: 9-12Distance: 0.5 mi
Schools provided by the listing agent
- Elementary: Highctry
- Middle: Highland
- High: Saginaw
- District: Eagle MT-Saginaw ISD
Source: NTREIS. This data may not be complete. We recommend contacting the local school district to confirm school assignments for this home.
Get a cash offer in 3 minutes
Find out how much your home could sell for in as little as 3 minutes with a no-obligation cash offer.
Estimated market value
$349,900
Get a cash offer in 3 minutes
Find out how much your home could sell for in as little as 3 minutes with a no-obligation cash offer.
Estimated market value
$349,900
- Texas
- Tarrant County
- Saginaw
- 76131
- Highland Station
- 949 Santa Fe Dr
Nearby cities
Nearby neighborhoods
Nearby zip codes
Other Saginaw Topics
