Nestled in the sought-after Sendera Ranch community, this immaculate 4-bedroom, 2-bath home offers 1,838 square feet of thoughtfully designed living space, plus a spacious 3-car garage. From the moment you arrive, the charming curb appeal, extended driveway, and elegant brick exterior make a bold first impression.
Step inside and fall in love with the light, bright, and open floor plan. The modern kitchen is a chef’s dream with crisp white cabinetry, quartz countertops, subway tile backsplash, stainless steel appliances, gas range, and an oversized island perfect for entertaining. The kitchen flows effortlessly into the spacious living and dining areas featuring recessed lighting and abundant natural light from the large windows.
The private primary suite offers a peaceful retreat, complete with dual vanities, a walk-in shower, and a generously sized walk-in closet. Two additional bedrooms are well-proportioned
Enjoy your morning coffee or evening gatherings on the extended covered patio that overlooks a large, fully fenced backyard—perfect for kids, pets, or even a future pool!
Sold
Price Unknown
949 Skytop Dr, Haslet, TX 76052
4beds
1,838sqft
Single Family Residence
Built in 2021
7,492 Square Feet Lot
$322,900 Zestimate®
$--/sqft
$2,401 Estimated rent
Home value
$322,900
$304,000 - $346,000
$2,401/mo
Zestimate® history
Owner options
List your home for rent
$2,401/mo
Rent Zestimate®
Find your next renter with Zillow Rental Manager. Plus, with online applications, you can quickly screen prospective tenants – for free.
$2,401/mo
Rent Zestimate®
Refinance and save
$52/mo
Est. payment
Refinancing to a lower rate could help reduce your monthly payments and save thousands over the life of the loan.
$52/mo
Est. payment
Explore your selling options
Work with a Zillow partner agent
Leverage their expertise and Zillow's premium Showcase listings to get your home seen by more buyers.
Get startedList with your own agent
Get your home in front of millions of buyers by listing it on Zillow.
Learn how to do itSell it yourself
Take full control of how buyers see your home on Zillow by listing For Sale by Owner (FSBO).
List your homeWhat's special
Elegant brick exteriorExtended covered patioRecessed lightingLarge fully fenced backyardAbundant natural lightStainless steel appliancesQuartz countertops
Zillow last checked:
Listing updated:
Listed by:
Jennifer Huggins 0788653,
eXp Realty, LLC 214-850-9794
Bought with:
Micki Keith
Star State Realty LLC
Source: NTREIS,MLS#: 20918911
Facts & features
Interior
Bedrooms & bathrooms
- Bedrooms: 4
- Bathrooms: 2
- Full bathrooms: 2
Primary bedroom
- Features: Ceiling Fan(s), Walk-In Closet(s)
- Level: First
- Dimensions: 12 x 14
Bedroom
- Features: Ceiling Fan(s)
- Level: First
- Dimensions: 14 x 11
Dining room
- Level: First
- Dimensions: 10 x 10
Kitchen
- Features: Granite Counters, Pantry
- Level: First
- Dimensions: 10 x 14
Living room
- Features: Ceiling Fan(s)
- Level: First
- Dimensions: 14 x 16
Heating
- Central, Electric
Cooling
- Central Air, Electric
Appliances
- Included: Dishwasher, Gas Cooktop, Disposal, Microwave
- Laundry: Electric Dryer Hookup, In Hall
Features
- Double Vanity, Eat-in Kitchen, High Speed Internet, Kitchen Island, Open Floorplan, Pantry, Cable TV, Walk-In Closet(s)
- Flooring: Carpet, Laminate
- Has basement: No
- Has fireplace: No
Interior area
- Total interior livable area: 1,838 sqft
Property
Parking
- Total spaces: 3
- Parking features: Driveway, Garage Faces Front, Garage, Garage Door Opener
- Attached garage spaces: 3
- Has uncovered spaces: Yes
Features
- Levels: One
- Stories: 1
- Patio & porch: Patio
- Exterior features: Rain Gutters
- Pool features: None, Community
- Fencing: Back Yard
Lot
- Size: 7,492 Square Feet
- Features: Subdivision, Sprinkler System
Details
- Parcel number: R775003
Construction
Type & style
- Home type: SingleFamily
- Architectural style: Traditional,Detached
- Property subtype: Single Family Residence
- Attached to another structure: Yes
Materials
- Board & Batten Siding, Brick
- Foundation: Slab
- Roof: Composition,Shingle
Condition
- Year built: 2021
Utilities & green energy
- Sewer: Public Sewer
- Water: Public
- Utilities for property: Sewer Available, Underground Utilities, Water Available, Cable Available
Community & HOA
Community
- Features: Clubhouse, Playground, Pool, Sidewalks, Trails/Paths
- Security: Carbon Monoxide Detector(s), Smoke Detector(s)
- Subdivision: Sendera Ranch East Ph-14
HOA
- Has HOA: Yes
- Services included: All Facilities
- HOA fee: $52 monthly
- HOA name: Sendera Ranch HOA - SBB Management
- HOA phone: 817-439-2155
Location
- Region: Haslet
Financial & listing details
- Tax assessed value: $360,805
- Annual tax amount: $4,803
- Date on market: 4/29/2025
- Cumulative days on market: 14 days
- Listing terms: Cash,Conventional,FHA,VA Loan
Price history
| Date | Event | Price |
|---|---|---|
| 6/3/2025 | Sold | -- |
Source: NTREIS #20918911 Report a problem | ||
| 5/20/2025 | Pending sale | $345,000$188/sqft |
Source: NTREIS #20918911 Report a problem | ||
| 5/14/2025 | Contingent | $345,000$188/sqft |
Source: NTREIS #20918911 Report a problem | ||
| 5/6/2025 | Price change | $345,000-1.4%$188/sqft |
Source: NTREIS #20918911 Report a problem | ||
| 4/29/2025 | Listed for sale | $350,000$190/sqft |
Source: NTREIS #20918911 Report a problem | ||
Public tax history
| Year | Property taxes | Tax assessment |
|---|---|---|
| 2025 | $3,055 -16.9% | $360,805 -1.9% |
| 2024 | $3,676 +5.8% | $367,862 +2.9% |
| 2023 | $3,474 -19.7% | $357,385 +10% |
| 2022 | $4,327 +621.3% | $324,895 +395.6% |
| 2021 | $600 -41.4% | $65,558 |
| 2020 | $1,024 | $65,558 |
Find assessor info on the county website
Neighborhood: Sendera Ranch
Nearby homes
- $304,8003 bd2 ba1.6k sqft953 Skytop Dr, Haslet, TX 76052Off Market
- $349,0004 bd2 ba1.9k sqft1136 Cropout Way, Haslet, TX 76052Pending
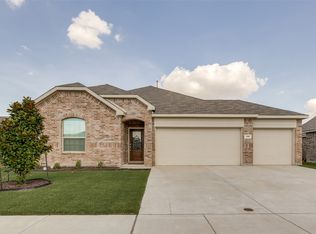
- $331,2004 bd3 ba1.9k sqft941 Skytop Dr, Haslet, TX 76052Off Market
- $379,0004 bd3 ba2.1k sqft14733 Desertpost Dr, Haslet, TX 76052Off Market
- $333,1004 bd3 ba1.8k sqft948 Skytop Dr, Haslet, TX 76052Off Market
- $342,8004 bd3 ba1.9k sqft952 Skytop Dr, Haslet, TX 76052Off Market
- $348,0004 bd2 ba2.3k sqft944 Skytop Dr, Haslet, TX 76052Off Market
- $295,7003 bd2 ba1.6k sqft937 Skytop Dr, Haslet, TX 76052Off Market
Nearby schools
GreatSchools rating
- 5/10J C Thompson Elementary SchoolGrades: PK-5Distance: 0.9 mi
- 6/10Truett Wilson Middle SchoolGrades: 6-8Distance: 0.8 mi
- 5/10Northwest High SchoolGrades: 9-12Distance: 4.4 mi
Schools provided by the listing agent
- Elementary: JC Thompson
- Middle: Wilson
- High: Northwest
- District: Northwest ISD
Source: NTREIS. This data may not be complete. We recommend contacting the local school district to confirm school assignments for this home.
Get a cash offer in 3 minutes
Find out how much your home could sell for in as little as 3 minutes with a no-obligation cash offer.
Estimated market value
$322,900
Get a cash offer in 3 minutes
Find out how much your home could sell for in as little as 3 minutes with a no-obligation cash offer.
Estimated market value
$322,900
- Texas
- Denton County
- Haslet
- 76052
- Sendera Ranch
- 949 Skytop Dr
