Skip main navigation
Pending
  • Listed by: Century 21 Farm & Forest • Lyell Reed
    $115,000

    949 VT Route 105, Charleston, VT 05872

    4beds
    1,584sqft
    : 
    Loading
    Get pre-qualified
    Single Family Residence
    Built in 1900
    0.66 Acres Lot
    $-- Zestimate®
    $73/sqft
    $-- HOA

    What's special

    Updated thermo windowsPark-like settingAwesome storageFirst floor bathHb smith oil boilerBeautiful flower beds
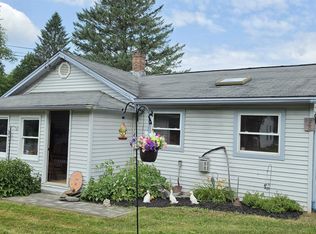
    On the banks of the mighty Clyde River with an amazing backyard!! This 4-bed, 1-bath home has been loved by current owner for 52 years!! Updated thermo windows, HB Smith oil boiler and awesome storage. Home is quite comfortable but could use your own finishing touches. The 110' on the river offer a park-like setting where you can fish and swim from your lawn! Park your lawn chair on the edge and catch dinner! Owner has drilled a well and installed new septic during her ownership. First floor bath, laundry and master bedroom with 3 more bedroom upstairs. So close to Derby and Newport, convenient location. VAST trails and all the local lakes close by; recreation central! Attached 1-car garage has loads of storage in the back, perfect for the toys. Some plants will be divided but all the rest will stay, beautiful flower beds! Priced to SELL - below assessed value!!
    47 days
    |
    42
    |
    1
    |

    Zillow last checked:

    Listing updated:

    Listed by:

    Lyell Reed,

    Century 21 Farm & Forest 802-334-1200

    Source: PrimeMLS,MLS#: 5092510MLS Logo

      Facts & features

      Interior

      Bedrooms & bathrooms
      • Bedrooms: 4
      • Bathrooms: 1
      • Full bathrooms: 1
      Heating
      • Oil, Baseboard, Hot Water, Zoned
      Cooling
      • None
      Appliances
      • Included: Gas Range, Refrigerator, Water Heater off Boiler, Oil Water Heater, Owned Water Heater
      • Laundry: Laundry Hook-ups, 1st Floor Laundry
      Features
      • Hearth, Kitchen/Dining, Indoor Storage
      • Basement: Concrete Floor,Crawl Space,Full,Interior Stairs,Sump Pump,Interior Entry
      • Fireplace features: Wood Stove Hook-up
      Interior area
      • Total structure area: 2,064
      • Total interior livable area: 1,584 sqft
      • Finished area above ground: 1,584
      • Finished area below ground: 0

      Property

      Parking
      • Total spaces: 1
      • Parking features: Gravel, Direct Entry, Storage Above, Attached
      • Garage spaces: 1
      Features
      • Levels: One and One Half
      • Stories: 1.5
      • Patio & porch: Porch
      • Exterior features: Garden, Shed, Storage
      • Fencing: Dog Fence
      • Has view: Yes
      • View description: Water
      • Has water view: Yes
      • Water view: Water
      • Waterfront features: River, River Front, Waterfront
      • Body of water: Clyde River
      • Frontage length: Water frontage: 110,Road frontage: 110
      Lot
      • Size: 0.66 Acres
      • Features: Country Setting
      Details
      • Parcel number: 13504210136
      • Zoning description: none

      Construction

      Type & style
      • Home type: SingleFamily
      • Architectural style: Cape
      • Property subtype: Single Family Residence
      Materials
      • Wood Frame, Shingle Siding, Vinyl Exterior
      • Foundation: Stone
      • Roof: Metal
      Condition
      • New construction: No
      • Year built: 1900

      Utilities & green energy

      • Electric: 100 Amp Service, Circuit Breakers
      • Sewer: 1000 Gallon, Concrete, Leach Field, On-Site Septic Exists, Private Sewer
      • Utilities for property: Cable, Telephone at Site, Phone Available

      Community & HOA

      Location
      • Region: West Charleston

      Financial & listing details

      • Price per square foot: $73/sqft
      • Tax assessed value: $125,000
      • Annual tax amount: $1,500
      • Date on market: 6/3/2026
      • Road surface type: Paved

        Estimated market value

        Not available

        Estimated sales range

        Not available

        $2,198/mo

        Price history

        DateEventPrice
        6/7/2026Pending sale$115,000$73/sqft
        Source: PrimeMLS #5092510 Report a problem
        6/3/2026Listed for sale$115,000$73/sqft
        Source: PrimeMLS #5092510 Report a problem

        Public tax history

        YearProperty taxesTax assessment
        2024-- $73,300
        2023-- $73,300
        2022-- $73,300
        2021-- $73,300
        2020-- $73,300
        2019-- $73,300 +22.8%
        2018-- $59,700
        2017-- $59,700
        2016-- $59,700 +9900%
        2015-- $597
        2014-- $597
        2013-- $597
        2011-- $597
        2010-- $597
        2009-- $597
        2008-- $597
        2007-- $597
        2006-- $597
        Find assessor info on the county website

        Monthly payment

        Est. payment

        Payment breakdown

        Explore the cost of this home by adjusting the details. Changes won't be saved.
        All calculations are estimates and provided by Zillow, Inc. for informational purposes only. Actual amounts may vary.
        HOA fees may include property taxes on listings classified as Co-Ops. Contact the listing agent and/or owner for fee details.
        Mortgage interest rates are dependent on a number of factors, including credit score, down payment, and repayment length. Interest rate data provided by Zillow Group Marketplace, Inc. as of 1/1/1970 from various mortgage lenders with which we have lead or other similar arrangements; the Estimated Payment is an average of those rates.
        See how much you could borrow to make a competitive offer.

        Climate risks

        Neighborhood: 05872

        Getting around

        7 / 100
        Car-Dependent
        10 / 100
        Somewhat Bikeable

        Nearby schools

        GreatSchools rating
        Schools provided by the listing agent
        • Elementary: Charleston Elementary
        • Middle: Charleston Elementary School
        • High: North Country Union High Sch
        • District: North Country Supervisory Union

        Source: PrimeMLS. This data may not be complete. We recommend contacting the local school district to confirm school assignments for this home.

        A local agent can set up tours, give advice and negotiate with sellers.

        A local lender can help you make sure your offer is ready when you are.

        Browse local experts