Skip main navigation
Sold for $410,000
  • $410,000

    949 Torrey Pine Dr, Winter Springs, FL 32708

    3beds
    1,424sqft
    Single Family Residence
    Built in 1994
    4,700 Square Feet Lot
    $395,600 Zestimate®
    $288/sqft
    $2,289 Estimated rent

    Home value

    $395,600

    $356,000 - $439,000

    $2,289/mo

    Zestimate® history
    Loading
    Loading...

    Owner options

    List your home for rent

    $2,289/mo

    Rent Zestimate®

    Find your next renter with Zillow Rental Manager. Plus, with online applications, you can quickly screen prospective tenants – for free.

    Learn more

    $2,289/mo

    Rent Zestimate®

    Refinance and save

    $2,837/mo

    Est. payment

    Refinancing to a lower rate could help reduce your monthly payments and save thousands over the life of the loan.

    See today's rates

    $2,837/mo

    Est. payment

    Explore your selling options

    Work with a Zillow partner agent

    Leverage their expertise and Zillow's premium Showcase listings to get your home seen by more buyers.

    Get started

    List with your own agent

    Get your home in front of millions of buyers by listing it on Zillow.

    Learn how to do it

    Sell it yourself

    Take full control of how buyers see your home on Zillow by listing For Sale by Owner (FSBO).

    List your home

    What's special

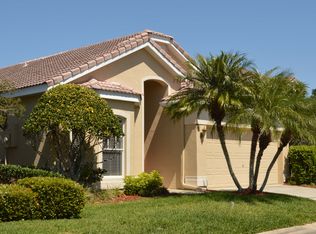
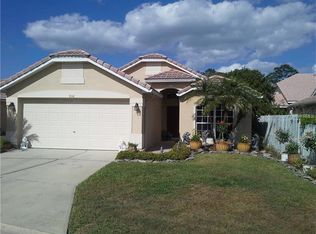
    Welcome to 949 Torrey Pine Dr in the heart of Tuscawilla's esteemed Country Club community! Nestled in a beautiful golf course neighborhood, this home offers the best of low-maintenance living with HOA-provided lawn care, community pool access, and scenic curb appeal. With top-rated Seminole County schools nearby, this meticulously maintained property is move-in ready, featuring an open floor plan with a spacious great room, 12-foot ceilings, and ceramic tile floors that resemble hardwood. The kitchen is a showstopper, boasting granite countertops, 42" cabinets with crown molding, stainless steel appliances, and ample storage, including a closet pantry. The primary bedroom is a private retreat with a bay window, large closet, and an en-suite bath featuring dual sinks, a jetted soaking tub, and a separate walk-in shower. The split-bedroom layout adds extra privacy, and each bedroom offers comfort and style. The home also features a high-ceiling, two-car garage with a painted floor, utility sink, and opener. Additional highlights include a tile roof, custom plantation shutters, a spacious laundry room with storage, and an all-weather enclosed sun porch with a fan and shades—perfect for enjoying Florida's sunshine year-round. Positioned on a corner lot, this property truly has it all. Don’t miss your chance to make it yours!

    Zillow last checked:

    Listing updated:

    Listed by:

    Brad Merrell 407-920-7800,

    COLDWELL BANKER REALTY 407-696-8000

    Bought with:

    Victoria Myers, 3382402

    RE/MAX TOWN & COUNTRY REALTY

    Kelly Sue Stonebreaker, 3052490

    RE/MAX TOWN & COUNTRY REALTY

    Source: Stellar MLS,MLS#: O6256533MLS LogoOriginating MLS: Orlando Regional

    Facts & features

    Interior

    Bedrooms & bathrooms
    • Bedrooms: 3
    • Bathrooms: 2
    • Full bathrooms: 2
    Rooms
    • Room types: Breakfast Room Separate, Great Room, Utility Room
    Primary bedroom
    • Features: Walk-In Closet(s)
    • Level: First
    • Dimensions: 16x12
    Bedroom 2
    • Features: Built-in Closet
    • Level: First
    • Dimensions: 11x10
    Bedroom 3
    • Features: Built-in Closet
    • Level: First
    • Dimensions: 11x10
    Balcony porch lanai
    • Level: First
    • Dimensions: 22x6
    Dining room
    • Level: First
    • Dimensions: 11x9
    Kitchen
    • Level: First
    • Dimensions: 12x10
    Living room
    • Level: First
    • Dimensions: 22x13
    Heating
    • Central
    Cooling
    • Central Air
    Appliances
    • Included: Dishwasher, Disposal, Dryer, Electric Water Heater, Microwave, Range, Refrigerator, Washer
    • Laundry: Laundry Room
    Features
    • Ceiling Fan(s), High Ceilings, Open Floorplan, Solid Surface Counters, Split Bedroom, Thermostat, Walk-In Closet(s)
    • Flooring: Carpet, Ceramic Tile
    • Doors: Sliding Doors
    • Windows: Shades, Shutters, Window Treatments
    • Has fireplace: No
    • Common walls with other units/homes: Corner Unit
    Interior area
    • Total structure area: 1,983
    • Total interior livable area: 1,424 sqft

    Property

    Parking
    • Total spaces: 2
    • Parking features: Driveway, Garage Door Opener
    • Attached garage spaces: 2
    • Has uncovered spaces: Yes
    • Details: Garage Dimensions: 21x19
    Features
    • Levels: One
    • Stories: 1
    • Patio & porch: Enclosed, Front Porch
    • Exterior features: Irrigation System, Lighting, Rain Gutters
    Lot
    • Size: 4,700 Square Feet
    • Dimensions: 48 x 100 x 55 x 78 x 12 x 16
    • Features: Corner Lot, Landscaped, Level, Near Golf Course
    • Residential vegetation: Mature Landscaping, Trees/Landscaped
    Details
    • Parcel number: 07213151100001310
    • Zoning: PUD
    • Special conditions: None

    Construction

    Type & style
    • Home type: SingleFamily
    • Architectural style: Mediterranean
    • Property subtype: Single Family Residence
    Materials
    • Block, Stucco
    • Foundation: Slab
    • Roof: Tile
    Condition
    • Completed
    • New construction: No
    • Year built: 1994

    Utilities & green energy

    • Sewer: Public Sewer
    • Water: Public
    • Utilities for property: Cable Connected, Electricity Connected

    Community & HOA

    Community
    • Features: Community Mailbox, Deed Restrictions, Golf, Pool
    • Pet fee: $0 monthly
    • Subdivision: GREENBRIAR SUB PH 2
    HOA
    • Has HOA: Yes
    • Amenities included: Pool
    • Services included: Maintenance Grounds, Pool Maintenance
    • HOA fee: $120 monthly
    • HOA name: Vista/Diane McCreight
    • HOA phone: 407-682-3443
    Location
    • Region: Winter Springs

    Financial & listing details

    • Price per square foot: $288/sqft
    • Tax assessed value: $282,054
    • Annual tax amount: $3,593
    • Date on market: 11/14/2024
    • Cumulative days on market: 5 days
    • Listing terms: Cash,Conventional,FHA,VA Loan
    • Ownership: Fee Simple
    • Total actual rent: 0
    • Electric utility on property: Yes
    • Road surface type: Paved, Asphalt

    Price history

    DateEventPrice
    1/15/2025Sold$410,000$288/sqft
    Source: Stellar MLS #O6256533 Report a problem
    11/20/2024Pending sale$410,000$288/sqft
    Source: Stellar MLS #O6256533 Report a problem
    11/14/2024Listed for sale$410,000+82.2%$288/sqft
    Source: Stellar MLS #O6256533 Report a problem
    4/1/2016Sold$225,000+2.3%$158/sqft
    Source: Public Record Report a problem
    2/23/2016Listed for sale$219,900+38.8%$154/sqft
    Source: KELLER WILLIAMS ADVANTAGE RLTY #O5422389 Report a problem
    7/20/2011Sold$158,414-5.7%$111/sqft
    Source: Stellar MLS #O5031195 Report a problem
    5/9/2011Price change$168,000-4%$118/sqft
    Source: RE/MAX SELECT #O5031195 Report a problem
    3/31/2011Price change$175,000-2.8%$123/sqft
    Source: RE/MAX SELECT #O5031195 Report a problem
    3/2/2011Listed for sale$180,000+44%$126/sqft
    Source: RE/MAX Select #O5031195 Report a problem
    5/12/1997Sold$125,000$88/sqft
    Source: Public Record Report a problem

    Public tax history

    YearProperty taxesTax assessment
    2025-- $282,054 +2.9%
    2024$3,576 +4.3%$274,105 +3%
    2023$3,429 +0.8%$266,121 +3%
    2022$3,402 -15.6%$258,370 +7.3%
    2021$4,031 +8.6%$240,757 +9.8%
    2020$3,712 +1.2%$219,305 +2.7%
    2019$3,668 $213,583 +7.8%
    2018$3,668 +5.9%$198,194 +3.7%
    2017$3,464 -5.5%$191,109 -3.5%
    2016$3,667 +11.7%$198,013 +10.7%
    2015$3,283 $178,936 +16.3%
    2014$3,283 +39.1%$153,872 +17.4%
    2013$2,360 +16.2%$131,051 +14.9%
    2012$2,030 +25%$114,060 -11.9%
    2011$1,624 +1.1%$129,538 +1.5%
    2010$1,606 +4.5%$127,624 +2.7%
    2009$1,537 +3.3%$124,269 +0.1%
    2008$1,488 -0.7%$124,145 +3%
    2007$1,498 -8.9%$120,529 +2.5%
    2006$1,644 +0.3%$117,589 +3%
    2005$1,639 +2.1%$114,164 +3%
    2004$1,605 +1.2%$110,839 +1.9%
    2003$1,586 +3.7%$108,772 +2.4%
    2002$1,530 +8.3%$106,223 +4.6%
    2000$1,413 $101,505
    Find assessor info on the county website

    Neighborhood: 32708

    Nearby schools

    GreatSchools rating
    Schools provided by the listing agent
    • Elementary: Rainbow Elementary
    • Middle: Indian Trails Middle
    • High: Winter Springs High

    Source: Stellar MLS. This data may not be complete. We recommend contacting the local school district to confirm school assignments for this home.

    Get a cash offer in 3 minutes
    Find out how much your home could sell for in as little as 3 minutes with a no-obligation cash offer.
    Estimated market value
    $395,600
    Get a cash offer in 3 minutes
    Find out how much your home could sell for in as little as 3 minutes with a no-obligation cash offer.
    Estimated market value
    $395,600