Embrace the Tranquility of Country Living Without Gravel Roads! Right off of pavement for a quick commute. Don’t miss this exceptional opportunity to experience the idyllic lifestyle you've always dreamed of! Nestled on a little over 12 acres, this property boasts sprawling and picturesque front and back yards, a scenic tree-lined driveway, a charming small pond, and an abundance of fruit-bearing apple and peach trees. You'll love the vibrant flowers and Rose of Sharon bushes that attract delightful hummingbirds, adding to the magic of your surroundings.
With around 8 acres that has been used for agricultural purposes, you have the potential to earn immediate income by partnering with a local farmer—an irresistible advantage for any aspiring landowner!
Step inside the stunning 3-bedroom, 2.5-bathroom home and discover a spacious living room featuring a cozy working fireplace, perfect for gatherings or quiet evenings. The expansive kitchen is a light-filled haven, offering breathtaking views of the front yard and spectacular sunsets. It comes fully equipped with an island and features a generous pantry for all your culinary needs.
The master bathroom is a true retreat, featuring a stand-up shower, a luxurious garden tub, a walk-in closet, and a double vanity for added convenience. Each bedroom is equipped with its own walk-in closet, and you'll appreciate the large utility room designed for practicality.
Complete with an attached 2-car garage and access to an unfinished basement ready for your personal touch, this property offers endless possibilities. Additionally, a 30x55 building with concrete floors and electrical, complements the main house beautifully, providing ample space for your projects or storage. equipped with a RV parking spot with plug in.
Seize this chance to transform your life in the countryside—your dream home awaits!
Sold
Price Unknown
949 Us Highway 59, Richmond, KS 66080
3beds
1,984sqft
Single Family Residence
Built in 2002
12.5 Acres Lot
$392,100 Zestimate®
$--/sqft
$2,276 Estimated rent
Home value
$392,100
Estimated sales range
Not available
$2,276/mo
Zestimate® history
Owner options
List your home for rent
$2,276/mo
Rent Zestimate®
Find your next renter with Zillow Rental Manager. Plus, with online applications, you can quickly screen prospective tenants – for free.
$2,276/mo
Rent Zestimate®
Refinance and save
Refinancing to a lower rate could help reduce your monthly payments and save thousands over the life of the loan.
Explore your selling options
Work with a Zillow partner agent
Leverage their expertise and Zillow's premium Showcase listings to get your home seen by more buyers.
Get startedList with your own agent
Get your home in front of millions of buyers by listing it on Zillow.
Learn how to do itSell it yourself
Take full control of how buyers see your home on Zillow by listing For Sale by Owner (FSBO).
List your homeWhat's special
Cozy working fireplaceGenerous pantryCharming small pondLarge utility roomScenic tree-lined drivewayLuxurious garden tub
Zillow last checked:
Listing updated:
Listed by:
Crystal Metcalfe 913-579-5288,
United Real Estate Kansas City
Bought with:
Claudia Mercado, 2007013662
Keller Williams Realty Partners Inc.
Source: Heartland MLS as distributed by MLS GRID,MLS#: 2528827
Facts & features
Interior
Bedrooms & bathrooms
- Bedrooms: 3
- Bathrooms: 3
- Full bathrooms: 2
- 1/2 bathrooms: 1
Primary bedroom
- Features: Carpet
- Level: First
- Area: 225 Square Feet
- Dimensions: 15 x 15
Bedroom 2
- Features: Carpet
- Level: First
- Area: 180 Square Feet
- Dimensions: 12 x 15
Bedroom 3
- Features: Carpet
- Level: First
- Area: 180 Square Feet
- Dimensions: 12 x 15
Primary bathroom
- Features: Double Vanity, Shower Over Tub
- Level: First
- Area: 225 Square Feet
- Dimensions: 15 x 15
Bathroom 2
- Features: Shower Over Tub
- Level: First
- Area: 60 Square Feet
- Dimensions: 6 x 10
Family room
- Features: Carpet, Ceiling Fan(s)
- Level: First
- Area: 540 Square Feet
- Dimensions: 18 x 30
Half bath
- Level: First
- Area: 24 Square Feet
- Dimensions: 4 x 6
Kitchen
- Level: First
- Area: 360 Square Feet
- Dimensions: 24 x 15
Laundry
- Level: First
- Area: 108 Square Feet
- Dimensions: 9 x 12
Heating
- Electric
Cooling
- Electric
Features
- Ceiling Fan(s), Kitchen Island, Pantry, Stained Cabinets, Walk-In Closet(s)
- Flooring: Vinyl
- Basement: Concrete,Unfinished
- Number of fireplaces: 1
Interior area
- Total structure area: 1,984
- Total interior livable area: 1,984 sqft
- Finished area above ground: 1,984
- Finished area below ground: 0
Property
Parking
- Total spaces: 4
- Parking features: Attached, Detached
- Attached garage spaces: 4
Lot
- Size: 12.5 Acres
Details
- Additional structures: Garage(s), Outbuilding
- Parcel number: 1993000000004.030
Construction
Type & style
- Home type: SingleFamily
- Property subtype: Single Family Residence
Materials
- Frame, Vinyl Siding
- Roof: Metal
Condition
- Year built: 2002
Utilities & green energy
- Sewer: Septic Tank, Public Sewer
- Water: Rural
Community & HOA
Community
- Subdivision: Other
HOA
- Has HOA: No
Location
- Region: Richmond
Financial & listing details
- Tax assessed value: $300,000
- Annual tax amount: $4,243
- Date on market: 2/4/2025
- Listing terms: Cash,Conventional,FHA,VA Loan
- Ownership: Private
- Road surface type: Paved
Price history
| Date | Event | Price |
|---|---|---|
| 3/7/2025 | Sold | -- |
Source:  Heartland MLS as distributed by MLS GRID #2528827 Report a problem Heartland MLS as distributed by MLS GRID #2528827 Report a problem | ||
| 2/10/2025 | Pending sale | $379,000$191/sqft |
Source: Heartland MLS as distributed by MLS GRID #2528827 Report a problem | ||
| 2/5/2025 | Listed for sale | $379,000+5.6%$191/sqft |
Source: Heartland MLS as distributed by MLS GRID #2528827 Report a problem | ||
| 7/5/2023 | Sold | -- |
Source: Heartland MLS as distributed by MLS GRID #2420842 Report a problem | ||
| 5/21/2023 | Pending sale | $359,000$181/sqft |
Source: Heartland MLS as distributed by MLS GRID #2420842 Report a problem | ||
| 5/5/2023 | Price change | $359,000-2.7%$181/sqft |
Source: Heartland MLS as distributed by MLS GRID #2420842 Report a problem | ||
| 4/10/2023 | Price change | $369,000-2.6%$186/sqft |
Source: Heartland MLS as distributed by MLS GRID #2420842 Report a problem | ||
| 3/21/2023 | Price change | $379,000-2.8%$191/sqft |
Source: Heartland MLS as distributed by MLS GRID #2420842 Report a problem | ||
| 2/15/2023 | Price change | $389,999-2.5%$197/sqft |
Source: Heartland MLS as distributed by MLS GRID #2420842 Report a problem | ||
| 2/7/2023 | Listed for sale | $400,000$202/sqft |
Source: Heartland MLS as distributed by MLS GRID #2420842 Report a problem | ||
| 7/22/2016 | Sold | -- |
Source: Heartland MLS as distributed by MLS GRID #1989619 Report a problem | ||
Public tax history
| Year | Property taxes | Tax assessment |
|---|---|---|
| 2024 | $4,243 +2.5% | $39,788 +5.4% |
| 2023 | $4,138 +29.7% | $37,736 +32.7% |
| 2022 | $3,189 | $28,445 +8.9% |
| 2021 | -- | $26,126 +7.9% |
| 2020 | -- | $24,213 +5.2% |
| 2019 | $2,852 +7.1% | $23,013 +8.3% |
| 2018 | $2,663 +1.8% | $21,250 +1.1% |
| 2017 | $2,615 +5.5% | $21,019 +5% |
| 2016 | $2,480 +6.5% | $20,020 +0.7% |
| 2015 | $2,329 | $19,878 +2% |
| 2014 | $2,329 | $19,490 +1.1% |
| 2013 | -- | $19,274 |
| 2012 | -- | -- |
| 2011 | -- | -- |
| 2009 | -- | $18,999 -1.1% |
| 2008 | -- | $19,208 |
Find assessor info on the county website
Neighborhood: 66080
Nearby homes
- $--3 bd2 ba1.6k sqft2941 Douglas Rd, Richmond, KS 66080Sold
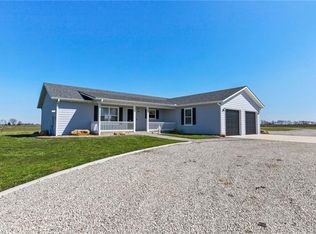
- $389,7004 bd3 ba1.8k sqft940 Us Highway 59, Richmond, KS 66080Off Market
- $63,3006.7 Acres2927 Douglas Rd, Richmond, KS 66080Off Market
- $400,100-- bd-- ba-- sqft2969 Douglas Rd, Richmond, KS 66080Off Market
- $641,700-- bd-- ba-- sqft970 Highway 59, Richmond, KS 66080Off Market
- $341,1001 bd3 ba1.5k sqft2920 Ellis Rd, Richmond, KS 66080Off Market
- $--3 bd2 ba1.8k sqft3022 Douglas Rd, Richmond, KS 66080Sold
- $673,3002 bd1 ba1.5k sqft3003 Douglas Rd, Richmond, KS 66080Off Market
Nearby schools
GreatSchools rating
- 7/10Central Heights Elementary SchoolGrades: PK-5Distance: 3.1 mi
- 6/10Central Heights High SchoolGrades: 6-12Distance: 3.1 mi
- Kansas
- Franklin County
- Richmond
- 66080
- 949 Us Highway 59
Nearby cities
Nearby zip codes
Other Richmond Topics
