Skip main navigation
Sold
  • Price Unknown

    949 W 33rd Ter, Kansas City, MO 64111

    3beds
    2,634sqft
    Single Family Residence
    Built in 1910
    0.34 Acres Lot
    $647,200 Zestimate®
    $--/sqft
    $3,007 Estimated rent

    Home value

    $647,200

    $595,000 - $705,000

    $3,007/mo

    Zestimate® history
    Loading
    Loading...

    Owner options

    List your home for rent

    $3,007/mo

    Rent Zestimate®

    Find your next renter with Zillow Rental Manager. Plus, with online applications, you can quickly screen prospective tenants – for free.

    Learn more

    $3,007/mo

    Rent Zestimate®

    Refinance and save

    $50/mo

    Est. payment

    Refinancing to a lower rate could help reduce your monthly payments and save thousands over the life of the loan.

    See today's rates

    $50/mo

    Est. payment

    Explore your selling options

    Work with a Zillow partner agent

    Leverage their expertise and Zillow's premium Showcase listings to get your home seen by more buyers.

    Get started

    List with your own agent

    Get your home in front of millions of buyers by listing it on Zillow.

    Learn how to do it

    Sell it yourself

    Take full control of how buyers see your home on Zillow by listing For Sale by Owner (FSBO).

    List your home

    What's special

    Wrap-around covered porchLaundry roomHood fanStunning new kitchenRefurbished original garage doorBuilt-in stainless steel appliancesNewer roof
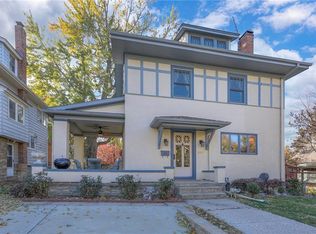
    Rare opportunity to own a truly one-of-a-kind home in the historic Coleman Highlands community! The seller is only the third owner of this custom-built home, 2 lots included in sale, beautifully updated while preserving its incredible original character and charm. The stunning new kitchen features marble countertops and backsplash, custom cabinetry with custom pull-outs, a large island, built-in window seat, hood fan, and built-in stainless steel appliances including a gas range, oven, microwave, and dishwasher. Spacious formal dining room w/built-in china cabinet & original ice box! The newer second-floor primary suite features a vaulted ceiling, ceiling fan, walk-in closet, loft, laundry room, double vanity, freestanding tub, separate shower, towel warmer, and custom ceiling details. Enjoy the wrap-around covered porch and expansive double corner lot, along with original natural woodwork, beautiful oak and maple floors. Extensive improvements include a new kitchen, updated electrical and plumbing, remodeled primary and first-floor bathrooms, restored fireplace with added ventless gas logs, newer roof, gutters with screens, tankless water heater, radon mitigation system, added insulation, exterior paint, and refurbished original windows complete with ropes and weights, plus so much more! The walk-up basement offers daylight windows, a full bath, and excellent potential for future finish. A one-car garage off Coleman Road provides direct basement access and features the refurbished original garage door, plus an additional carport off 33rd Terrace on the east side of the home. This extraordinary property offers the updates, comfort, and convenience of a newer home while preserving the craftsmanship, history, and irreplaceable charm of a truly special historic residence! Priced 45K below recent appraisal.

    Zillow last checked:

    Listing updated:

    Listed by:

    Aly Plunkett 913-530-0679,

    ReeceNichols -Johnson County W

    Bought with:

    Ashley Kendrick, 2006035451

    Real Broker, LLC-MO

    Source: Heartland MLS as distributed by MLS GRID,MLS#: 2632853MLS Logo

    Facts & features

    Interior

    Bedrooms & bathrooms
    • Bedrooms: 3
    • Bathrooms: 3
    • Full bathrooms: 3
    Primary bedroom
    • Features: Ceiling Fan(s), Walk-In Closet(s), Wood Floor
    • Level: Second
    • Area: 320 Square Feet
    • Dimensions: 20 x 16
    Bedroom 2
    • Features: Wood Floor
    • Level: First
    • Area: 132
    • Dimensions: 12 x 11
    Bedroom 3
    • Features: Walk-In Closet(s), Wood Floor
    • Level: First
    • Area: 252
    • Dimensions: 18 x 14
    Primary bathroom
    • Features: Built-in Features, Double Vanity, Shower Only, Walk-In Closet(s)
    • Level: Second
    • Area: 244 Square Feet
    • Dimensions: 19 x 13
    Bathroom 2
    • Features: Shower Only
    • Level: First
    • Area: 120
    • Dimensions: 10 x 12
    Bathroom 3
    • Features: Shower Only
    • Level: Basement
    Dining room
    • Features: Built-in Features
    • Level: First
    • Area: 260 Square Feet
    • Dimensions: 13 x 20
    Kitchen
    • Features: Kitchen Island, Marble, Wood Floor
    • Level: First
    • Area: 255 Square Feet
    • Dimensions: 17 x 15
    Laundry
    • Level: Second
    • Area: 30 Square Feet
    • Dimensions: 10 x 3
    Living room
    • Features: Built-in Features, Wood Floor
    • Level: First
    • Area: 225 Square Feet
    • Dimensions: 15 x 15
    Loft
    • Features: Wood Floor
    • Level: Second
    • Area: 342 Square Feet
    • Dimensions: 18 x 19
    Heating
    • Forced Air
    Cooling
    • Electric
    Appliances
    • Included: Dishwasher, Disposal, Dryer, Exhaust Fan, Humidifier, Microwave, Refrigerator, Built-In Oven, Gas Range, Stainless Steel Appliance(s), Washer, Tankless Water Heater
    • Laundry: In Basement, Upper Level
    Features
    • Ceiling Fan(s), Kitchen Island, Painted Cabinets, Pantry, Vaulted Ceiling(s), Walk-In Closet(s)
    • Flooring: Wood
    • Doors: Storm Door(s)
    • Windows: Wood Frames
    • Basement: Daylight,Stone/Rock,Walk-Up Access
    • Number of fireplaces: 1
    • Fireplace features: Basement, Gas, Living Room
    Interior area
    • Total structure area: 2,634
    • Total interior livable area: 2,634 sqft
    • Finished area above ground: 2,634
    • Finished area below ground: 0

    Property

    Parking
    • Total spaces: 1
    • Parking features: Basement, Carport, Detached, Garage Faces Side
    • Garage spaces: 1
    • Has carport: Yes
    Features
    • Patio & porch: Covered, Porch
    • Exterior features: Sat Dish Allowed
    Lot
    • Size: 0.34 Acres
    • Features: Corner Lot, Many Trees
    Details
    • Additional structures: Outbuilding
    • Parcel number: 29940222800000000

    Construction

    Type & style
    • Home type: SingleFamily
    • Architectural style: Traditional
    • Property subtype: Single Family Residence
    Materials
    • Shingle Siding, Stone & Frame
    • Roof: Composition
    Condition
    • Year built: 1910

    Utilities & green energy

    • Sewer: Public Sewer
    • Water: Public

    Community & HOA

    Community
    • Security: Smoke Detector(s)
    • Subdivision: Coleman Highlands
    HOA
    • Has HOA: Yes
    • HOA fee: $50 annually
    • HOA name: Coleman Highlands
    Location
    • Region: Kansas City

    Financial & listing details

    • Tax assessed value: $394,100
    • Annual tax amount: $6,281
    • Date on market: 7/22/2026
    • Listing terms: Cash,Conventional
    • Ownership: Private
    • Road surface type: Paved

    Price history

    DateEventPrice
    9/17/2026Sold--
    Source: Heartland MLS as distributed by MLS GRID #2632853 Report a problem
    8/19/2026Contingent$675,000$256/sqft
    Source: Heartland MLS as distributed by MLS GRID #2632853 Report a problem
    8/17/2026Price change$675,000-3.6%$256/sqft
    Source: Heartland MLS as distributed by MLS GRID #2632853 Report a problem
    7/22/2026Listed for sale$700,000+170.3%$266/sqft
    Source: Heartland MLS as distributed by MLS GRID #2632853 Report a problem
    12/10/2015Sold--
    Source: Heartland MLS as distributed by MLS GRID #1963921 Report a problem
    11/10/2015Pending sale$259,000$98/sqft
    Source: ReeceNichols Southgate #1963921 Report a problem
    11/4/2015Listed for sale$259,000$98/sqft
    Source: ReeceNichols Southgate #1963921 Report a problem
    10/30/2015Pending sale$259,000$98/sqft
    Source: ReeceNichols Southgate #1963921 Report a problem
    10/26/2015Listed for sale$259,000$98/sqft
    Source: ReeceNichols Southgate #1963921 Report a problem

    Public tax history

    YearProperty taxesTax assessment
    2025$6,281 -7%$74,879 -12.5%
    2024$6,754 +1%$85,576
    2023$6,690 +43.6%$85,576 +51.1%
    2022$4,657 +0.3%$56,621
    2021$4,641 +8.5%$56,621 +9.9%
    2020$4,277 +2.1%$51,520
    2019$4,188 $51,520 +42.8%
    2018$4,188 +39.9%$36,078
    2017$2,993 +6.5%$36,078 +2.6%
    2016$2,810 +1.4%$35,175 +2%
    2014$2,771 -15.9%$34,485 -29.7%
    2013$3,297 +0.5%$49,020 +21.4%
    2012$3,282 +0.1%$40,383
    2011$3,278 +0.9%$40,383
    2010$3,250 -3.5%$40,383
    2009$3,370 +0.5%$40,383 -4%
    2008$3,354 -0.9%$42,066
    2007$3,384 +0%$42,066
    2006$3,384 +104%$42,066
    2005$1,659 +0.1%$42,066 +101.5%
    2004$1,658 +14.3%$20,878
    2003$1,450 +0.3%$20,878 +15%
    2002$1,447 +11.7%$18,154
    2001$1,295 $18,154
    Find assessor info on the county website

    Neighborhood: Coleman Highlands

    Nearby schools

    GreatSchools rating
    Get a cash offer in 3 minutes
    Find out how much your home could sell for in as little as 3 minutes with a no-obligation cash offer.
    Estimated market value
    $647,200
    Get a cash offer in 3 minutes
    Find out how much your home could sell for in as little as 3 minutes with a no-obligation cash offer.
    Estimated market value
    $647,200