Discover this beautifully updated 4-bedroom, 3-bathroom home, perfectly situated on a spacious corner lot near shopping, dining, entertainment, and ACU. With two spacious living areas and two dining spaces, this home is designed for both comfort and entertaining. The first-floor bedroom offers flexibility as a home office, gym, or additional guest space. Thoughtfully remodeled kitchen featuring custom craftsman cabinetry, leathered granite countertops, GE Profile appliances, a workstation sink, and ample storage. Upstairs, the primary suite boasts a private ensuite bath, a walk-in closet, and a private balcony—perfect for relaxing and enjoying the view. The backyard is designed for easy maintenance with artificial turf and a new privacy fence, offering a great space for outdoor enjoyment. Recent upgrades include updated plumbing and electrical, new luxury plank flooring, 5.25-inch baseboards, and fresh paint throughout. Located in a vibrant area with excellent local amenities, this home is a fantastic opportunity. Schedule your showing today!
Sold
Price Unknown
949 Washington Blvd, Abilene, TX 79601
4beds
2,083sqft
Single Family Residence
Built in 1962
7,840 Square Feet Lot
$333,000 Zestimate®
$--/sqft
$2,691 Estimated rent
Home value
$333,000
$306,000 - $360,000
$2,691/mo
Zestimate® history
Owner options
List your home for rent
$2,691/mo
Rent Zestimate®
Find your next renter with Zillow Rental Manager. Plus, with online applications, you can quickly screen prospective tenants – for free.
$2,691/mo
Rent Zestimate®
Refinance and save
Refinancing to a lower rate could help reduce your monthly payments and save thousands over the life of the loan.
Explore your selling options
Work with a Zillow partner agent
Leverage their expertise and Zillow's premium Showcase listings to get your home seen by more buyers.
Get startedList with your own agent
Get your home in front of millions of buyers by listing it on Zillow.
Learn how to do itSell it yourself
Take full control of how buyers see your home on Zillow by listing For Sale by Owner (FSBO).
List your homeWhat's special
Private balconyNew privacy fenceTwo dining spacesLeathered granite countertopsNew luxury plank flooringCorner lotWalk-in closet
Zillow last checked:
Listing updated:
Listed by:
David Chicotsky 0664696 817-731-8466,
Briggs Freeman Sotheby's Int'l 817-731-8466,
Michaela Chicotsky 0681675 817-897-6757,
Briggs Freeman Sotheby's Int'l
Bought with:
Non-Mls Member
NON MLS
Source: NTREIS,MLS#: 20832886
Facts & features
Interior
Bedrooms & bathrooms
- Bedrooms: 4
- Bathrooms: 3
- Full bathrooms: 3
Primary bedroom
- Features: En Suite Bathroom, Walk-In Closet(s)
- Level: Second
- Dimensions: 14 x 14
Bedroom
- Level: Second
- Dimensions: 11 x 13
Bedroom
- Level: Second
- Dimensions: 22 x 13
Bedroom
- Level: Second
- Dimensions: 11 x 12
Primary bathroom
- Features: Dual Sinks, En Suite Bathroom
- Level: First
- Dimensions: 10 x 5
Breakfast room nook
- Level: First
- Dimensions: 8 x 11
Dining room
- Level: First
- Dimensions: 11 x 12
Other
- Features: En Suite Bathroom
- Level: First
- Dimensions: 14 x 6
Other
- Level: First
- Dimensions: 5 x 7
Kitchen
- Features: Breakfast Bar, Built-in Features, Eat-in Kitchen, Pantry, Stone Counters
- Level: First
- Dimensions: 16 x 11
Living room
- Level: First
- Dimensions: 15 x 12
Living room
- Features: Built-in Features, Fireplace
- Level: First
- Dimensions: 19 x 15
Heating
- Central, Natural Gas
Cooling
- Central Air, Ceiling Fan(s), Electric
Appliances
- Included: Dishwasher, Disposal, Microwave
Features
- Built-in Features, Decorative/Designer Lighting Fixtures, Double Vanity, Eat-in Kitchen, Granite Counters, High Speed Internet, Open Floorplan, Pantry, Cable TV, Wired for Sound
- Flooring: Carpet, Ceramic Tile, Luxury Vinyl Plank
- Has basement: No
- Number of fireplaces: 1
- Fireplace features: Decorative, Living Room
Interior area
- Total interior livable area: 2,083 sqft
Property
Parking
- Total spaces: 2
- Parking features: Alley Access, Garage Faces Rear
- Attached garage spaces: 2
Features
- Levels: Two
- Stories: 2
- Patio & porch: Balcony, Covered
- Exterior features: Balcony
- Pool features: None
- Fencing: Wood
Lot
- Size: 7,840 Square Feet
- Features: Corner Lot, Landscaped, Few Trees
Details
- Parcel number: 52697
Construction
Type & style
- Home type: SingleFamily
- Architectural style: Traditional,Detached
- Property subtype: Single Family Residence
Materials
- Brick
- Foundation: Slab
- Roof: Composition
Condition
- Year built: 1962
Utilities & green energy
- Sewer: Public Sewer
- Water: Public
- Utilities for property: Sewer Available, Water Available, Cable Available
Community & HOA
Community
- Subdivision: Radford Hills
HOA
- Has HOA: No
Location
- Region: Abilene
Financial & listing details
- Tax assessed value: $270,613
- Annual tax amount: $6,133
- Date on market: 2/6/2025
- Cumulative days on market: 26 days
- Listing terms: Cash,Conventional
Price history
| Date | Event | Price |
|---|---|---|
| 3/24/2025 | Sold | -- |
Source: NTREIS #20832886 Report a problem | ||
| 3/13/2025 | Pending sale | $305,000$146/sqft |
Source: NTREIS #20832886 Report a problem | ||
| 3/5/2025 | Contingent | $305,000$146/sqft |
Source: NTREIS #20832886 Report a problem | ||
| 2/25/2025 | Price change | $305,000-6.2%$146/sqft |
Source: NTREIS #20832886 Report a problem | ||
| 2/6/2025 | Listed for sale | $325,000-10.4%$156/sqft |
Source: NTREIS #20832886 Report a problem | ||
| 8/28/2024 | Listing removed | -- |
Source: NTREIS #20571550 Report a problem | ||
| 7/8/2024 | Contingent | $362,600$174/sqft |
Source: NTREIS #20571550 Report a problem | ||
| 6/5/2024 | Price change | $362,600-2%$174/sqft |
Source: NTREIS #20571550 Report a problem | ||
| 3/27/2024 | Listed for sale | $369,999+34.5%$178/sqft |
Source: NTREIS #20571550 Report a problem | ||
| 3/2/2022 | Listing removed | -- |
Source: NTREIS #14592819 Report a problem | ||
| 10/15/2021 | Sold | -- |
Source: NTREIS #14648125 Report a problem | ||
| 9/16/2021 | Pending sale | $275,000$132/sqft |
Source: NTREIS #14648125 Report a problem | ||
| 8/27/2021 | Price change | $275,000-3.5%$132/sqft |
Source: NTREIS #14648125 Report a problem | ||
| 8/13/2021 | Listed for sale | $285,000-5%$137/sqft |
Source: NTREIS #14648125 Report a problem | ||
| 8/9/2021 | Listing removed | $299,900$144/sqft |
Source: NTREIS #14592819 Report a problem | ||
| 7/6/2021 | Price change | $299,900-4.8%$144/sqft |
Source: NTREIS #14592819 Report a problem | ||
| 6/12/2021 | Price change | $315,000+91%$151/sqft |
Source: NTREIS #14592819 Report a problem | ||
| 3/10/2021 | Pending sale | $164,900$79/sqft |
Source: NTREIS #14524034 Report a problem | ||
| 3/2/2021 | Listed for sale | $164,900$79/sqft |
Source: NTREIS #14524034 Report a problem | ||
Public tax history
| Year | Property taxes | Tax assessment |
|---|---|---|
| 2025 | $6,133 +0% | $270,613 +1.6% |
| 2024 | $6,130 -1.5% | $266,331 -1.4% |
| 2023 | $6,224 -6.3% | $269,997 +3.2% |
| 2022 | $6,641 | $261,569 +84.4% |
| 2021 | -- | $141,854 +13.4% |
| 2020 | -- | $125,082 +2.4% |
| 2019 | -- | $122,147 +3.3% |
| 2018 | -- | $118,234 +5.2% |
| 2017 | -- | $112,404 +3% |
| 2016 | -- | $109,155 +5% |
| 2015 | -- | $103,924 |
| 2014 | -- | $103,924 +12.3% |
| 2013 | -- | $92,539 +1.6% |
| 2012 | -- | $91,078 -0.4% |
| 2011 | -- | $91,474 +0.5% |
| 2010 | -- | $91,062 |
| 2009 | -- | $91,062 -1.6% |
| 2008 | -- | $92,573 +1.8% |
| 2007 | -- | $90,979 +9.8% |
| 2006 | -- | $82,885 +10% |
| 2005 | -- | $75,350 +1.6% |
| 2004 | -- | $74,141 |
| 2003 | -- | $74,141 +1.1% |
| 2002 | -- | $73,314 +1% |
| 2001 | -- | $72,558 |
Find assessor info on the county website
Neighborhood: East Highway 80
Nearby homes
- $261,900-- bd2 ba3.1k sqft965 Washington Blvd, Abilene, TX 79601Off Market
- $232,700-- bd2 ba1.9k sqft818 Radford Dr, Abilene, TX 79601Off Market
- $216,2003 bd2 ba1.6k sqft934 Harrison Ave, Abilene, TX 79601Off Market

- $198,6003 bd2 ba1.5k sqft981 Washington Blvd, Abilene, TX 79601Off Market
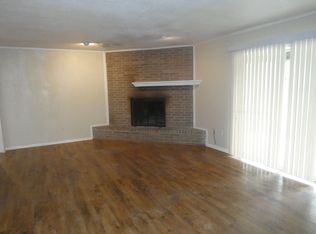
- $--2 bd2 ba1k sqft984 Washington Blvd #984, Abilene, TX 79601Off Market
- $188,7002 bd2 ba1k sqft984 Washington Blvd, Abilene, TX 79601Off Market
- $97,3393 bd2 ba2.5k sqft950 Washington Blvd, Abilene, TX 79601Off Market
- $97,339-- bd-- ba-- sqft950 Washington Blvd, Abilene, TX 79601Off Market
Nearby schools
GreatSchools rating
- 5/10Taylor Elementary SchoolGrades: K-5Distance: 0.8 mi
- 5/10Craig Middle SchoolGrades: 6-8Distance: 1.2 mi
- 5/10Abilene High SchoolGrades: 9-12Distance: 2.7 mi
Schools provided by the listing agent
- Elementary: Taylor
- Middle: Craig
- High: Abilene
- District: Abilene ISD
Source: NTREIS. This data may not be complete. We recommend contacting the local school district to confirm school assignments for this home.
- Texas
- Taylor County
- Abilene
- 79601
- East Highway 80
- 949 Washington Blvd
Nearby cities
Nearby neighborhoods
Nearby zip codes
Other Abilene Topics
