Located in the quiet and friendly Woodridge community of Clermont, this charming 3-bedroom, 2-bathroom home offers a wonderful balance of space, updates, and location. With the new HVAC unit, hot water heater, and recently-updated primary bathroom, this home offers the perfect blend of function and warmth, whether you're just starting out or looking for more space The open-concept layout with vaulted ceilings gives the main living space a welcoming, comfortable feel – a great setup for everyday living and easy entertaining. The kitchen comes fully equipped with all major appliances and plenty of room to cook, host, and enjoy. The spacious primary bedroom is a peaceful retreat, complete with an en-suite bathroom featuring a sleek, newly-updated walk-in shower that brings a modern touch and added comfort. Two additional bedrooms provide flexibility for a home office, guest room, or whatever suits your lifestyle. Outside, the spacious fenced backyard offers plenty of room for pets, play, or weekend barbecues - a perfect space to enjoy your own space in the Florida sunshine. Conveniently located just minutes from local shopping and dining, and only a short drive to Walt Disney World, this home puts you close to all the excitement while offering a calm and comfortable retreat to come home to. Come experience the warmth and potential of 949 Woodsong Way — a place where you can truly feel at home.
Sold for $345,000
$345,000
949 WOODSONG WAY, CLERMONT, FL 34714
3beds
1,608sqft
Single Family Residence
Built in 2000
6,946 Square Feet Lot
$342,400 Zestimate®
$215/sqft
$2,219 Estimated rent
Home value
$342,400
$315,000 - $373,000
$2,219/mo
Zestimate® history
Owner options
List your home for rent
$2,219/mo
Rent Zestimate®
Find your next renter with Zillow Rental Manager. Plus, with online applications, you can quickly screen prospective tenants – for free.
$2,219/mo
Rent Zestimate®
Refinance and save
$2,384/mo
Est. payment
Refinancing to a lower rate could help reduce your monthly payments and save thousands over the life of the loan.
$2,384/mo
Est. payment
Explore your selling options
Work with a Zillow partner agent
Leverage their expertise and Zillow's premium Showcase listings to get your home seen by more buyers.
Get startedList with your own agent
Get your home in front of millions of buyers by listing it on Zillow.
Learn how to do itSell it yourself
Take full control of how buyers see your home on Zillow by listing For Sale by Owner (FSBO).
List your homeWhat's special
Zillow last checked:
Listing updated:
Listed by:
Hannah Foote 352-234-4217,
FATHOM REALTY FL LLC 888-455-6040,
Robin Foote 352-234-4217,
FATHOM REALTY FL LLC
Bought with:
AC Cruz Cruz, 3358744
COLDWELL BANKER REALTY
Source: Stellar MLS,MLS#: OM703894 Originating MLS: Suncoast Tampa
Originating MLS: Suncoast Tampa
Facts & features
Interior
Bedrooms & bathrooms
- Bedrooms: 3
- Bathrooms: 2
- Full bathrooms: 2
Rooms
- Room types: Family Room, Great Room
Primary bedroom
- Features: Ceiling Fan(s), En Suite Bathroom, Walk-In Closet(s)
- Level: First
- Area: 182 Square Feet
- Dimensions: 14x13
Bedroom 1
- Features: Built-in Closet
- Level: First
- Area: 110.25 Square Feet
- Dimensions: 10.5x10.5
Bedroom 2
- Features: Built-in Closet
- Level: First
- Length: 10.5 Feet
Primary bathroom
- Features: Built-In Shower Bench, Dual Sinks, Garden Bath, Rain Shower Head, No Closet
- Level: First
- Area: 76.13 Square Feet
- Dimensions: 10.5x7.25
Bathroom 1
- Features: Tub With Shower, No Closet
- Level: First
- Width: 7 Feet
Family room
- Features: Ceiling Fan(s), No Closet
- Level: First
- Area: 192 Square Feet
- Dimensions: 12x16
Great room
- Features: Ceiling Fan(s), No Closet
- Level: First
- Area: 372 Square Feet
- Dimensions: 15.5x24
Kitchen
- Features: Bar, Ceiling Fan(s), Pantry, Exhaust Fan, Storage Closet
- Level: First
- Area: 105 Square Feet
- Dimensions: 10.5x10
Heating
- Electric
Cooling
- Central Air
Appliances
- Included: Convection Oven, Cooktop, Dishwasher, Disposal, Electric Water Heater, Exhaust Fan, Freezer, Ice Maker, Microwave, Range, Refrigerator
- Laundry: Electric Dryer Hookup, Laundry Room, Washer Hookup
Features
- Ceiling Fan(s), Eating Space In Kitchen, High Ceilings, Living Room/Dining Room Combo, Open Floorplan, Solid Wood Cabinets, Thermostat, Vaulted Ceiling(s), Walk-In Closet(s)
- Flooring: Carpet, Tile
- Doors: Sliding Doors
- Windows: Shutters
- Has fireplace: No
Interior area
- Total structure area: 2,079
- Total interior livable area: 1,608 sqft
Property
Parking
- Total spaces: 2
- Parking features: Driveway
- Attached garage spaces: 2
- Has uncovered spaces: Yes
Features
- Levels: One
- Stories: 1
- Patio & porch: Porch
- Exterior features: Private Mailbox, Sidewalk, Irrigation System
- Fencing: Wood,Fenced
Lot
- Size: 6,946 Square Feet
Details
- Parcel number: 262426241500007200
- Zoning: PUD
- Special conditions: None
Construction
Type & style
- Home type: SingleFamily
- Property subtype: Single Family Residence
Materials
- Stucco, Block
- Foundation: Slab
- Roof: Shingle
Condition
- New construction: No
- Year built: 2000
Details
- Warranty included: Yes
Utilities & green energy
- Sewer: Public Sewer
- Water: Public
- Utilities for property: Cable Available, Electricity Available, Electricity Connected, Sprinkler Meter, Street Lights, Water Available, Water Connected
Community & HOA
Community
- Security: Smoke Detector(s)
- Pet fee: $0 monthly
- Subdivision: WOODRIDGE PH 01B
HOA
- Has HOA: Yes
- Amenities included: Pool
- Services included: Community Pool
- HOA fee: $55 monthly
- HOA name: COMMUNITY MANAGEMENT SPECIALISTS INC
- HOA phone: 407-359-7202
- Second HOA name: Woodridge Master Association I
Location
- Region: Clermont
Financial & listing details
- Price per square foot: $215/sqft
- Tax assessed value: $282,344
- Annual tax amount: $4,638
- Date on market: 6/19/2025
- Cumulative days on market: 11 days
- Listing terms: Cash,Conventional,FHA
- Ownership: Fee Simple
- Total actual rent: 0
- Electric utility on property: Yes
- Road surface type: Asphalt
Price history
| Date | Event | Price |
|---|---|---|
| 7/31/2025 | Sold | $345,000-2.8%$215/sqft |
Source:  Stellar MLS #OM703894 Report a problem Stellar MLS #OM703894 Report a problem | ||
| 6/30/2025 | Pending sale | $354,999$221/sqft |
Source: Stellar MLS #OM703894 Report a problem | ||
| 6/19/2025 | Listed for sale | $354,999+2.9%$221/sqft |
Source: Stellar MLS #OM703894 Report a problem | ||
| 12/30/2022 | Sold | $345,000-1.4%$215/sqft |
Source: Public Record Report a problem | ||
| 12/1/2022 | Pending sale | $350,000$218/sqft |
Source: Stellar MLS #G5062818 Report a problem | ||
| 11/23/2022 | Listed for sale | $350,000+159.3%$218/sqft |
Source: Stellar MLS #G5062818 Report a problem | ||
| 11/30/2007 | Listing removed | $135,000$84/sqft |
Source: Obeo #1009579 Report a problem | ||
| 11/14/2007 | Listed for sale | $135,000+8%$84/sqft |
Source: Obeo #1009579 Report a problem | ||
| 1/31/2003 | Sold | $125,000+14.5%$78/sqft |
Source: Public Record Report a problem | ||
| 6/12/2000 | Sold | $109,200$68/sqft |
Source: Public Record Report a problem | ||
Public tax history
| Year | Property taxes | Tax assessment |
|---|---|---|
| 2025 | $4,471 -3.6% | $282,344 -4.2% |
| 2024 | $4,638 +5.6% | $294,621 +2.4% |
| 2023 | $4,393 +265.2% | $287,851 +196.1% |
| 2022 | $1,203 +1.5% | $97,230 +3% |
| 2021 | $1,185 0% | $94,407 +1.4% |
| 2020 | $1,186 -0.3% | $93,104 +2.3% |
| 2019 | $1,189 +5.4% | $91,011 +1.9% |
| 2018 | $1,128 | $89,315 +2.1% |
| 2017 | $1,128 +5.3% | $87,478 +2.1% |
| 2016 | $1,071 +0.5% | $85,679 +0.7% |
| 2015 | $1,066 -1.9% | $85,084 +0.8% |
| 2014 | $1,086 +63.2% | $84,409 +1.5% |
| 2013 | $666 -1.4% | $83,162 |
| 2012 | $675 -5.3% | $83,162 -2.9% |
| 2011 | $713 -33.2% | $85,651 -20.9% |
| 2010 | $1,068 -23% | $108,304 -16.4% |
| 2009 | $1,388 -26.5% | $129,556 -20.5% |
| 2008 | $1,888 -17.5% | $162,906 -7.7% |
| 2007 | $2,288 -12.6% | $176,561 +10.8% |
| 2006 | $2,619 +30% | $159,287 +31.3% |
| 2005 | $2,014 +7.7% | $121,299 |
| 2004 | $1,870 +0.7% | -- |
| 2003 | $1,858 +66.4% | $107,645 +14.2% |
| 2002 | $1,116 | $94,279 |
| 2001 | $1,116 +308.9% | $94,279 +454.6% |
| 2000 | $273 | $17,000 |
Find assessor info on the county website
Neighborhood: 34714
Nearby homes
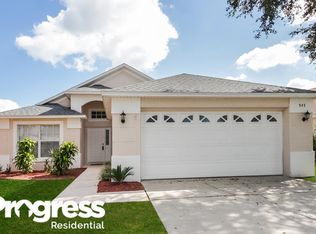
- $328,9003 bd2 ba1.5k sqft945 Woodsong Way, Clermont, FL 34714Off Market
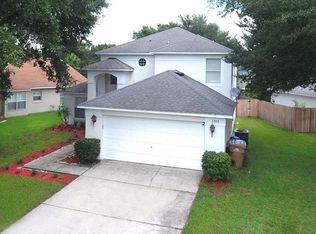
- $361,6003 bd3 ba1.9k sqft1003 Woodsong Way, Clermont, FL 34714Off Market
- $319,3003 bd2 ba1.5k sqft941 Woodsong Way, Clermont, FL 34714Off Market

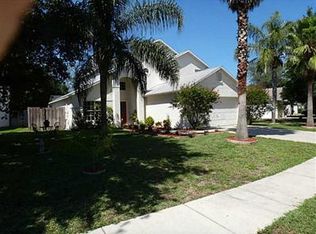
- $440,2003 bd3 ba2.3k sqft1017 Woodsong Way, Clermont, FL 34714Off Market
- $361,7003 bd2 ba1.5k sqft10840 Rushwood Way, Clermont, FL 34714Off Market
- $319,0003 bd2 ba1.5k sqft10844 Rushwood Way, Clermont, FL 34714Off Market
- $352,8003 bd2 ba1.6k sqft937 Woodsong Way, Clermont, FL 34714Off Market
- $2,0403 bd2 ba1.7k sqft950 Woodsong Way, Clermont, FL 34714For Rent
Nearby schools
GreatSchools rating
- 5/10Lake Pointe Academy K-8Grades: PK-8Distance: 0.2 mi
- 5/10East Ridge High SchoolGrades: 9-12Distance: 12.5 mi
Get a cash offer in 3 minutes
Find out how much your home could sell for in as little as 3 minutes with a no-obligation cash offer.
Estimated market value
$342,400
Get a cash offer in 3 minutes
Find out how much your home could sell for in as little as 3 minutes with a no-obligation cash offer.
Estimated market value
$342,400
- Florida
- Lake County
- Clermont
- 34714
- 949 WOODSONG WAY
Nearby cities
Nearby zip codes
Other Clermont Topics
