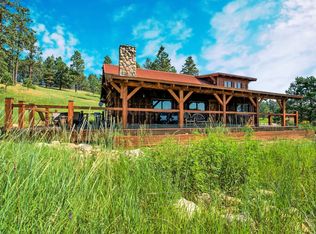
Welcome to this stunning fully remodeled timber frame home, nestled on a serene 12-acre lot, boasting unparalleled natural beauty and breathtaking canyon views. This immaculate 3-bedroom, 3-bathroom residence exudes luxury and comfort with heated tile floors throughout each of the full bathrooms, providing a touch of elegance and warmth. Step into the heart of the home and discover a well-appointed kitchen featuring exquisite granite countertops, soft-close drawers and pullouts, complemented by a spacious island - a true haven for culinary enthusiasts. The main level hosts all three bedrooms for utmost convenience, ensuring seamless living. The expansive 1,000 square foot deck crafted from Tiger wood beckons outdoor entertaining and relaxation, offering a perfect vantage point to soak in the majestic surroundings. For the hobbyist or craftsman, a fully insulated 13x20 workshop equipped with heating and air conditioning is an added bonus, providing the ideal space for creativity and productivity. Additionally, a 2-car attached garage, along with multiple detached garages, ensures ample parking and storage for vehicles, equipment, and recreational gear. This home effortlessly combines modern luxury with the warmth of a rustic timber frame, offering a peaceful haven in a picturesque setting. Don't miss the chance to make this idyllic retreat your own. Experience the best of tranquil living and unparalleled craftsmanship!" Buyer and BA to verify all information.
Sold for $1,275,000
$1,275,000
9490 Cougar Ct, Rapid City, SD 57702
3beds
3,020sqft
Site Built
Built in 1979
12.14 Acres Lot
$1,352,300 Zestimate®
$422/sqft
$3,291 Estimated rent
Home value
$1,352,300
$1.23M - $1.50M
$3,291/mo
Zestimate® history
Owner options
List your home for rent
$3,291/mo
Rent Zestimate®
Find your next renter with Zillow Rental Manager. Plus, with online applications, you can quickly screen prospective tenants – for free.
$3,291/mo
Rent Zestimate®
Refinance and save
$6,463/mo
Est. payment
Refinancing to a lower rate could help reduce your monthly payments and save thousands over the life of the loan.
$6,463/mo
Est. payment
Explore your selling options
Work with a Zillow partner agent
Leverage their expertise and Zillow's premium Showcase listings to get your home seen by more buyers.
Get startedList with your own agent
Get your home in front of millions of buyers by listing it on Zillow.
Learn how to do itSell it yourself
Take full control of how buyers see your home on Zillow by listing For Sale by Owner (FSBO).
List your homeWhat's special
Zillow last checked:
Listing updated:
Listed by:
Suzanne White,
Keller Williams Realty Black Hills RC
Bought with:
NON MEMBER
NON-MEMBER OFFICE
Source: Mount Rushmore Area AOR,MLS#: 81659
Facts & features
Interior
Bedrooms & bathrooms
- Bedrooms: 3
- Bathrooms: 3
- Full bathrooms: 3
Primary bedroom
- Level: Main
- Area: 272
- Dimensions: 17 x 16
Bedroom 2
- Level: Main
- Area: 182
- Dimensions: 14 x 13
Bedroom 3
- Level: Main
- Area: 156
- Dimensions: 12 x 13
Dining room
- Level: Main
- Area: 195
- Dimensions: 13 x 15
Family room
- Description: Loft
Kitchen
- Level: Main
- Dimensions: 14 x 11
Living room
- Level: Main
- Area: 483
- Dimensions: 23 x 21
Heating
- Electric, Propane, Forced Air, Heat Pump
Cooling
- Refrig. C/Air
Appliances
- Included: Dishwasher, Disposal, Refrigerator, Electric Range Oven, Washer, Dryer
- Laundry: Main Level
Features
- Vaulted Ceiling(s), Walk-In Closet(s), Ceiling Fan(s), Granite Counters, Loft, Workshop
- Flooring: Carpet, Wood
- Windows: Metal, Window Coverings
- Basement: Crawl Space
- Number of fireplaces: 1
- Fireplace features: One, Gas Log, Living Room
Interior area
- Total structure area: 3,020
- Total interior livable area: 3,020 sqft
Property
Parking
- Total spaces: 4
- Parking features: Four or More Car, Attached, Detached, Garage Door Opener
- Attached garage spaces: 4
Features
- Patio & porch: Open Deck, Covered Stoop
- Spa features: Bath
- Fencing: Garden Area
Lot
- Size: 12.14 Acres
- Features: Few Trees, Views, Lawn, Rock, Trees
Details
- Additional structures: Outbuilding
- Parcel number: 5405177002
Construction
Type & style
- Home type: SingleFamily
- Architectural style: Ranch
- Property subtype: Site Built
Materials
- Frame
- Foundation: Poured Concrete Fd.
- Roof: Composition
Condition
- Year built: 1979
Community & HOA
Community
- Security: Smoke Detector(s)
- Subdivision: Spring Canyon Estates
HOA
- Amenities included: None
- Services included: None
Location
- Region: Rapid City
Financial & listing details
- Price per square foot: $422/sqft
- Tax assessed value: $1,124,500
- Annual tax amount: $12,101
- Date on market: 9/5/2024
- Listing terms: Cash,New Loan
- Road surface type: Paved
Price history
| Date | Event | Price |
|---|---|---|
| 5/8/2026 | Listing removed | $3,200$1/sqft |
Source: Zillow Rentals Report a problem | ||
| 5/4/2026 | Listed for rent | $3,200$1/sqft |
Source: Zillow Rentals Report a problem | ||
| 10/14/2024 | Sold | $1,275,000+4.1%$422/sqft |
Source:  Mount Rushmore Area AOR #81659 Report a problem Mount Rushmore Area AOR #81659 Report a problem | ||
| 9/8/2024 | Contingent | $1,225,000$406/sqft |
Source: Mount Rushmore Area AOR #81659 Report a problem | ||
| 9/5/2024 | Listed for sale | $1,225,000$406/sqft |
Source:  Black Hills AOR #170428 Report a problem Black Hills AOR #170428 Report a problem | ||
Public tax history
| Year | Property taxes | Tax assessment |
|---|---|---|
| 2025 | $12,101 +0.8% | $1,124,500 +3.4% |
| 2024 | $12,003 +16.8% | $1,087,700 -3.3% |
| 2023 | $10,276 +26.7% | $1,124,900 +27.9% |
| 2022 | $8,108 | $879,800 +38.3% |
| 2021 | -- | $636,200 +18.3% |
| 2020 | $7,153 -15.8% | $537,900 -15.6% |
| 2019 | $8,493 +8.8% | $637,100 +9.4% |
| 2018 | $7,809 +3.7% | $582,600 +1.5% |
| 2017 | $7,531 | $574,200 +0.1% |
| 2016 | $7,531 -4.9% | $573,900 -0.3% |
| 2015 | $7,920 | $575,400 +3.6% |
| 2014 | $7,920 | $555,300 +7.4% |
| 2012 | -- | $516,800 |
Find assessor info on the county website
Neighborhood: Colonial Pine Hills
Nearby homes
- $685,5003 bd3 ba1.9k sqft9495 Cougar Ct, Rapid City, SD 57702Off Market
- $741,4002 bd2 ba1.4k sqft9630 Cougar Ct, Rapid City, SD 57702Off Market
- $2,0002 bd1 ba1.2k sqft9645 Cougar Ct, Rapid City, SD 57702For Rent
- $579,4003 bd2 ba1k sqft9650 Cougar Ct, Rapid City, SD 57702Off Market
- $2,0002 bd1 ba1.2k sqft9670 Clarkson Rd, Rapid City, SD 57702For Rent
- $2,765,7004 bd3 ba3.9k sqft9701 Clarkson Rd, Rapid City, SD 57702Off Market
- $724,7003 bd2 ba2k sqft9587 Clarkson Rd, Rapid City, SD 57702Off Market
- $1,726,700-- bd2 ba10k sqft9701 Clarkson Rd, Rapid city, SD 57702Off Market
Nearby schools
GreatSchools rating
- 9/10Corral Drive Elementary - 21Grades: K-5Distance: 3.5 mi
- 9/10Southwest Middle School - 38Grades: 6-8Distance: 3.5 mi
- 5/10Stevens High School - 42Grades: 9-12Distance: 5.7 mi


Get pre-qualified for a loan
At Zillow Home Loans, we can pre-qualify you in as little as 5 minutes with no impact to your credit score.An equal housing lender. NMLS #10287.
Nearby cities
Nearby neighborhoods
Nearby zip codes
Other Rapid City Topics
