Skip main navigation
Off market
  • $2,043,900

    9490 E DESERT View, Scottsdale, AZ 85255

    4beds
    3,573sqft
    Single Family Residence
    Built in 2007
    10,824 Square Feet Lot
    $2,043,900 Zestimate®
    $572/sqft
    $6,912 Estimated rent

    Home value

    $2,043,900

    $1.88M - $2.23M

    $6,912/mo

    Zestimate® history
    Loading
    Loading...

    Owner options

    List your home for rent

    $6,912/mo

    Rent Zestimate®

    Find your next renter with Zillow Rental Manager. Plus, with online applications, you can quickly screen prospective tenants – for free.

    Learn more

    $6,912/mo

    Rent Zestimate®

    Refinance and save

    $9,658/mo

    Est. payment

    Refinancing to a lower rate could help reduce your monthly payments and save thousands over the life of the loan.

    See today's rates

    $9,658/mo

    Est. payment

    Explore your selling options

    Work with a Zillow partner agent

    Leverage their expertise and Zillow's premium Showcase listings to get your home seen by more buyers.

    Get started

    List with your own agent

    Get your home in front of millions of buyers by listing it on Zillow.

    Learn how to do it

    Sell it yourself

    Take full control of how buyers see your home on Zillow by listing For Sale by Owner (FSBO).

    List your home

    What's special

    Bonus roomAutomatic blindsFully renovatedCustom built insBright windowsMarket streetProfessionally designed

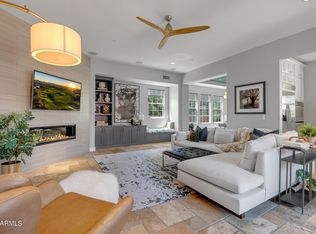
    Welcome to the park neighborhood of Terraces East. This home is fully renovated and professionally designed with custom cabinetry, Cambria counters, marble backsplash, Viking appliances, wood worked walls, and so much more. No detail was overlooked. Large corner lot perfectly situated park facing. The three outdoor spaces connect to a sprawling pool and spa surrounded by lush landscaping. The living room is oversized in this model and features a fireplace, built in cabinetry with under-lighting and windows all around the room. The front living space is great as an office or bonus room and has custom built ins, quartz counters and woodworked walls with bright windows and a view of the park. The middle living space is perfect as a den, formal living room.. bar or library featuring built ins, display cabinets, quartz counters and more park views. The dining room has been opened up to the kitchen and has custom cabinetry and a built in display cabinet with lighting. Windows and french door were added in the kitchen to spill in light and treetops from the outdoors. The downstairs bedroom overlooks the park and is off of the extra door to driveway with an on suite full bath. All three upstairs bedrooms are on suite plus a powder room downstairs. The large primary boasts double closets and a balcony with mountain views. Among some of the upgrades are custom white oak staircase, automatic blinds, expanded driveway, garage storage Safe-Racks, whole houses vacuum, surround sound ready speakers, three A/C units, pantry cabinetry with quartz counters, custom white oak shelving, and a mud area with built ins. Located in an amazing area of DC Ranch with two community centers, pool and gym. Central to Village Health Club & Spa, DC Ranch Country Club, West World, TPC, Market Street, hiking trails and the 101 Freeway.

    This property is off market, which means it's not currently listed for sale or rent on Zillow. This may be different from what's available on other websites or public sources.

    Zillow last checked:

    Listing updated:

    Listed by:

    John Stavros 480-580-2100,

    HomeSmart

    Bought with:

    Sagar Mehta, SA704097000

    AZ Brokerage Holdings, LLC

    Marlon Duer, BR649476000

    AZ Brokerage Holdings, LLC

    Source: ARMLS,MLS#: 6559040MLS Logo

    Facts & features

    Interior

    Bedrooms & bathrooms
    • Bedrooms: 4
    • Bathrooms: 5
    • Full bathrooms: 4
    • 1/2 bathrooms: 1
    Heating
    • Natural Gas, Ceiling
    Cooling
    • Central Air, Ceiling Fan(s), Programmable Thmstat
    Appliances
    • Included: Dryer, Washer, Water Softener Owned, Reverse Osmosis, Refrigerator, Built-in Microwave, Dishwasher, Disposal, Gas Range, Gas Oven, Gas Cooktop
    • Laundry: Upper Level, Inside
    Features
    • Pantry, High Speed Internet, Smart Home, Granite Counters, Double Vanity, Upstairs, Eat-in Kitchen, 9+ Flat Ceilings, Central Vacuum, Kitchen Island, Full Bth Master Bdrm, Separate Shwr & Tub
    • Flooring: Vinyl
    • Windows: Double Pane Windows
    • Has basement: No
    • Number of fireplaces: 2
    • Fireplace features: Fire Pit, Family Room
    Interior area
    • Total structure area: 3,573
    • Total interior livable area: 3,573 sqft

    Property

    Parking
    • Total spaces: 4
    • Parking features: Garage, Open
    • Garage spaces: 2
    • Uncovered spaces: 2
    Features
    • Stories: 2
    • Patio & porch: Covered, Patio
    • Exterior features: Playground, Balcony
    • Has private pool: Yes
    • Pool features: Heated
    • Has spa: Yes
    • Spa features: Heated, Private
    • Fencing: Wood
    Lot
    • Size: 10,824 Square Feet
    • Features: Desert Back, Desert Front, Synthetic Grass Back, Auto Timer H2O Front, Auto Timer H2O Back, Irrigation Front, Irrigation Back
    Details
    • Parcel number: 21771675
    • Special conditions: Owner/Agent

    Construction

    Type & style
    • Home type: SingleFamily
    • Property subtype: Single Family Residence
    Materials
    • Stucco, Wood Frame, Painted
    • Roof: Tile
    Condition
    • Year built: 2007
    Details
    • Builder name: Monterey Homes

    Utilities & green energy

    • Sewer: Public Sewer
    • Water: City Water
    Green energy
    • Energy efficient items: Multi-Zones
    • Water conservation: Recirculation Pump

    Community & HOA

    Community
    • Features: Pool, Gated, Playground, Biking/Walking Path
    • Security: Fire Sprinkler System
    • Subdivision: DC RANCH PARCEL 1.14
    HOA
    • Has HOA: Yes
    • Services included: Maintenance Grounds
    • HOA fee: $319 monthly
    • HOA name: DC Ranch Association
    • HOA phone: 480-513-1500
    Location
    • Region: Scottsdale

    Financial & listing details

    • Price per square foot: $572/sqft
    • Tax assessed value: $1,347,500
    • Annual tax amount: $5,681
    • Date on market: 5/26/2023
    • Cumulative days on market: 32 days
    • Listing terms: Cash,Conventional
    • Ownership: Fee Simple

    Price history

    DateEventPrice
    7/27/2023Sold$1,895,000$530/sqft
    Source: ARMLS #6559040 Report a problem
    6/27/2023Pending sale$1,895,000$530/sqft
    Source: ARMLS #6559040 Report a problem
    5/26/2023Listed for sale$1,895,000+48.6%$530/sqft
    Source: ARMLS #6559040 Report a problem
    7/27/2021Sold$1,275,000+55.3%$357/sqft
    Source: ARMLS #6249383 Report a problem
    12/5/2019Sold$821,000-5.5%$230/sqft
    Source: ARMLS #5932412 Report a problem
    11/26/2019Pending sale$869,000$243/sqft
    Source: Silverleaf Realty #5932412 Report a problem
    9/16/2019Listed for sale$869,000$243/sqft
    Source: Silverleaf Realty #5932412 Report a problem
    8/20/2019Pending sale$869,000$243/sqft
    Source: Silverleaf Realty #5932412 Report a problem
    5/29/2019Listed for sale$869,000-33.5%$243/sqft
    Source: Silverleaf Realty #5932412 Report a problem
    3/22/2007Sold$1,306,500$366/sqft
    Source: Public Record Report a problem

    Public tax history

    YearProperty taxesTax assessment
    2025$6,039 +4.8%$134,750 -1.8%
    2024$5,761 +1.3%$137,170 +59.7%
    2023$5,689 +0.1%$85,876 -0.5%
    2022$5,681 -14.1%$86,350 +9.3%
    2021$6,612 +3.4%$79,030 +5.9%
    2020$6,393 +2.5%$74,620 +5.6%
    2019$6,239 $70,650 +0.5%
    2018$6,239 +4.2%$70,310 +1.6%
    2017$5,989 +6.1%$69,200 +3.5%
    2016$5,644 +3.3%$66,870 +2.6%
    2015$5,463 $65,150 +17%
    2014-- $55,680 +7%
    2013-- $52,020
    2012-- $52,020 -9.1%
    2011-- $57,250 -10.6%
    2010-- $64,060 -17.4%
    2009-- $77,600 +16%
    2008-- $66,880 +192.3%
    2007-- $22,880 +58%
    2006-- $14,480 +36.1%
    2005-- $10,640
    Find assessor info on the county website

    Neighborhood: DC Ranch

    Nearby schools

    GreatSchools rating
    Schools provided by the listing agent
    • Elementary: Copper Ridge Elementary School
    • Middle: Copper Ridge Elementary School
    • High: Chaparral High School
    • District: Scottsdale Unified District

    Source: ARMLS. This data may not be complete. We recommend contacting the local school district to confirm school assignments for this home.

    Get a cash offer in 3 minutes
    Find out how much your home could sell for in as little as 3 minutes with a no-obligation cash offer.
    Estimated market value
    $2,043,900
    Get a cash offer in 3 minutes
    Find out how much your home could sell for in as little as 3 minutes with a no-obligation cash offer.
    Estimated market value
    $2,043,900