Discover the possibilities with this beautiful 60-acre property, conveniently located between Elk Rapids and Traverse City and just minutes from the Great Lakes Equestrian Festival. For decades, this unique property has operated as a successful organic farm and market, offering a rich agricultural history.Featuring productive farmland, open pasture for horses, and existing greenhouses, this versatile property is ideal for farming, a hobby farm, equestrian living, or simply enjoying peaceful country life. The home offers three bedrooms, two full bathrooms, and a spacious loft that could easily serve as a fourth bedroom, home office, or additional living space. With room to grow and endless possibilities, this property is ready for its next chapter.
For sale
Price cut: $145K (8/3)
$1,450,000
9490 Elk Lake Rd, Williamsburg, MI 49690
3beds
2,000sqft
:
Get pre-qualified$8,913/mo
Single Family Residence
Built in 1984
60 Acres Lot
$-- Zestimate®
$725/sqft
$-- HOA
What's special
- 22 days |
- 1,064 |
- 84 |
Zillow last checked:
Listing updated:
Listed by:
Kathy Wittbrodt 231-264-0546,
Wittbrodt WATERSIDE PROPERTIES 231-264-0546
Source: NGLRMLS,MLS#: 1948192
Facts & features
Interior
Bedrooms & bathrooms
- Bedrooms: 3
- Bathrooms: 2
- Full bathrooms: 2
- Main level bathrooms: 1
- Main level bedrooms: 2
Primary bedroom
- Level: Main
- Area: 120.95
- Dimensions: 11.4 x 10.61
Bedroom 2
- Level: Upper
- Area: 178.5
- Dimensions: 11.9 x 15
Bedroom 3
- Level: Main
- Area: 139.24
- Dimensions: 11.8 x 11.8
Primary bathroom
- Features: Shared
Dining room
- Level: Main
- Area: 144
- Dimensions: 12 x 12
Kitchen
- Level: Main
- Area: 140
- Dimensions: 14 x 10
Living room
- Level: Main
- Area: 3628.56
- Dimensions: 232.6 x 15.6
Heating
- Forced Air, Propane, Solar, Fireplace(s)
Appliances
- Included: Refrigerator, Oven/Range, Dishwasher, Microwave, Water Softener Owned, Washer, Dryer, Freezer, Solar Hot Water
- Laundry: Upper Level
Features
- Pantry, Beamed Ceilings, Ceiling Fan(s)
- Flooring: Wood
- Has fireplace: Yes
Interior area
- Total structure area: 2,000
- Total interior livable area: 2,000 sqft
- Finished area above ground: 2,000
- Finished area below ground: 0
Video & virtual tour
Property
Parking
- Parking features: None, Dirt
Accessibility
- Accessibility features: None
Features
- Levels: One and One Half
- Stories: 1
- Patio & porch: Covered, Porch
- Has view: Yes
- View description: Countryside View
- Waterfront features: None
Lot
- Size: 60 Acres
- Dimensions: 1328 x 2001
- Features: Cleared, Wooded, Level, Rolling Slope, Metes and Bounds
Details
- Additional structures: Shed(s), Greenhouse
- Parcel number: 1311601501
- Zoning description: Residential,Agricultural,Horses Allowed,Outbuildings Allowed
- Other equipment: Dish TV
- Horses can be raised: Yes
Construction
Type & style
- Home type: SingleFamily
- Property subtype: Single Family Residence
Materials
- Timber Frame, Wood Siding
- Foundation: Slab
- Roof: Metal
Condition
- New construction: No
- Year built: 1984
Utilities & green energy
- Sewer: Private Sewer
- Water: Private
Community & HOA
Community
- Features: None
- Subdivision: Metes and Bounds
HOA
- Services included: None
Location
- Region: Williamsburg
Financial & listing details
- Price per square foot: $725/sqft
- Tax assessed value: $140,063
- Price range: $1.5M - $1.5M
- Date on market: 7/19/2026
- Cumulative days on market: 23 days
- Listing agreement: Exclusive Right Sell
- Listing terms: Conventional,Cash
- Ownership type: Private Owner
- Road surface type: Asphalt
Estimated market value
Not available
Estimated sales range
Not available
$2,589/mo
Price history
| Date | Event | Price |
|---|---|---|
| 8/3/2026 | Price change | $1,450,000-9.1%$725/sqft |
Source:  NGLRMLS #1948192 Report a problem NGLRMLS #1948192 Report a problem | ||
| 7/19/2026 | Listed for sale | $1,595,000$798/sqft |
Source: NGLRMLS #1948192 Report a problem | ||
Public tax history
| Year | Property taxes | Tax assessment |
|---|---|---|
| 2021 | -- | -- |
Find assessor info on the county website
Monthly payment
Est. payment
Payment breakdown
Explore the cost of this home by adjusting the details. Changes won't be saved.Climate risks
Neighborhood: 49690
Nearby schools
GreatSchools rating
- NAMill Creek Elementary SchoolGrades: PK-5Distance: 3.4 mi
- 8/10Cherryland Middle SchoolGrades: 6-8Distance: 4.9 mi
- 10/10Elk Rapids High SchoolGrades: 9-12Distance: 4.8 mi
Schools provided by the listing agent
- Elementary: Mill Creek Elementary School
- Middle: Cherryland Middle School
- High: Elk Rapids High School
- District: Elk Rapids Schools
Source: NGLRMLS. This data may not be complete. We recommend contacting the local school district to confirm school assignments for this home.
- $837,200-- bd1 ba-- sqft9490 Elk Lake Rd, Williamsburg, MI 49690Off Market
- $--5 bd2 ba1.4k sqft9424 Elk Lake Rd, Williamsburg, MI 49690Off Market
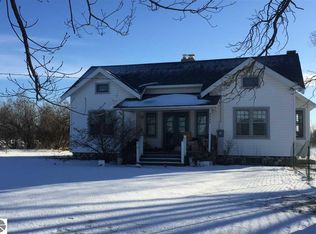
- $---- bd1 ba1.4k sqft9424 Elk Lake Rd, Williamsburg, MI 49690Off Market
- $580,8005 bd1 ba-- sqft9424 Elk Lake Rd, Williamsburg, MI 49690Off Market
- $59,600-- bd-- ba-- sqft9502 Elk Lake Rd, Williamsburg, MI 49690Off Market
- $441,8003 bd3 ba3.4k sqft9246 Elk Lake Rd, Williamsburg, MI 49690Off Market
- $248,711-- bd-- ba-- sqft9490 Elk Lake Rd, Williamsburg, MI 49690Off Market
- $864,8004 bd3 ba4k sqft9580 Bluff Trl, Williamsburg, MI 49690Off Market
A local agent can set up tours, give advice and negotiate with sellers.
Similar homes
- $1,350,0003 bd3 ba2.9k sqft7433 Tobeco Creek Dr, Williamsburg, MI 49690For Sale
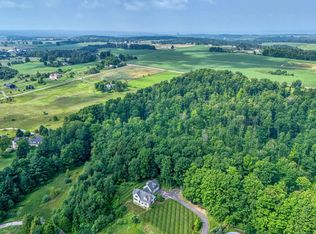 MLS ID #1948311, Ryan Craig. NGLRMLS
 - $1,224,0003 bd3 ba2.1k sqft5474 Lackey Rd, Williamsburg, MI 49690For Sale
 MLS ID #1947334, Donald Fedrigon. NGLRMLS
 - $899,0003 bd2 ba1.7k sqft7638 Skegemog Point Rd, Williamsburg, MI 49690For Sale
 MLS ID #1948632, Audra Jackson. NGLRMLS
 - $995,0003 bd2 ba2k sqft8124 Crisp Rd, Williamsburg, MI 49690For Sale
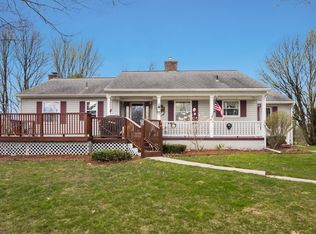 MLS ID #1944463, Jonathan Crane. NGLRMLS
 - $985,0004 bd3 ba2.4k sqft5296 Scofield Trl, Williamsburg, MI 49690For SaleMLS ID #1948394, Jakob Bishop. NGLRMLS
- $1,495,0004 bd3 ba2.4k sqft12344 SW Torch Lake Dr, Rapid City, MI 49676For SaleMLS ID #1948869, Steve Scheppe. NGLRMLS
- $899,0003 bd2 ba1.3k sqft8325 Hawley Rd, Williamsburg, MI 49690For SaleMLS ID #1938612, Donald Stewart. NGLRMLS
- $730,0004 bd3 ba2.4k sqft5265 Bates Rd, Williamsburg, MI 49690For SaleMLS ID #1947689, Christina Ingersoll. NGLRMLS
- $879,0003 bd3 ba2.2k sqft8934 Crockett Rd, Williamsburg, MI 49690For SaleMLS ID #1947623, Audra Jackson. NGLRMLS
- $1,175,0002 bd2 ba1.8k sqft2768 S Center Hwy, Suttons Bay, MI 49682For SaleMLS ID #1949121, TJ Shimek. NGLRMLS
- $1,595,0003 bd3 ba2.6k sqft6501 Timberlake Dr, Elk Rapids, MI 49629For SaleMLS ID #1948844, Leslie Young. NGLRMLS
- $1,950,0004 bd2 ba1.8k sqft3929 Bay Valley Dr, Williamsburg, MI 49690For SaleMLS ID #1946624, Matthew Dakoske. NGLRMLS
- $1,399,0002 bd2 ba1k sqft5628 Mackenzie Dr, Kewadin, MI 49648For SaleMLS ID #1948998, David Beek. NGLRMLS
- $1,375,0003 bd3 ba2.3k sqft9865 SW Torch Lake Dr, Rapid City, MI 49676For SaleMLS ID #1946077, Chad Brown. NGLRMLS
- $899,0003 bd4 ba2.8k sqft4648 Truax Lake Rd, Williamsburg, MI 49690For SaleMLS ID #1945992, Scott Moore. NGLRMLS
- $900,0005 bd2 ba2.5k sqft7075 E M #72, Williamsburg, MI 49690For SaleMLS ID #1943164, Carly Tunison. NGLRMLS
- $1,650,0003 bd4 ba2.9k sqft9065 Windigo Trl, Alden, MI 49612For SaleMLS ID #1941871, Karen Schmidt. NGLRMLS
- $1,800,0004 bd3 ba2.4k sqft1056 Smith Rd, Traverse City, MI 49696For SaleMLS ID #1948545, Michelle Mackey. NGLRMLS
- $1,150,0003 bd2 ba1.7k sqft14123 Torch River Rd, Rapid City, MI 49676For SaleMLS ID #1947774, Cathleen Burry-Mahaffey. NGLRMLS
- $1,650,0004 bd3 ba2.8k sqft11215 Apple Ridge Trl, Alden, MI 49612For SaleMLS ID #1948077, Maryanne Smith. NGLRMLS
