Skip main navigation
Closed
  • $680,000

    9490 Leaftop Cir, Eden Prairie, MN 55347

    4beds
    2,423sqft
    Single Family Residence
    Built in 1977
    0.29 Acres Lot
    $673,700 Zestimate®
    $281/sqft
    $3,129 Estimated rent

    Home value

    $673,700

    $640,000 - $707,000

    $3,129/mo

    Zestimate® history
    Loading
    Loading...

    Owner options

    List your home for rent

    $3,129/mo

    Rent Zestimate®

    Find your next renter with Zillow Rental Manager. Plus, with online applications, you can quickly screen prospective tenants – for free.

    Learn more

    $3,129/mo

    Rent Zestimate®

    Refinance and save

    $4,689/mo

    Est. payment

    Refinancing to a lower rate could help reduce your monthly payments and save thousands over the life of the loan.

    See today's rates

    $4,689/mo

    Est. payment

    Explore your selling options

    Work with a Zillow partner agent

    Leverage their expertise and Zillow's premium Showcase listings to get your home seen by more buyers.

    Get started

    List with your own agent

    Get your home in front of millions of buyers by listing it on Zillow.

    Learn how to do it

    Sell it yourself

    Take full control of how buyers see your home on Zillow by listing For Sale by Owner (FSBO).

    List your home

    What's special

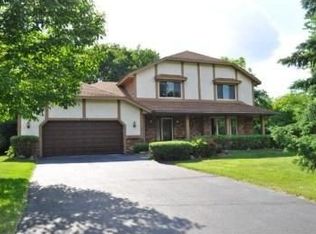
    SHOWINGS START ON FRIDAY, 10/4, AT 11AM. Beautiful renovation of this 4 level contemporary home in the sought after Preserve neighborhood. California mid-century styling in this light-filled open floorplan. This 4 bedroom, 3 bath home has been renovated from top to bottom as well as inside and out. The vaulted main living space is open to a beautiful kitchen featuring custom cabinetry, quartz counters, stainless appliances and subway backsplash. The kitchen/dining areas look onto a great room w/fireplace. Main floor office and 3/4 bath. The upper level features 3 bedrooms including a primary suite with a private 3/4 bathroom, 2 additional bedrooms and a full bath. The newly finished lower level features a family room, 4th bedroom and mechanical/laundry area. The newly landscaped yard features lovely plantings, new deck and lots of pretty mature trees. 2 car attached garage. ***HOA info: For more info go to the Preserve association website for details on all the wonderful amentities it has to offer including sand bottom pool, clubhouse, pickleball courts and countless biking/walking trails. Owner/agent: /Stacy Sullivan

    Zillow last checked:

    Listing updated:

    Listed by:

    Stacy L Sullivan 612-282-0810,

    Edina Realty, Inc.

    Bought with:

    Cory Kellum

    Atlas Realty

    Source: NorthstarMLS as distributed by MLS GRID,MLS#: 6611314MLS Logo

    Facts & features

    Interior

    Bedrooms & bathrooms
    • Bedrooms: 4
    • Bathrooms: 3
    • Full bathrooms: 1
    • 3/4 bathrooms: 2
    Bedroom
    • Level: Upper
    • Area: 168 Square Feet
    • Dimensions: 14x12
    Bedroom 2
    • Level: Upper
    • Area: 132 Square Feet
    • Dimensions: 12x11
    Bedroom 3
    • Level: Upper
    • Area: 110 Square Feet
    • Dimensions: 11x10
    Bedroom 4
    • Level: Lower
    • Area: 100 Square Feet
    • Dimensions: 10x10
    Deck
    • Level: Main
    • Area: 196 Square Feet
    • Dimensions: 14x14
    Dining room
    • Level: Main
    • Area: 156 Square Feet
    • Dimensions: 13x12
    Family room
    • Level: Main
    • Area: 345 Square Feet
    • Dimensions: 23x15
    Family room
    • Level: Lower
    • Area: 221 Square Feet
    • Dimensions: 17x13
    Kitchen
    • Level: Main
    • Area: 195 Square Feet
    • Dimensions: 15x13
    Living room
    • Level: Main
    • Area: 247 Square Feet
    • Dimensions: 19x13
    Office
    • Level: Main
    • Area: 110 Square Feet
    • Dimensions: 11x10
    Heating
    • Forced Air
    Cooling
    • Central Air
    Appliances
    • Included: Dishwasher, Disposal, Exhaust Fan, Range, Refrigerator, Washer, Water Softener Owned
    Features
    • Basement: Daylight,Drain Tiled,Egress Window(s),Finished,Sump Pump
    • Number of fireplaces: 1
    • Fireplace features: Family Room, Wood Burning
    Interior area
    • Total structure area: 2,423
    • Total interior livable area: 2,423 sqft
    • Finished area above ground: 2,002
    • Finished area below ground: 421

    Property

    Parking
    • Total spaces: 2
    • Parking features: Attached
    • Attached garage spaces: 2
    Accessibility
    • Accessibility features: None
    Features
    • Levels: Four or More Level Split
    • Patio & porch: Composite Decking, Deck
    Lot
    • Size: 0.29 Acres
    • Dimensions: 85 x 138 x 96 x 143
    Details
    • Foundation area: 1313
    • Parcel number: 2511622120060
    • Zoning description: Residential-Single Family

    Construction

    Type & style
    • Home type: SingleFamily
    • Property subtype: Single Family Residence
    Materials
    • Roof: Age 8 Years or Less
    Condition
    • New construction: No
    • Year built: 1977

    Utilities & green energy

    • Gas: Natural Gas
    • Sewer: City Sewer/Connected
    • Water: City Water/Connected

    Community & neighborhood

    Location
    • Region: Eden Prairie
    • Subdivision: Amsden Hills

    HOA & financial

    HOA
    • Has HOA: Yes
    • HOA fee: $370 annually
    • Services included: Professional Mgmt, Recreation Facility, Shared Amenities
    • Association name: The Preserve Assocation
    • Association phone: 952-941-8400

    Price history

    DateEventPrice
    11/1/2024Sold$680,000+13.4%$281/sqft
    Source: NorthstarMLS as distributed by MLS GRID #6611314 Report a problem
    10/15/2024Pending sale$599,900+61.7%$248/sqft
    Source: NorthstarMLS as distributed by MLS GRID #6611314 Report a problem
    6/24/2024Sold$371,000$153/sqft
    Source: Public Record Report a problem

    Public tax history

    YearProperty taxesTax assessment
    2025$5,004 +0%$521,600 +22.6%
    2024$5,002 +0%$425,400 -3.9%
    2023$5,000 +15.5%$442,700 +0.8%
    2022$4,330 +6.2%$439,200 +23.3%
    2021$4,078 -2.2%$356,100 +5%
    2020$4,170 +2.3%$339,200 +1%
    2019$4,078 -2.2%$335,800 +5%
    2018$4,170 +8.6%$319,900 +7.9%
    2017$3,841 +0.5%$296,400 +3%
    2016$3,821 +2.4%$287,900 +7.9%
    2015$3,731 +4.6%$266,700 +5%
    2014$3,568 +3.6%$254,000
    2013$3,445 -1.5%$254,000 -3.6%
    2012$3,498 +2.9%$263,500
    2011$3,399 -1.1%$263,500 -7.9%
    2010$3,437 -2.7%$286,100 -6.8%
    2009$3,531 +0.3%$307,100 +3.1%
    2006$3,520 +11.7%$297,800 +10%
    2005$3,151 +10.8%$270,800 +10.6%
    2004$2,844 +4.4%$244,800 +12%
    2002$2,725 -40.2%$218,600
    2001$4,558 --

    Find assessor info on the county website

    Neighborhood: 55347

    Nearby schools

    GreatSchools rating
    Get a cash offer in 3 minutes
    Find out how much your home could sell for in as little as 3 minutes with a no-obligation cash offer.
    Estimated market value
    $673,700
    Get a cash offer in 3 minutes
    Find out how much your home could sell for in as little as 3 minutes with a no-obligation cash offer.
    Estimated market value
    $673,700