Skip main navigation
Sold for $664,900
  • $664,900

    9490 NE 42nd Pl, Altoona, IA 50009

    5beds
    2,502sqft
    Single Family Residence
    Built in 2009
    1.37 Acres Lot
    $662,900 Zestimate®
    $266/sqft
    $3,285 Estimated rent

    Home value

    $662,900

    $623,000 - $703,000

    $3,285/mo

    Zestimate® history
    Loading
    Loading...

    Owner options

    List your home for rent

    $3,285/mo

    Rent Zestimate®

    Find your next renter with Zillow Rental Manager. Plus, with online applications, you can quickly screen prospective tenants – for free.

    Learn more

    $3,285/mo

    Rent Zestimate®

    Refinance and save

    $3,648/mo

    Est. payment

    Refinancing to a lower rate could help reduce your monthly payments and save thousands over the life of the loan.

    See today's rates

    $3,648/mo

    Est. payment

    Explore your selling options

    Work with a Zillow partner agent

    Leverage their expertise and Zillow's premium Showcase listings to get your home seen by more buyers.

    Get started

    List with your own agent

    Get your home in front of millions of buyers by listing it on Zillow.

    Learn how to do it

    Sell it yourself

    Take full control of how buyers see your home on Zillow by listing For Sale by Owner (FSBO).

    List your home

    What's special

    Three fireplacesAbove-ground poolHot tubFinished basementElegant cherry woodworkPrivate outdoor paradiseGranite countertops
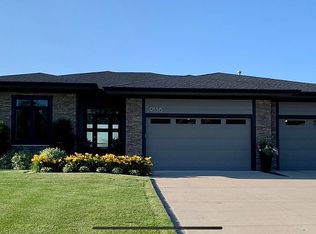
    Experience serene country living in this stunning custom-built 5-bedroom, 4.5-bath home, nestled on a quiet luxury cul-de-sac just 2 miles east of Altoona. Thoughtfully designed and meticulously maintained, this home offers over 1.3 acres of beautifully landscaped space complete with irrigation, an underground pet fence, and backyard oasis. Inside, you’ll find elegant cherry woodwork, three fireplaces (two of which are real wood-burning), and a dedicated main-level office. The gourmet kitchen is a chef’s dream, featuring granite countertops, walk in pantry, and a smart refrigerator that stays with the home. Upstairs, the spacious layout includes four bedrooms, highlighted by a luxurious primary suite with a jetted tub, expansive walk-in closet, and dressing area. Two bedrooms are connected via a convenient Jack and Jill bathroom. The finished basement is made for entertaining, boasting two fireplaces, a movie projector with screen, surround sound, a bar area, and the fifth bedroom. Step outside to your private outdoor paradise:relax by one of two fire pits, unwind in the gazebo, or enjoy summer fun in the above-ground pool with surrounding decking and hot tub. The generous back deck includes an lighted awning, providing comfortable shade on sunny days. The 50 year roof is new -2024. Septic has been inspected,pumped,and repairs made to meet DNR requirements. This home truly has it all—comfort, style, and space in a peaceful, upscale setting. Don’t miss this opportunity!

    Zillow last checked:

    Listing updated:

    Listed by:

    Janee Moore (515)778-6851,

    Keller Williams Realty GDM

    Bought with:

    Jordan Jackson

    RE/MAX Revolution

    Alice Winders

    RE/MAX Revolution

    Source: DMMLS,MLS#: 715084MLS LogoOriginating MLS: Des Moines Area Association of REALTORS

    Facts & features

    Interior

    Bedrooms & bathrooms
    • Bedrooms: 5
    • Bathrooms: 5
    • Full bathrooms: 2
    • 3/4 bathrooms: 2
    • 1/2 bathrooms: 1
    • Main level bedrooms: 4
    Heating
    • Forced Air, Gas, Natural Gas
    Cooling
    • Central Air
    Appliances
    • Included: Dryer, Dishwasher, Microwave, Refrigerator, Stove, Washer
    • Laundry: Upper Level
    Features
    • Wet Bar, Central Vacuum, Fireplace, Window Treatments
    • Flooring: Carpet, Hardwood, Tile
    • Basement: Finished,Partially Finished
    • Number of fireplaces: 3
    • Fireplace features: Gas, Vented, Wood Burning, Fireplace Screen
    Interior area
    • Total structure area: 2,502
    • Total interior livable area: 2,502 sqft
    • Finished area below ground: 1,000

    Property

    Parking
    • Total spaces: 3
    • Parking features: Attached, Garage, Three Car Garage
    • Attached garage spaces: 3
    Features
    • Levels: Two
    • Stories: 2
    • Patio & porch: Covered, Deck, Patio
    • Exterior features: Deck, Fire Pit, Hot Tub/Spa, Sprinkler/Irrigation, Patio, Storage
    • Pool features: Above Ground
    • Has spa: Yes
    • Fencing: Invisible,Pet Fence
    Lot
    • Size: 1.37 Acres
    • Features: Irregular Lot, Cul-De-Sac
    Details
    • Additional structures: Storage
    • Parcel number: 14001007000000
    • Zoning: AT

    Construction

    Type & style
    • Home type: SingleFamily
    • Architectural style: Two Story
    • Property subtype: Single Family Residence
    Materials
    • Cement Siding
    • Foundation: Poured
    • Roof: Asphalt,Shingle
    Condition
    • Year built: 2009
    Details
    • Builder name: Stone Construction

    Utilities & green energy

    • Sewer: Septic Tank
    • Water: Public

    Community & HOA

    Community
    • Security: Security System, Smoke Detector(s)
    HOA
    • Has HOA: No
    Location
    • Region: Altoona

    Financial & listing details

    • Price per square foot: $266/sqft
    • Tax assessed value: $508,600
    • Annual tax amount: $6,932
    • Date on market: 4/9/2025
    • Cumulative days on market: 67 days
    • Listing terms: Cash,Conventional,FHA,USDA Loan,VA Loan
    • Road surface type: Concrete

    Price history

    DateEventPrice
    8/18/2025Sold$664,900$266/sqft
    Source: DMMLS #715084 Report a problem
    6/18/2025Pending sale$664,900$266/sqft
    Source: DMMLS #715084 Report a problem
    6/3/2025Price change$664,900-2.2%$266/sqft
    Source: DMMLS #715084 Report a problem
    5/6/2025Price change$679,900-2.9%$272/sqft
    Source: DMMLS #715084 Report a problem
    4/9/2025Listed for sale$699,900-3.5%$280/sqft
    Source: DMMLS #715084 Report a problem
    9/30/2024Listing removed$725,000$290/sqft
    Source: DMMLS #699993 Report a problem
    7/30/2024Listed for sale$725,000+1364.6%$290/sqft
    Source: DMMLS #699993 Report a problem
    5/2/2007Sold$49,500$20/sqft
    Source: Public Record Report a problem

    Public tax history

    YearProperty taxesTax assessment
    2025$6,756 +2.1%$508,600 +9.5%
    2024$6,620 +3%$464,400
    2023$6,426 +1.3%$464,400 +22.5%
    2022$6,346 +2.5%$379,000
    2021$6,194 +1.5%$379,000 +7.9%
    2020$6,102 +4.7%$351,400
    2019$5,826 -0.5%$351,400 +9%
    2018$5,858 $322,500
    2017$5,858 -0.5%$322,500 +10.6%
    2016$5,890 $291,600
    2015$5,890 +2.5%$291,600 +3.8%
    2014$5,748 $281,000
    2013-- $281,000 -0.1%
    2012-- $281,200
    2011-- $281,200 +2.1%
    2010-- $275,300 +700.3%
    2009-- $34,400 -4.7%
    2008-- $36,100 +4302.4%
    2007-- $820
    2006-- $820
    2005-- $820
    Find assessor info on the county website

    Neighborhood: 50009

    Nearby schools

    GreatSchools rating
    Schools provided by the listing agent
    • District: Southeast Polk

    Source: DMMLS. This data may not be complete. We recommend contacting the local school district to confirm school assignments for this home.

    Get pre-qualified for a loan
    At Zillow Home Loans, we can pre-qualify you in as little as 5 minutes with no impact to your credit score.

    An equal housing lender. NMLS #10287.

    Sell for more on Zillow
    Get a Zillow Showcase℠ listing at no additional cost and you could sell for .
    $662,900
    2% more
    +$13,258
    With Zillow Showcase(estimated)
    $676,158