Skip main navigation
Closed
  • $325,000

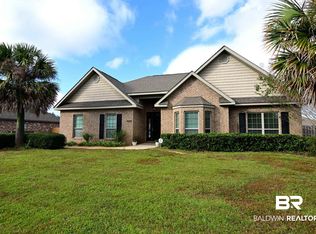
    9490 Ottawa Dr, Daphne, AL 36526

    3beds
    1,866sqft
    Residential
    Built in 2013
    0.32 Acres Lot
    $329,200 Zestimate®
    $174/sqft
    $2,233 Estimated rent

    Home value

    $329,200

    $309,000 - $349,000

    $2,233/mo

    Zestimate® history
    Loading
    Loading...

    Owner options

    List your home for rent

    $2,233/mo

    Rent Zestimate®

    Find your next renter with Zillow Rental Manager. Plus, with online applications, you can quickly screen prospective tenants – for free.

    Learn more

    $2,233/mo

    Rent Zestimate®

    Refinance and save

    $1,721/mo

    Est. payment

    Refinancing to a lower rate could help reduce your monthly payments and save thousands over the life of the loan.

    See today's rates

    $1,721/mo

    Est. payment

    Explore your selling options

    Work with a Zillow partner agent

    Leverage their expertise and Zillow's premium Showcase listings to get your home seen by more buyers.

    Get started

    List with your own agent

    Get your home in front of millions of buyers by listing it on Zillow.

    Learn how to do it

    Sell it yourself

    Take full control of how buyers see your home on Zillow by listing For Sale by Owner (FSBO).

    List your home

    What's special

    Fresh interior paintClassic ranch layoutLarge backyardPerfect for gatheringsSoaking up the sunshineModern feel
    Charming Renovated Brick Ranch with Spacious Backyard!Welcome home to this beautifully updated one-story brick ranch offering comfort, style, and low-maintenance living. Step inside to discover fresh interior paint, stylish updated lighting, and new luxury vinyl plank flooring throughout—no carpet anywhere!The thoughtfully renovated interior provides a modern feel while maintaining the charm of a classic ranch layout. Whether you're entertaining or relaxing, you'll love the seamless flow of the living spaces.Enjoy outdoor living in the large backyard, perfect for gatherings, gardening, or simply soaking up the sunshine.Don't miss the opportunity to own this move-in ready gem—schedule your showing today! Buyer to verify all information during due diligence.

    Zillow last checked:

    Listing updated:

    Listed by:

    Gulf Coast Agents Team 251-999-8868,

    LPT Realty LLC,

    Donna Dewberry 251-656-2868,

    LPT Realty LLC

    Bought with:

    Ronald Wallace

    Roberts Brothers, Inc Malbis

    Source: Baldwin Realtors,MLS#: 382100MLS Logo

    Facts & features

    Interior

    Bedrooms & bathrooms
    • Bedrooms: 3
    • Bathrooms: 2
    • Full bathrooms: 2
    • Main level bedrooms: 3
    Rooms
    • Room types: Great Room
    Primary bedroom
    • Level: Main
    Bedroom 2
    • Level: Main
    Bedroom 3
    • Level: Main
    Family room
    • Level: Main
    Kitchen
    • Level: Main
    Heating
    • Central
    Cooling
    • Electric
    Appliances
    • Included: Dishwasher, Disposal, Microwave, Electric Range, Refrigerator
    • Laundry: Main Level
    Features
    • Ceiling Fan(s), En-Suite, High Ceilings
    • Flooring: Tile, Luxury Vinyl Plank
    • Windows: Window Treatments
    • Has basement: No
    • Has fireplace: No
    Interior area
    • Total structure area: 1,866
    • Total interior livable area: 1,866 sqft

    Property

    Parking
    • Total spaces: 2
    • Parking features: Attached, Garage, Garage Door Opener
    • Has attached garage: Yes
    • Covered spaces: 2
    Features
    • Levels: One
    • Stories: 1
    • Patio & porch: Covered, Front Porch
    • Fencing: Fenced
    • Has view: Yes
    • View description: None
    • Waterfront features: No Waterfront
    Lot
    • Size: 0.32 Acres
    • Features: Less than 1 acre, Subdivided
    Details
    • Parcel number: 4305150000045.025

    Construction

    Type & style
    • Home type: SingleFamily
    • Architectural style: Traditional
    • Property subtype: Residential
    Materials
    • Brick
    • Foundation: Slab
    • Roof: Composition
    Condition
    • Resale
    • New construction: No
    • Year built: 2013

    Utilities & green energy

    • Water: Belforest Water
    • Utilities for property: Daphne Utilities, Riviera Utilities

    Community & HOA

    Community
    • Features: None
    • Subdivision: Ottawa Springs
    HOA
    • Has HOA: Yes
    • Services included: Association Management, Maintenance Grounds
    • HOA fee: $250 annually
    Location
    • Region: Daphne

    Financial & listing details

    • Price per square foot: $174/sqft
    • Tax assessed value: $322,100
    • Annual tax amount: $1,421
    • Price range: $325K - $325K
    • Date on market: 7/12/2025
    • Ownership: Whole/Full

    Price history

    DateEventPrice
    8/1/2025Sold$325,000-1.2%$174/sqft
    Source: Baldwin Realtors #382100 Report a problem
    7/15/2025Pending sale$329,000$176/sqft
    Source: Baldwin Realtors #382100 Report a problem
    7/12/2025Listed for sale$329,000+84.8%$176/sqft
    Source: Baldwin Realtors #382100 Report a problem
    6/19/2023Listing removed--
    Source: Zillow Rentals Report a problem
    5/26/2023Price change$1,975+1.3%$1/sqft
    Source: Zillow Rentals Report a problem
    5/22/2023Listed for rent$1,950+14.7%$1/sqft
    Source: Zillow Rentals Report a problem
    1/7/2021Listing removed--
    Source: Zillow Rental Manager Report a problem
    12/7/2020Listed for rent$1,700$1/sqft
    Source: Owner Report a problem
    8/9/2020Listing removed$1,700$1/sqft
    Source: Owner Report a problem
    7/9/2020Listed for rent$1,700+6.3%$1/sqft
    Source: Owner Report a problem
    7/12/2019Listing removed$1,600$1/sqft
    Source: Owner Report a problem
    6/25/2019Listed for rent$1,600$1/sqft
    Source: Owner Report a problem
    5/17/2013Sold$178,000$95/sqft
    Source: Baldwin Realtors #193340 Report a problem

    Public tax history

    YearProperty taxesTax assessment
    2025-- $32,220 +4.3%
    2024-- $30,900 +20.5%
    2023$1,179 $25,640 +17.2%
    2022-- $21,880 +8.4%
    2021-- $20,180 +1.4%
    2020-- $19,900 +0.5%
    2019-- $19,800 +4%
    2018-- $19,040 +4%
    2017-- $18,300 +7.1%
    2016-- $17,080 -2%
    2015-- $17,420 -48.3%
    2014$1,449 $33,700
    Find assessor info on the county website

    Neighborhood: 36526

    Nearby schools

    GreatSchools rating
    Schools provided by the listing agent
    • Elementary: Daphne East Elementary
    • Middle: Daphne Middle
    • High: Daphne High

    Source: Baldwin Realtors. This data may not be complete. We recommend contacting the local school district to confirm school assignments for this home.

    Get a cash offer in 3 minutes
    Find out how much your home could sell for in as little as 3 minutes with a no-obligation cash offer.
    Estimated market value
    $329,200
    Get a cash offer in 3 minutes
    Find out how much your home could sell for in as little as 3 minutes with a no-obligation cash offer.
    Estimated market value
    $329,200