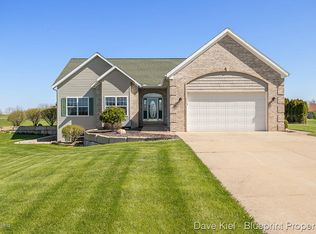
This 2,624 sq. ft.(finished area) Stockton floor plan is being built by Eastbrook Homes. This two story home features 3 bedrooms plus a large master bedroom suite with private bath, all on one level. The spacious laundry room is conveniently located on the bedroom (2nd floor) level. Located off the front entry is the flex room with french doors. Granite counters in this kitchen along with a custom tile back splash and snack bar help to make this a dream area. The 36' gas log fireplace is located in the open concept family room/dining/kitchen area. The separate mudroom area features a custom bench with hooks along with an over-sized closet. Over-sized day light windows make the lower level family room bright and airy.Landscaping and underground sprinkling is included. Finish date April 2016. 6 more lots are available in Andrew Farms to build.
This property is off market, which means it's not currently listed for sale or rent on Zillow. This may be different from what's available on other websites or public sources.