Skip main navigation
Sold
  • $460,000

    9490 SW 153rd Ave, Beaverton, OR 97007

    3beds
    2,076sqft
    Residential, Townhouse
    Built in 2004
    2,613 Square Feet Lot
    $459,900 Zestimate®
    $222/sqft
    $2,693 Estimated rent

    Home value

    $459,900

    $437,000 - $483,000

    $2,693/mo

    Zestimate® history
    Loading
    Loading...

    Owner options

    List your home for rent

    $2,693/mo

    Rent Zestimate®

    Find your next renter with Zillow Rental Manager. Plus, with online applications, you can quickly screen prospective tenants – for free.

    Learn more

    $2,693/mo

    Rent Zestimate®

    Refinance and save

    $3,139/mo

    Est. payment

    Refinancing to a lower rate could help reduce your monthly payments and save thousands over the life of the loan.

    See today's rates

    $3,139/mo

    Est. payment

    Explore your selling options

    Work with a Zillow partner agent

    Leverage their expertise and Zillow's premium Showcase listings to get your home seen by more buyers.

    Get started

    List with your own agent

    Get your home in front of millions of buyers by listing it on Zillow.

    Learn how to do it

    Sell it yourself

    Take full control of how buyers see your home on Zillow by listing For Sale by Owner (FSBO).

    List your home

    What's special

    Multiple outdoor living spacesFlexible floor planTranquil tree viewsExpansive bonus roomSpacious lower-level bonus roomBeautiful bamboo flooringLuxury vinyl plank flooring
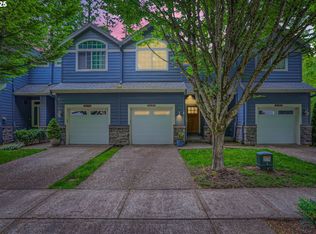
    Desirable end-unit living, extensive updates, and a flexible floor plan in the heart of Murray Hill. This beautifully refreshed home offers the perfect combination of privacy, move-in-ready updates, and versatile living spaces designed for today's lifestyle.Step inside to discover a bright, inviting interior featuring fresh paint throughout the entire home—including the trim and doors—creating a crisp, modern feel from the moment you enter. Beautiful bamboo flooring flows throughout the main level, while brand-new carpet on the stairs and upper level adds warmth and comfort. The spacious lower-level bonus room has been updated with luxury vinyl plank flooring, creating the perfect space for a media room, home office, playroom, workout room—or all of the above.Unlike many homes in the area, this is a true 3-bedroom home with the added benefit of an expansive bonus room, offering incredible flexibility for today's changing needs. An oversized storage room adjacent to the bonus room provides exceptional space for seasonal décor, hobbies, or everyday organization.Thoughtful updates continue throughout, including a new roof, new exterior paint, fresh interior paint throughout, new light fixtures, a new dishwasher, a newer water heater, and three spacious decks that were replaced just a few years ago, giving you the confidence of knowing so many of the major improvements have already been completed.As a desirable end unit, this home enjoys added privacy and a peaceful setting surrounded by mature trees. Three recently replaced decks provide multiple outdoor living spaces to relax, entertain, dine al fresco, or simply enjoy your morning coffee while taking in the tranquil tree views.Located in the highly sought-after Murray Hill neighborhood, you'll enjoy convenient access to parks, walking trails, shopping, restaurants, Progress Ridge, Nike, Intel, and major commuter routes. Combining an ideal end-unit location, extensive recent updates, flexible living spaces,

    Zillow last checked:

    Listing updated:

    Listed by:

    Elizabeth Davidson 503-939-2035,

    Cascade Hasson Sotheby's International Realty

    Bought with:

    Giovanni Sarmiento, 201256779

    MORE Realty

    Source: RMLS (OR),MLS#: 788153944MLS Logo

    Facts & features

    Interior

    Bedrooms & bathrooms
    • Bedrooms: 3
    • Bathrooms: 3
    • Full bathrooms: 2
    • Partial bathrooms: 1
    • Main level bathrooms: 1
    Rooms
    • Room types: Bonus Room, Bedroom 2, Bedroom 3, Dining Room, Family Room, Kitchen, Living Room, Primary Bedroom
    Primary bedroom
    • Features: Deck, Sliding Doors, Suite, Wallto Wall Carpet
    • Level: Upper
    • Area: 182
    • Dimensions: 14 x 13
    Bedroom 2
    • Features: Wallto Wall Carpet
    • Level: Upper
    • Area: 120
    • Dimensions: 10 x 12
    Bedroom 3
    • Features: Wallto Wall Carpet
    • Level: Upper
    • Area: 132
    • Dimensions: 11 x 12
    Dining room
    • Features: Deck, Sliding Doors, Wood Floors
    • Level: Main
    • Area: 60
    • Dimensions: 6 x 10
    Kitchen
    • Features: Dishwasher, Gas Appliances, Island, Microwave, Free Standing Range, Free Standing Refrigerator, Granite, Wood Floors
    • Level: Main
    • Area: 209
    • Width: 19
    Living room
    • Features: Fireplace, Wood Floors
    • Level: Main
    • Area: 221
    • Dimensions: 17 x 13
    Heating
    • Forced Air, Fireplace(s)
    Cooling
    • Central Air
    Appliances
    • Included: Dishwasher, Disposal, Free-Standing Range, Free-Standing Refrigerator, Gas Appliances, Microwave, Stainless Steel Appliance(s), Washer/Dryer, Gas Water Heater
    • Laundry: Laundry Room
    Features
    • Ceiling Fan(s), Granite, Vaulted Ceiling(s), Kitchen Island, Suite, Tile
    • Flooring: Bamboo, Luxury Vinyl Plank, Wall to Wall Carpet, Vinyl, Wood
    • Doors: Sliding Doors
    • Windows: Double Pane Windows, Vinyl Frames
    • Basement: Daylight
    • Number of fireplaces: 1
    • Fireplace features: Gas
    Interior area
    • Total structure area: 2,076
    • Total interior livable area: 2,076 sqft

    Property

    Parking
    • Total spaces: 1
    • Parking features: Driveway, On Street, Garage Door Opener, Attached
    • Attached garage spaces: 1
    • Has uncovered spaces: Yes
    Features
    • Stories: 3
    • Patio & porch: Deck
    • Has view: Yes
    • View description: Trees/Woods
    Lot
    • Size: 2,613 Square Feet
    • Features: Corner Lot, SqFt 0K to 2999
    Details
    • Parcel number: R2101965

    Construction

    Type & style
    • Home type: Townhouse
    • Property subtype: Residential, Townhouse
    • Attached to another structure: Yes
    Materials
    • Cement Siding
    • Foundation: Concrete Perimeter, Slab
    • Roof: Composition
    Condition
    • Resale
    • New construction: No
    • Year built: 2004

    Utilities & green energy

    • Gas: Gas
    • Sewer: Public Sewer
    • Water: Public

    Community & HOA

    Community
    • Subdivision: Murray Hill
    HOA
    • Has HOA: Yes
    • Amenities included: Commons, Exterior Maintenance, Front Yard Landscaping, Management
    • HOA fee: $240 monthly
    Location
    • Region: Beaverton

    Financial & listing details

    • Price per square foot: $222/sqft
    • Tax assessed value: $544,980
    • Annual tax amount: $5,748
    • Date on market: 7/16/2026
    • Cumulative days on market: 12 days
    • Listing terms: Cash,Conventional,FHA,VA Loan
    • Road surface type: Paved

    Price history

    DateEventPrice
    8/18/2026Sold$460,000+2.2%$222/sqft
    Source: RMLS (OR) #788153944 Report a problem
    7/29/2026Pending sale$450,000$217/sqft
    Source: RMLS (OR) #788153944 Report a problem
    7/22/2026Listed for sale$450,000$217/sqft
    Source: RMLS (OR) #788153944 Report a problem
    7/20/2026Pending sale$450,000$217/sqft
    Source: RMLS (OR) #788153944 Report a problem
    7/16/2026Listed for sale$450,000+50.5%$217/sqft
    Source: RMLS (OR) #788153944 Report a problem
    3/24/2021Listing removed--
    Source: Owner Report a problem
    11/1/2018Listing removed$2,095$1/sqft
    Source: Owner Report a problem
    10/20/2018Price change$2,095-10.9%$1/sqft
    Source: Owner Report a problem
    10/14/2018Listed for rent$2,350+17.5%$1/sqft
    Source: Owner Report a problem
    5/22/2017Listing removed$2,000$1/sqft
    Source: Owner Report a problem
    5/18/2017Listed for rent$2,000$1/sqft
    Source: Owner Report a problem
    4/9/2015Listing removed$299,000$144/sqft
    Source: Hasson Company Realtors #15321015 Report a problem
    3/28/2015Pending sale$299,000$144/sqft
    Source: Hasson Company Realtors #15321015 Report a problem
    2/25/2015Listed for sale$299,000-12%$144/sqft
    Source: The Hasson Company #15321015 Report a problem
    7/3/2007Sold$339,900$164/sqft
    Source: Public Record Report a problem

    Public tax history

    YearProperty taxesTax assessment
    2025$5,748 +4.1%$261,660 +3%
    2024$5,521 +5.9%$254,040 +3%
    2023$5,212 +4.5%$246,650 +3%
    2022$4,989 +3.6%$239,470
    2021$4,814 +3.1%--
    2020$4,668 +3.3%$225,730 +3%
    2019$4,520 +3.3%$219,160
    2018$4,376 $219,160 +6.1%
    2017$4,376 +7.6%$206,590 +3%
    2016$4,066 $200,580 +3%
    2015$4,066 +3.9%$194,740 +3%
    2014$3,915 +5.7%$189,070 +3%
    2013$3,705 +9.9%$183,570 +3%
    2012$3,372 +3.2%$178,230 -22.2%
    2011$3,267 +2.6%$229,060 -9.2%
    2010$3,183 +2.3%$252,150 -1.9%
    2009$3,111 +8.3%$257,050 -9.6%
    2008$2,873 +1%$284,210 +1%
    2007$2,844 +10.1%$281,530 +2.6%
    2006$2,583 +15.1%$274,410 +56.6%
    2005$2,244 +206.7%$175,240 +180.4%
    2004$732 -4.1%$62,500 +8.7%
    2003$762 +13.7%$57,500 +15%
    2002$671 +102.7%$50,000 +58.7%
    2001$331 $31,500
    Find assessor info on the county website

    Neighborhood: Sexton Mountain

    Nearby schools

    GreatSchools rating
    Schools provided by the listing agent
    • Elementary: Sexton Mountain
    • Middle: Highland Park
    • High: Mountainside

    Source: RMLS (OR). This data may not be complete. We recommend contacting the local school district to confirm school assignments for this home.

    Get a cash offer in 3 minutes
    Find out how much your home could sell for in as little as 3 minutes with a no-obligation cash offer.
    Estimated market value
    $459,900
    Get a cash offer in 3 minutes
    Find out how much your home could sell for in as little as 3 minutes with a no-obligation cash offer.
    Estimated market value
    $459,900