Skip main navigation
Active
  • $649,000

    9490 Sunnyside Rd, Sandpoint, ID 83864

    3beds
    2baths
    2,419sqft
    : 
    $3,753/mo
    Get pre-qualified
    Single Family Residence
    Built in 2026
    4.4 Acres Lot
    $-- Zestimate®
    $268/sqft
    $-- HOA

    What's special

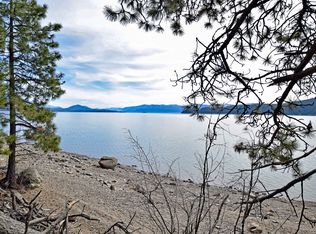
    Single-level open-concept layoutAmazing viewsQuartz countertopsBlack stainless steel appliancesBlack hardware throughoutCovered deckWater-resistant laminate flooring
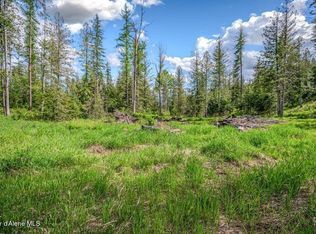
    Completed new construction ready for immediate move-in on 4.4 private, wooded acres. The Expanded Payette Gable plan features a single-level, open-concept layout with an unfinished daylight basement offering room to expand. The main living space opens to a covered deck to take in amazing views. The interior includes quartz countertops, a central kitchen island with pendant lighting, soft-close cabinetry, and black stainless steel appliances. Finishes feature water-resistant laminate flooring and black hardware throughout. The exterior is completed with painted fiber cement lap siding and shake accents. The property is serviced by a private 10 GPM well. $10,000 incentive included!
    1 day
    |
    1,231
    |
    73
    |

    Likely to sell faster than

    Zillow last checked:

    Listing updated:

    Listed by:

    Kaitlyn Jordan 208-651-2248,

    Berkshire Hathaway HomeServices Jacklin Real Estate,

    Brad Jordan 208-661-9871,

    Berkshire Hathaway HomeServices Jacklin Real Estate

    Source: Coeur d'Alene MLS,MLS#: 26-8098MLS Logo

      Facts & features

      Interior

      Bedrooms & bathrooms
      • Bedrooms: 3
      • Bathrooms: 2
      • Main level bathrooms: 2
      • Main level bedrooms: 3
      Heating
      • Electric, Forced Air, Furnace
      Appliances
      • Included: Electric Water Heater, Microwave, Disposal, Dishwasher
      • Laundry: Washer Hookup
      Features
      • High Speed Internet
      • Flooring: Laminate, Carpet
      • Basement: Unfinished,Daylight
      • Has fireplace: No
      • Common walls with other units/homes: No Common Walls
      Interior area
      • Total structure area: 2,419
      • Total interior livable area: 2,419 sqft

      Property

      Parking
      • Parking features: Garage - Attached
      • Has attached garage: Yes
      Features
      • Exterior features: Rain Gutters
      • Has view: Yes
      • View description: Mountain(s), Territorial
      Lot
      • Size: 4.4 Acres
      • Features: Irregular Lot, Sloped, Wooded
      Details
      • Parcel number: RP034300000010A
      • Zoning: Rural 5

      Construction

      Type & style
      • Home type: SingleFamily
      • Property subtype: Single Family Residence
      Materials
      • Fiber Cement, Frame
      • Foundation: Concrete Perimeter
      • Roof: Composition
      Condition
      • Year built: 2026

      Utilities & green energy

      • Water: Well

      Community & HOA

      Community
      • Subdivision: Mountain View
      HOA
      • Has HOA: No
      Location
      • Region: Sandpoint

      Financial & listing details

      • Price per square foot: $268/sqft
      • Annual tax amount: $6
      • Date on market: 8/6/2026
      • Road surface type: Gravel

        Estimated market value

        Not available

        Estimated sales range

        Not available

        Not available

        Price history

        DateEventPrice
        8/6/2026Listed for sale$649,000-7.2%$268/sqft
        Source: Coeur d'Alene MLS #26-8098 Report a problem
        8/1/2026Listing removed$699,000$289/sqft
        Source: Coeur d'Alene MLS #26-153 Report a problem
        4/16/2026Price change$699,000-2.8%$289/sqft
        Source: Coeur d'Alene MLS #26-153 Report a problem
        1/5/2026Listed for sale$719,000$297/sqft
        Source: Coeur d'Alene MLS #26-153 Report a problem

        Public tax history

        Tax history is unavailable.

        Monthly payment

        Est. payment

        Payment breakdown

        Explore the cost of this home by adjusting the details. Changes won't be saved.
        All calculations are estimates and provided by Zillow, Inc. for informational purposes only. Actual amounts may vary.
        HOA fees may include property taxes on listings classified as Co-Ops. Contact the listing agent and/or owner for fee details.
        Mortgage interest rates are dependent on a number of factors, including credit score, down payment, and repayment length. Interest rate data provided by Zillow Group Marketplace, Inc. as of 1/1/1970 from various mortgage lenders with which we have lead or other similar arrangements; the Estimated Payment is an average of those rates.
        See how much you could borrow to make a competitive offer.

        Climate risks

        Neighborhood: 83864

        Getting around

        0 / 100
        Car-Dependent
        26 / 100
        Somewhat Bikeable

        Nearby schools

        GreatSchools rating

        A local agent can set up tours, give advice and negotiate with sellers.

        Browse local experts

        Similar homes