Superb move-in ready 2-bedroom condo directly adjacent to the Vienna Metro (Orange Line & multiple bus routes). Literally 25 feet from the condo’s front door to the sidewalk and directly across the street to the station, making this one of the best units in the community for Metro access. Completely updated and featuring LVP flooring along with newly installed doors and light fixtures throughout. BRAND NEW KITCHEN includes premium granite countertops, stainless steel undermount sink, efficient gas cooking, white shaker-style cabinetry with glass-front accents, Samsung “SmartThings” stainless steel appliances, and a versatile mobile rolling island (with power) that can be positioned for additional prep space, casual dining, or opened up for a more flexible layout. HVAC and full-size in-unit washer and dryer are also brand new. Tall 9-foot ceilings and abundant double-hung windows throughout ensure natural light fills every room. Both bathrooms have been renovated. The primary bath features a True No-Step Roll-In Shower — a rare find and ideal for those seeking single-level accessible living. The guest bath is upgraded with designer black porcelain hex-tile flooring for a distinctive modern look. Assigned parking space located next to the hallway entrance allows for quick one-level access from parking space to your front door. Accessibility is a true highlight — extra-wide doors and no steps from the unit to the courtyard or to the Metro-facing street entrance. A second assigned parking space is included, and ample guest parking is available, including the Metro lot across the street, which offers free parking on weekends. Terrific Marquis amenities include multiple courtyards with grills, a recently renovated outdoor community pool, secure access parking, fitness center, indoor basketball court, billiards room, golf simulator, party room, on-site management, and more. Quick access to I-66 and I-495, Mosaic District, Tysons Corner, Washington DC, the Pentagon, DHHQ, Amazon HQ2 (National Landing), and both major airports (DCA & IAD). Enjoy the parks (including dog park), restaurants, shopping, and charm of the Town of Vienna just minutes away. Located within the Madison High School pyramid of Fairfax County Public Schools. Metro convenience, strong schools, unmatched accessibility, dedicated parking, abundant amenities, natural light, and extensive new updates — all combined for a rare opportunity in a location that’s hard to beat. ***Don’t wait. Schedule your private showing today!*** [*See virtual tour link for interactive floor plan ]
Sold for $465,000
$465,000
9490 Virginia Center Blvd Unit 130, Vienna, VA 22181
2beds
1,223sqft
Condominium
Built in 2003
-- sqft lot
$468,400 Zestimate®
$380/sqft
$2,812 Estimated rent
Home value
$468,400
$440,000 - $497,000
$2,812/mo
Zestimate® history
Owner options
List your home for rent
$2,812/mo
Rent Zestimate®
Find your next renter with Zillow Rental Manager. Plus, with online applications, you can quickly screen prospective tenants – for free.
$2,812/mo
Rent Zestimate®
Refinance and save
$2,894/mo
Est. payment
Refinancing to a lower rate could help reduce your monthly payments and save thousands over the life of the loan.
$2,894/mo
Est. payment
Explore your selling options
Work with a Zillow partner agent
Leverage their expertise and Zillow's premium Showcase listings to get your home seen by more buyers.
Get startedList with your own agent
Get your home in front of millions of buyers by listing it on Zillow.
Learn how to do itSell it yourself
Take full control of how buyers see your home on Zillow by listing For Sale by Owner (FSBO).
List your homeWhat's special
Secure access parkingMultiple courtyards with grillsCompletely updatedLvp flooringExtensive new updatesEfficient gas cookingStainless steel undermount sink
Zillow last checked:
Listing updated:
Listed by:
Mark Melikan 571-334-9100,
Long & Foster Real Estate, Inc.
Bought with:
Vanessa Varma, 0225105224
Long & Foster Real Estate, Inc.
Source: Bright MLS,MLS#: VAFX2289354
Facts & features
Interior
Bedrooms & bathrooms
- Bedrooms: 2
- Bathrooms: 2
- Full bathrooms: 2
- Main level bathrooms: 2
- Main level bedrooms: 2
Rooms
- Room types: Living Room, Dining Room, Bedroom 2, Kitchen, Bedroom 1
Bedroom 1
- Features: Ceiling Fan(s), Flooring - Luxury Vinyl Plank, Walk-In Closet(s)
- Level: Main
- Area: 168 Square Feet
- Dimensions: 12 X 14
Bedroom 2
- Features: Flooring - Luxury Vinyl Plank, Walk-In Closet(s)
- Level: Main
- Area: 168 Square Feet
- Dimensions: 12 X 14
Dining room
- Features: Crown Molding, Flooring - Luxury Vinyl Plank
- Level: Main
- Area: 120 Square Feet
- Dimensions: 10 X 12
Kitchen
- Features: Granite Counters, Kitchen - Gas Cooking, Flooring - Luxury Vinyl Plank
- Level: Main
- Area: 120 Square Feet
- Dimensions: 10 X 12
Living room
- Features: Ceiling Fan(s), Crown Molding, Flooring - Luxury Vinyl Plank
- Level: Main
- Area: 240 Square Feet
- Dimensions: 12 X 20
Heating
- Forced Air, Natural Gas
Cooling
- Central Air, Ceiling Fan(s), Electric
Appliances
- Included: Microwave, Dishwasher, Disposal, Dryer, Ice Maker, Oven/Range - Gas, Washer, ENERGY STAR Qualified Dishwasher, Gas Water Heater
- Laundry: Dryer In Unit, Main Level, Washer In Unit, In Unit
Features
- Bathroom - Walk-In Shower, Ceiling Fan(s), Crown Molding, Dining Area, Entry Level Bedroom, Open Floorplan, Primary Bath(s), Upgraded Countertops, Walk-In Closet(s), 9'+ Ceilings
- Flooring: Luxury Vinyl, Wood
- Doors: Six Panel
- Windows: Double Hung
- Has basement: No
- Has fireplace: No
Interior area
- Total structure area: 1,223
- Total interior livable area: 1,223 sqft
- Finished area above ground: 1,223
- Finished area below ground: 0
Property
Parking
- Total spaces: 2
- Parking features: Covered, Garage Door Opener, Inside Entrance, Assigned, Garage
- Garage spaces: 2
- Details: Assigned Parking
Accessibility
- Accessibility features: Accessible Doors, Roll-in Shower, Doors - Swing In, Accessible Electrical and Environmental Controls, Accessible Entrance, No Stairs
Features
- Levels: One
- Stories: 1
- Pool features: Community
Details
- Additional structures: Above Grade, Below Grade
- Parcel number: 0481 52 0130
- Zoning: 330
- Special conditions: Standard
Construction
Type & style
- Home type: Condo
- Architectural style: Colonial
- Property subtype: Condominium
- Attached to another structure: Yes
Materials
- Brick, Vinyl Siding
Condition
- Very Good
- New construction: No
- Year built: 2003
Utilities & green energy
- Sewer: Other
- Water: Other
Community & HOA
Community
- Security: Main Entrance Lock
- Condo and coop fee: $537 monthly
- Subdivision: Marquis At Vienna Station
HOA
- Has HOA: No
- Amenities included: Basketball Court, Billiard Room, Clubhouse, Fitness Center, Game Room, Party Room, Pool
- Services included: Common Area Maintenance, Maintenance Structure, Health Club, Insurance, Management, Reserve Funds, Sewer, Snow Removal, Trash, Water
- HOA name: Marquis At Vienna Station
Location
- Region: Vienna
Financial & listing details
- Price per square foot: $380/sqft
- Tax assessed value: $437,480
- Annual tax amount: $5,057
- Date on market: 2/20/2026
- Listing agreement: Exclusive Right To Sell
- Listing terms: Cash,Conventional,VA Loan
- Ownership: Condominium
Price history
| Date | Event | Price |
|---|---|---|
| 3/9/2026 | Sold | $465,000-2.9%$380/sqft |
Source:  Bright MLS #VAFX2289354 Report a problem Bright MLS #VAFX2289354 Report a problem | ||
| 2/27/2026 | Pending sale | $479,000$392/sqft |
Source: Bright MLS #VAFX2289354 Report a problem | ||
| 2/20/2026 | Listed for sale | $479,000-2.2%$392/sqft |
Source: Bright MLS #VAFX2289354 Report a problem | ||
| 1/28/2026 | Listing removed | $490,000$401/sqft |
Source: Bright MLS #VAFX2277836 Report a problem | ||
| 1/10/2026 | Price change | $490,000-2%$401/sqft |
Source: Bright MLS #VAFX2277836 Report a problem | ||
| 12/4/2025 | Price change | $500,000-2%$409/sqft |
Source: Bright MLS #VAFX2277836 Report a problem | ||
| 11/7/2025 | Listed for sale | $510,000+52.2%$417/sqft |
Source: Bright MLS #VAFX2277836 Report a problem | ||
| 6/8/2009 | Sold | $335,000-8.2%$274/sqft |
Source: Public Record Report a problem | ||
| 12/15/2008 | Price change | $364,900-1.1%$298/sqft |
Source: NCI Report a problem | ||
| 9/21/2008 | Listed for sale | $369,000-15.3%$302/sqft |
Source: NCI Report a problem | ||
| 11/1/2005 | Sold | $435,900$356/sqft |
Source: Public Record Report a problem | ||
Public tax history
| Year | Property taxes | Tax assessment |
|---|---|---|
| 2025 | $5,057 +6.8% | $437,480 +7% |
| 2024 | $4,737 +2.7% | $408,860 |
| 2023 | $4,614 +1.6% | $408,860 +3% |
| 2022 | $4,539 | $396,950 -4% |
| 2021 | -- | $413,490 +3% |
| 2020 | $4,751 +6.1% | $401,450 +6.1% |
| 2019 | $4,477 +2.9% | $378,310 +2.9% |
| 2018 | $4,349 +3.9% | $367,500 +1.9% |
| 2017 | $4,188 +0.2% | $360,730 |
| 2016 | $4,179 +0.8% | $360,730 -2.9% |
| 2015 | $4,148 +2.2% | $371,660 +2% |
| 2014 | $4,057 | $364,370 +9% |
| 2013 | -- | $334,280 +8% |
| 2012 | -- | $309,480 |
| 2011 | -- | $309,480 |
| 2010 | -- | $309,480 |
| 2009 | -- | $309,480 -18% |
| 2008 | -- | $377,410 -11.2% |
| 2007 | -- | $425,010 |
Find assessor info on the county website
Neighborhood: 22181
Nearby homes
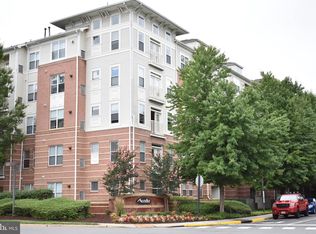
- $315,4001 bd1 ba741 sqft9490 Virginia Center Blvd UNIT 123, Vienna, VA 22181Off Market
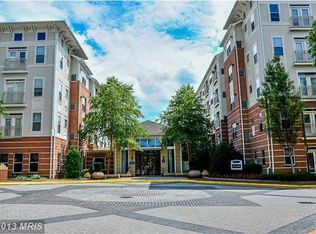
- $310,9001 bd1 ba741 sqft9490 Virginia Center Blvd UNIT 124, Vienna, VA 22181Off Market
- $437,4002 bd2 ba1.1k sqft9490 Virginia Center Blvd UNIT 126, Vienna, VA 22181Off Market
- $313,3001 bd1 ba741 sqft9490 Virginia Center Blvd UNIT 129, Vienna, VA 22181Off Market

- $442,8002 bd2 ba1k sqft9490 Virginia Center Blvd UNIT 136, Vienna, VA 22181Off Market
- $487,0002 bd2 ba1.3k sqft9490 Virginia Center Blvd UNIT 137, Vienna, VA 22181Off Market
- $440,6002 bd2 ba1.1k sqft9490 Virginia Center Blvd UNIT 140, Vienna, VA 22181Off Market
- $441,5002 bd2 ba1k sqft9490 Virginia Center Blvd UNIT 141, Vienna, VA 22181Off Market
Nearby schools
GreatSchools rating
- 5/10Marshall Road Elementary SchoolGrades: PK-6Distance: 0.3 mi
- 9/10Thoreau Middle SchoolGrades: 7-8Distance: 1.8 mi
- 9/10Madison High SchoolGrades: 9-12Distance: 1.2 mi
Schools provided by the listing agent
- Elementary: Marshall Road
- Middle: Thoreau
- High: Madison
- District: Fairfax County Public Schools
Source: Bright MLS. This data may not be complete. We recommend contacting the local school district to confirm school assignments for this home.
Get a cash offer in 3 minutes
Find out how much your home could sell for in as little as 3 minutes with a no-obligation cash offer.
Estimated market value
$468,400
Get a cash offer in 3 minutes
Find out how much your home could sell for in as little as 3 minutes with a no-obligation cash offer.
Estimated market value
$468,400
- Virginia
- Fairfax County
- Vienna
- 22181
- 9490 Virginia Center Blvd Unit 130
Nearby cities
Nearby zip codes
Other Vienna Topics
