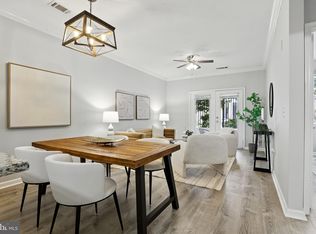
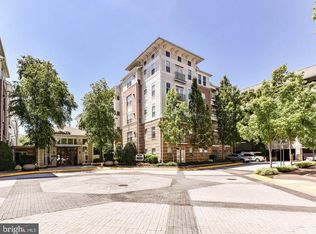
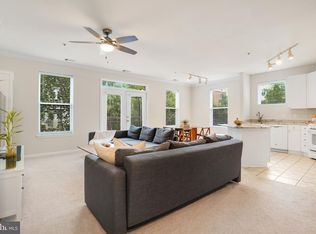
2-bedroom, 2 bath corner-unit condo at The Marquis at Vienna Station with Vienna Metro just out your front door. Brand new flooring (carpet and LVP), fresh paint and 2 reserved garage parking spaces are features of the home! You'll enjoy an open kitchen with granite counters and stainless-steel appliances next to an open dining room and living room. Natural light floods the unit from the many windows. A large ensuite bedroom with large walk-in closet with loads of space and a second bedroom with an adjacent hall bath offers plenty of flexibility. In-unit laundry and a cozy office space round out the unit. All this and amenities like pool, fitness room, basketball gym, golf simulator, business center, media room and game room. Conveniently located right across the street from Vienna Metro and moments to downtown Vienna shops, dining and entertainment!
Sold for $460,000
$460,000
9490 Virginia Center Blvd Unit 230, Vienna, VA 22181
2beds
1,223sqft
Condominium
Built in 2003
-- sqft lot
$462,300 Zestimate®
$376/sqft
$2,812 Estimated rent
Home value
$462,300
$435,000 - $490,000
$2,812/mo
Zestimate® history
Owner options
List your home for rent
$2,812/mo
Rent Zestimate®
Find your next renter with Zillow Rental Manager. Plus, with online applications, you can quickly screen prospective tenants – for free.
$2,812/mo
Rent Zestimate®
Refinance and save
$2,864/mo
Est. payment
Refinancing to a lower rate could help reduce your monthly payments and save thousands over the life of the loan.
$2,864/mo
Est. payment
Explore your selling options
Work with a Zillow partner agent
Leverage their expertise and Zillow's premium Showcase listings to get your home seen by more buyers.
Get startedList with your own agent
Get your home in front of millions of buyers by listing it on Zillow.
Learn how to do itSell it yourself
Take full control of how buyers see your home on Zillow by listing For Sale by Owner (FSBO).
List your homeWhat's special
Amenities like poolCozy office spaceIn-unit laundryLarge ensuite bedroomFresh paintStainless-steel appliances
Zillow last checked:
Listing updated:
Listed by:
Will Gaskins 703-963-4216,
KW United,
Co-Listing Agent: Andrew J Biggers 202-431-2515,
KW United
Bought with:
Hope Coleman, 676029
Pearson Smith Realty, LLC
Source: Bright MLS,MLS#: VAFX2301846
Facts & features
Interior
Bedrooms & bathrooms
- Bedrooms: 2
- Bathrooms: 2
- Full bathrooms: 2
- Main level bathrooms: 2
- Main level bedrooms: 2
Rooms
- Room types: Living Room, Dining Room, Primary Bedroom, Bedroom 2, Kitchen, Foyer, Office, Primary Bathroom, Full Bath
Primary bedroom
- Features: Ceiling Fan(s), Flooring - Carpet, Walk-In Closet(s)
- Level: Main
- Area: 198 Square Feet
- Dimensions: 11 X 18
Bedroom 2
- Features: Ceiling Fan(s), Flooring - Carpet, Attached Bathroom
- Level: Main
- Area: 143 Square Feet
- Dimensions: 11 X 13
Primary bathroom
- Features: Bathroom - Tub Shower, Flooring - Ceramic Tile
- Level: Main
Dining room
- Features: Crown Molding, Flooring - HardWood, Lighting - Pendants
- Level: Main
- Area: 81 Square Feet
- Dimensions: 9 X 9
Foyer
- Features: Crown Molding, Flooring - HardWood
- Level: Main
- Area: 65 Square Feet
- Dimensions: 5 X 13
Other
- Features: Bathroom - Tub Shower, Flooring - Ceramic Tile
- Level: Main
Kitchen
- Features: Flooring - Ceramic Tile, Granite Counters, Kitchen - Gas Cooking
- Level: Main
- Area: 121 Square Feet
- Dimensions: 11 X 11
Living room
- Features: Ceiling Fan(s), Crown Molding, Flooring - HardWood
- Level: Main
- Area: 320 Square Feet
- Dimensions: 16 X 20
Office
- Features: Built-in Features, Flooring - HardWood
- Level: Main
- Area: 30 Square Feet
- Dimensions: 5 X 6
Heating
- Forced Air, Natural Gas
Cooling
- Central Air, Ceiling Fan(s), Electric
Appliances
- Included: Microwave, Dishwasher, Disposal, Washer, Dryer, Refrigerator, Ice Maker, Oven/Range - Gas, Gas Water Heater
- Laundry: Has Laundry, In Unit
Features
- Bathroom - Tub Shower, Built-in Features, Ceiling Fan(s), Crown Molding, Entry Level Bedroom, Kitchen - Gourmet, Primary Bath(s), Upgraded Countertops, Walk-In Closet(s), Elevator
- Flooring: Carpet, Ceramic Tile, Luxury Vinyl, Wood
- Has basement: No
- Has fireplace: No
Interior area
- Total structure area: 1,223
- Total interior livable area: 1,223 sqft
- Finished area above ground: 1,223
- Finished area below ground: 0
Property
Parking
- Total spaces: 2
- Parking features: Garage Door Opener, Assigned, Garage
- Garage spaces: 2
- Details: Assigned Parking, Assigned Space #: PSG6-540, PSG3-238
Accessibility
- Accessibility features: None
Features
- Levels: One
- Stories: 1
- Pool features: Community
Details
- Additional structures: Above Grade, Below Grade
- Parcel number: 0481 52 0230
- Zoning: 330
- Zoning description: PDH 30(RESIDENTIAL 30 DU/AC)
- Special conditions: Standard
Construction
Type & style
- Home type: Condo
- Architectural style: Traditional
- Property subtype: Condominium
- Attached to another structure: Yes
Materials
- Brick
Condition
- Excellent
- New construction: No
- Year built: 2003
Utilities & green energy
- Sewer: Public Sewer
- Water: Public
Community & HOA
Community
- Condo and coop fee: $551 monthly
- Subdivision: Marquis At Vienna Station
HOA
- Has HOA: No
- Amenities included: Basketball Court, Billiard Room, Common Grounds, Community Center, Fitness Center, Meeting Room, Party Room, Pool, Recreation Facilities, Security
- Services included: Common Area Maintenance, Maintenance Structure, Insurance, Maintenance Grounds, Management, Pool(s), Recreation Facility, Reserve Funds, Sewer, Trash, Water
Location
- Region: Vienna
Financial & listing details
- Price per square foot: $376/sqft
- Tax assessed value: $454,980
- Annual tax amount: $5,057
- Date on market: 4/16/2026
- Listing agreement: Exclusive Right To Sell
- Ownership: Condominium
Price history
| Date | Event | Price |
|---|---|---|
| 5/8/2026 | Sold | $460,000+2.2%$376/sqft |
Source:  Bright MLS #VAFX2301846 Report a problem Bright MLS #VAFX2301846 Report a problem | ||
| 4/18/2026 | Contingent | $450,000$368/sqft |
Source: Bright MLS #VAFX2301846 Report a problem | ||
| 4/16/2026 | Listed for sale | $450,000+9.8%$368/sqft |
Source: Bright MLS #VAFX2301846 Report a problem | ||
| 5/22/2018 | Listing removed | $410,000$335/sqft |
Source: Wilson Realty Group, Inc. #1000343564 Report a problem | ||
| 5/21/2018 | Pending sale | $410,000+2.5%$335/sqft |
Source: Wilson Realty Group, Inc. #1000343564 Report a problem | ||
| 5/18/2018 | Sold | $400,000-2.4%$327/sqft |
Source: Public Record Report a problem | ||
| 4/5/2018 | Listed for sale | $410,000+3.1%$335/sqft |
Source: Wilson Realty Group, Inc. #1000343564 Report a problem | ||
| 9/12/2007 | Sold | $397,500-17.5%$325/sqft |
Source: Public Record Report a problem | ||
| 10/14/2005 | Sold | $481,600$394/sqft |
Source: Public Record Report a problem | ||
Public tax history
| Year | Property taxes | Tax assessment |
|---|---|---|
| 2025 | $5,057 +6.8% | $437,480 +7% |
| 2024 | $4,737 +2.7% | $408,860 |
| 2023 | $4,614 +1.6% | $408,860 +3% |
| 2022 | $4,539 | $396,950 -4% |
| 2021 | -- | $413,490 +3% |
| 2020 | $4,751 +6.1% | $401,450 +6.1% |
| 2019 | $4,477 +2.9% | $378,310 +2.9% |
| 2018 | $4,349 +3.9% | $367,500 +1.9% |
| 2017 | $4,188 +0.2% | $360,730 |
| 2016 | $4,179 +0.8% | $360,730 -2.9% |
| 2015 | $4,148 +2.2% | $371,660 +2% |
| 2014 | $4,057 | $364,370 +9% |
| 2013 | -- | $334,280 +8% |
| 2012 | -- | $309,480 |
| 2011 | -- | $309,480 |
| 2010 | -- | $309,480 |
| 2009 | -- | $309,480 -18% |
| 2008 | -- | $377,410 -11.2% |
| 2007 | -- | $425,010 |
Find assessor info on the county website
Neighborhood: 22181
Nearby homes
- $490,0002 bd2 ba1.2k sqft9486 Virginia Center Blvd UNIT 2, Vienna, VA 22181Sold

- $320,0001 bd1 ba741 sqft9486 Virginia Center Blvd UNIT 5, Vienna, VA 22181Sold
- $435,0002 bd2 ba1.2k sqft9486 Virginia Center Blvd UNIT 7, Vienna, VA 22181Sold
- $415,0002 bd2 ba1.3k sqft9486 Virginia Center Blvd UNIT 102, Vienna, VA 22181Sold
- $475,0002 bd2 ba1.3k sqft9486 Virginia Center Blvd UNIT 114, Vienna, VA 22181Sold
- $455,0002 bd2 ba1.1k sqft9486 Virginia Center Blvd UNIT 117, Vienna, VA 22181Sold
- $315,0001 bd1 ba741 sqft9486 Virginia Center Blvd UNIT 201, Vienna, VA 22181Sold
- $449,0002 bd2 ba1.1k sqft9486 Virginia Center Blvd UNIT 203, Vienna, VA 22181Sold
Nearby schools
GreatSchools rating
- 5/10Marshall Road Elementary SchoolGrades: PK-6Distance: 0.3 mi
- 9/10Thoreau Middle SchoolGrades: 7-8Distance: 1.8 mi
- 9/10Madison High SchoolGrades: 9-12Distance: 1.2 mi
Schools provided by the listing agent
- Elementary: Marshall Road
- Middle: Thoreau
- High: Madison
- District: Fairfax County Public Schools
Source: Bright MLS. This data may not be complete. We recommend contacting the local school district to confirm school assignments for this home.
Get a cash offer in 3 minutes
Find out how much your home could sell for in as little as 3 minutes with a no-obligation cash offer.
Estimated market value
$462,300
Get a cash offer in 3 minutes
Find out how much your home could sell for in as little as 3 minutes with a no-obligation cash offer.
Estimated market value
$462,300
- Virginia
- Fairfax County
- Vienna
- 22181
- 9490 Virginia Center Blvd Unit 230
Nearby cities
Nearby zip codes
Other Vienna Topics
