Welcome Home! Become the proud owner of this maintenance free, convenient 3-bedroom, 3 bathroom end unit townhome in the esteemed Pearson Grove! Start your morning coffee on the cozy front porch. The beautifully designed interior boasts a perfectly flowing open floor plan paired with wood-style vinyl flooring and a neutral palette throughout. Stainless steel appliances, range oven, sleek quartz counters, a handy pantry, plenty of cabinet space, recessed lighting, a subway tile backsplash, and a center island equipped with a breakfast bar complete this spotless kitchen. Conveniently located on the main level, a chic powder room is excellent for your guests! Fall in love with the romantic primary bedroom upstairs, which provides Berber carpeting, a walk-in closet, bountiful natural light, and a private bathroom with dual sinks and a seat-in shower! One of the secondary bedrooms includes a well-sized walk-in closet as well. Take advantage of the spacious 2-car rear garage for all storage and vehicle needs. This property is just a few minutes from popular parks including Sloan's Lake, plenty of restaurants, entertainment, and also a convenient 15 minute drive into downtown Denver. With easy access to the mountains and Colorado adventure, this property is a must see. Don't miss this fantastic opportunity! Make it yours before it's gone!
Sold for $525,000
$525,000
9490 W 14th Avenue #5, Lakewood, CO 80215
3beds
1,228sqft
Townhouse
Built in 2021
1,299 Square Feet Lot
$462,600 Zestimate®
$428/sqft
$2,705 Estimated rent
Home value
$462,600
$439,000 - $486,000
$2,705/mo
Zestimate® history
Owner options
List your home for rent
$2,705/mo
Rent Zestimate®
Find your next renter with Zillow Rental Manager. Plus, with online applications, you can quickly screen prospective tenants – for free.
$2,705/mo
Rent Zestimate®
Refinance and save
$3,152/mo
Est. payment
Refinancing to a lower rate could help reduce your monthly payments and save thousands over the life of the loan.
$3,152/mo
Est. payment
Explore your selling options
Work with a Zillow partner agent
Leverage their expertise and Zillow's premium Showcase listings to get your home seen by more buyers.
Get startedList with your own agent
Get your home in front of millions of buyers by listing it on Zillow.
Learn how to do itSell it yourself
Take full control of how buyers see your home on Zillow by listing For Sale by Owner (FSBO).
List your homeWhat's special
Zillow last checked:
Listing updated:
Listed by:
Samuel Farley 720-984-1345 Samuel.Farley@exprealty.com,
eXp Realty, LLC
Bought with:
Jim Hendry, 40046289
Open Real Estate Inc.
Source: REcolorado as distributed by MLS GRID,MLS#: 4487574
Facts & features
Interior
Bedrooms & bathrooms
- Bedrooms: 3
- Bathrooms: 3
- Full bathrooms: 2
- 1/2 bathrooms: 1
- Main level bathrooms: 1
Primary bedroom
- Description: Sizable And Bright With Berber Carpeting And A Walk-In Closet
- Level: Upper
Bedroom
- Description: Berber Carpeting And Walk-In Closet
- Level: Upper
Bedroom
- Description: Berber Carpeting And Walk-In Closet
- Level: Upper
Bathroom
- Description: Vinyl Flooring
- Level: Main
Bathroom
- Description: Shower, Dual Sinks, And Tile Flooring
- Level: Upper
Bathroom
- Description: Shower And Tub, Dual Sinks, And Wood-Style Vinyl Flooring
- Level: Upper
Dining room
- Description: Dining/Kitchen Combo With Wood-Style Vinyl Flooring
- Level: Main
Kitchen
- Description: Open And Bright With Wood-Style Vinyl Flooring
- Level: Main
Laundry
- Description: Vinyl Flooring
- Level: Upper
Living room
- Description: Sizable And Bright With Wood-Style Vinyl Flooring
- Level: Main
Heating
- Forced Air, Natural Gas
Cooling
- Central Air
Appliances
- Included: Dishwasher, Disposal, Microwave, Oven, Range
- Laundry: In Unit
Features
- Built-in Features, Ceiling Fan(s), Eat-in Kitchen, Granite Counters, High Ceilings, High Speed Internet, Kitchen Island, Open Floorplan, Pantry, Primary Suite, Walk-In Closet(s)
- Flooring: Carpet, Tile, Vinyl
- Windows: Double Pane Windows, Window Coverings
- Has basement: No
- Common walls with other units/homes: End Unit,1 Common Wall
Interior area
- Total structure area: 1,228
- Total interior livable area: 1,228 sqft
- Finished area above ground: 1,228
Property
Parking
- Total spaces: 2
- Parking features: Electric Vehicle Charging Station(s), Insulated Garage, Lighted, Oversized, Storage
- Attached garage spaces: 2
Features
- Levels: Two
- Stories: 2
- Entry location: Ground
- Patio & porch: Front Porch
- Exterior features: Rain Gutters
- Fencing: None
Lot
- Size: 1,299 Square Feet
- Features: Corner Lot, Near Public Transit
Details
- Parcel number: 509738
- Zoning: RES
- Special conditions: Standard
Construction
Type & style
- Home type: Townhouse
- Architectural style: Contemporary
- Property subtype: Townhouse
- Attached to another structure: Yes
Materials
- Brick, Frame, Wood Siding
- Roof: Composition
Condition
- Updated/Remodeled
- Year built: 2021
Details
- Builder name: Century Communities
Utilities & green energy
- Sewer: Public Sewer
- Water: Public
- Utilities for property: Cable Available, Natural Gas Available, Phone Available
Community & HOA
Community
- Security: Carbon Monoxide Detector(s), Smoke Detector(s), Video Doorbell
- Subdivision: Pearson Grove
HOA
- Has HOA: Yes
- Services included: Maintenance Grounds, Recycling, Snow Removal, Trash, Water
- HOA fee: $80 included in property tax
- HOA name: Indy Oaks
- HOA phone: 303-987-0835
Location
- Region: Lakewood
Financial & listing details
- Price per square foot: $428/sqft
- Tax assessed value: $458,755
- Annual tax amount: $5,077
- Date on market: 6/30/2024
- Listing terms: Cash,Conventional,FHA,VA Loan
- Exclusions: Sellers Personal Property And Any Staging Items.
- Ownership: Individual
- Electric utility on property: Yes
- Road surface type: Paved
Price history
| Date | Event | Price |
|---|---|---|
| 8/9/2024 | Sold | $525,000-1.9%$428/sqft |
Source:  REcolorado as distributed by MLS GRID #4487574 Report a problem REcolorado as distributed by MLS GRID #4487574 Report a problem | ||
| 7/5/2024 | Pending sale | $535,000$436/sqft |
Source: REcolorado as distributed by MLS GRID #4487574 Report a problem | ||
| 6/30/2024 | Listed for sale | $535,000+3.5%$436/sqft |
Source: REcolorado as distributed by MLS GRID #4487574 Report a problem | ||
| 11/1/2021 | Sold | $516,800$421/sqft |
Source: Public Record Report a problem | ||
Public tax history
| Year | Property taxes | Tax assessment |
|---|---|---|
| 2025 | $5,158 +1.6% | $28,673 +6.3% |
| 2024 | $5,077 +1.7% | $26,969 |
| 2023 | $4,994 +150.7% | $26,969 +9.9% |
| 2022 | $1,992 -28.3% | $24,544 +150.4% |
| 2021 | $2,778 | $9,802 -15.5% |
| 2020 | $2,778 +18.8% | $11,600 |
| 2019 | $2,339 | $11,600 |
Find assessor info on the county website
Neighborhood: Eiber
Nearby homes
- $481,9002 bd3 ba1.7k sqft9490 W 14th Ave #1, Lakewood, CO 80215Off Market
- $475,5002 bd3 ba1.9k sqft9490 W 14th Ave #3, Lakewood, CO 80215Off Market
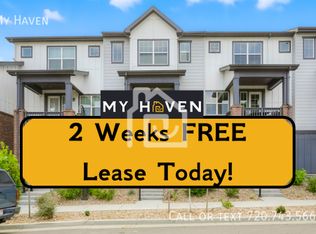
- $432,0002 bd3 ba1.1k sqft9490 W 14th Ave #4, Lakewood, CO 80215Off Market
- $431,7002 bd3 ba1.3k sqft9490 W 14th Ave #2, Lakewood, CO 80215Off Market
- $---- bd-- ba-- sqft1340 S Hoyt St #6, Lakewood, CO 80215Off Market
- $441,3002 bd2 ba1.4k sqft1380 Hoyt St #2, Lakewood, CO 80215Off Market
- $432,4003 bd3 ba1.2k sqft1380 Hoyt St #1, Lakewood, CO 80215Off Market
- $451,4003 bd3 ba1.2k sqft1380 Hoyt St #5, Lakewood, CO 80215Off Market
Nearby schools
GreatSchools rating
- 5/10Eiber Elementary SchoolGrades: PK-5Distance: 0.1 mi
- 4/10Creighton Middle SchoolGrades: 6-8Distance: 1.3 mi
- 7/10Lakewood High SchoolGrades: 9-12Distance: 0.6 mi
Schools provided by the listing agent
- Elementary: Eiber
- Middle: Creighton
- High: Lakewood
- District: Jefferson County R-1
Source: REcolorado as distributed by MLS GRID. This data may not be complete. We recommend contacting the local school district to confirm school assignments for this home.
Get a cash offer in 3 minutes
Find out how much your home could sell for in as little as 3 minutes with a no-obligation cash offer.
Estimated market value
$462,600
Get a cash offer in 3 minutes
Find out how much your home could sell for in as little as 3 minutes with a no-obligation cash offer.
Estimated market value
$462,600
- Colorado
- Jefferson County
- Lakewood
- 80215
- Eiber
- 9490 W 14th Avenue Unit 5
Nearby cities
Nearby neighborhoods
Nearby zip codes
Other Lakewood Topics
