Located on a spacious corner lot in a very family-friendly subdivision, this charming one-story brick home boasts incredible curb appeal and a welcoming front porch that invites you in. Gutters and downspouts are already in place, adding to the home's functionality and aesthetic. Step inside to an oversized foyer featuring natural hardwood floors, setting the tone for the home's craftsmanship and warmth. The home offers a variety of beautiful ceiling treatments, including a single tray, a double tray, and a cathedral ceiling—each adding character and architectural interest. The open-concept kitchen overlooks the living and dining areas, creating a perfect flow for everyday living and entertaining. The kitchen is outfitted with custom cabinetry, granite countertops, a decorative backsplash, stainless steel appliances, and a functional hanging pot rack. A large, raised bar provides space for several barstools, making it a great spot for casual dining or gathering with guests. The family room features a cozy fireplace and is adjacent to the eat-in kitchen area, offering backyard views and plenty of natural light. The spacious primary suite includes a walk-in closet and private backyard access. The ensuite bath features a double vanity, a large soaking tub, and a floor-to-ceiling tiled walk-in shower for a luxurious touch. Step outside to a fabulous covered back porch with ceiling fan, recessed lighting, and TV hookups—perfect for year-round outdoor enjoyment. An additional 24' x 12' deck with a pergola extends your living space, ideal for entertaining. Follow the brick walkway to your very own built-in fire pit, surrounded by a privacy fence and nestled under a mature oak tree. A metal storage shed is also included, providing ample space for tools, equipment, or hobby projects. Buyer to verify all.
Closed
Price Unknown
9490 Woodrow Pl, Biloxi, MS 39532
3beds
1,734sqft
Residential, Single Family Residence
Built in 2014
0.33 Acres Lot
$291,300 Zestimate®
$--/sqft
$2,187 Estimated rent
Home value
$291,300
$262,000 - $326,000
$2,187/mo
Zestimate® history
Owner options
List your home for rent
$2,187/mo
Rent Zestimate®
Find your next renter with Zillow Rental Manager. Plus, with online applications, you can quickly screen prospective tenants – for free.
$2,187/mo
Rent Zestimate®
Refinance and save
Refinancing to a lower rate could help reduce your monthly payments and save thousands over the life of the loan.
Explore your selling options
Work with a Zillow partner agent
Leverage their expertise and Zillow's premium Showcase listings to get your home seen by more buyers.
Get startedList with your own agent
Get your home in front of millions of buyers by listing it on Zillow.
Learn how to do itSell it yourself
Take full control of how buyers see your home on Zillow by listing For Sale by Owner (FSBO).
List your homeWhat's special
Charming one-story brick homeNatural hardwood floorsCozy fireplaceLarge soaking tubIncredible curb appealCustom cabinetryMature oak tree
Zillow last checked:
Listing updated:
Listed by:
Carl A Larosa 228-669-4018,
Coldwell Banker Alfonso Realty-Lorraine Rd
Bought with:
Angela M Kennedy, B18743
Angela Kennedy & Assoc. Rlty
Source: MLS United,MLS#: 4109809
Facts & features
Interior
Bedrooms & bathrooms
- Bedrooms: 3
- Bathrooms: 2
- Full bathrooms: 2
Heating
- Central, Electric
Cooling
- Ceiling Fan(s), Central Air, Electric
Appliances
- Included: Built-In Electric Range, Dishwasher, Disposal, Electric Range, Electric Water Heater, Microwave, Stainless Steel Appliance(s)
- Laundry: Electric Dryer Hookup, Inside, Laundry Room, Washer Hookup
Features
- Breakfast Bar, Cathedral Ceiling(s), Ceiling Fan(s), Crown Molding, Eat-in Kitchen, Granite Counters, High Ceilings, Open Floorplan, Pantry, Recessed Lighting, Tray Ceiling(s), Double Vanity
- Flooring: Carpet, Combination, Tile, Wood
- Doors: Dead Bolt Lock(s)
- Windows: Blinds, Double Pane Windows, Insulated Windows
- Has fireplace: Yes
- Fireplace features: Wood Burning
Interior area
- Total structure area: 1,734
- Total interior livable area: 1,734 sqft
Property
Parking
- Total spaces: 2
- Parking features: Driveway, On Site, Concrete
- Garage spaces: 2
- Has uncovered spaces: Yes
Features
- Levels: One
- Stories: 1
- Patio & porch: Front Porch, Porch, Rear Porch
- Exterior features: Fire Pit, Private Yard, Rain Gutters, Other
- Fencing: Back Yard,Perimeter,Privacy,Fenced
Lot
- Size: 0.33 Acres
- Features: City Lot, Corner Lot, Landscaped
Details
- Additional structures: Shed(s), Storage
- Parcel number: 110733039.047
Construction
Type & style
- Home type: SingleFamily
- Property subtype: Residential, Single Family Residence
Materials
- Brick Veneer
- Foundation: Slab
- Roof: Architectural Shingles
Condition
- New construction: No
- Year built: 2014
Utilities & green energy
- Sewer: Public Sewer
- Water: Public
- Utilities for property: Electricity Connected, Sewer Connected, Water Connected
Community & HOA
Community
- Subdivision: Mill Creek
Location
- Region: Biloxi
Financial & listing details
- Tax assessed value: $198,661
- Annual tax amount: $1,876
- Date on market: 4/11/2025
- Electric utility on property: Yes
Price history
| Date | Event | Price |
|---|---|---|
| 6/26/2025 | Sold | -- |
Source: MLS United #4109809 Report a problem | ||
| 4/15/2025 | Pending sale | $285,750$165/sqft |
Source: MLS United #4109809 Report a problem | ||
| 4/11/2025 | Listed for sale | $285,750-0.8%$165/sqft |
Source: MLS United #4109809 Report a problem | ||
| 3/4/2025 | Listing removed | $288,000$166/sqft |
Source: MLS United #4099124 Report a problem | ||
| 2/26/2025 | Price change | $288,000-1.7%$166/sqft |
Source: MLS United #4099124 Report a problem | ||
| 1/19/2025 | Price change | $293,000-1.7%$169/sqft |
Source: MLS United #4099124 Report a problem | ||
| 12/18/2024 | Listed for sale | $298,000+39.3%$172/sqft |
Source: MLS United #4099124 Report a problem | ||
| 3/13/2017 | Sold | -- |
Source: Public Record Report a problem | ||
| 1/24/2017 | Pending sale | $213,900$123/sqft |
Source: Coastal Realty Group #311580 Report a problem | ||
| 11/28/2016 | Price change | $213,900-2.3%$123/sqft |
Source: Coastal Realty Group #311580 Report a problem | ||
| 10/28/2016 | Price change | $218,9000%$126/sqft |
Source: Coastal Realty Group #311580 Report a problem | ||
| 9/26/2016 | Price change | $219,000-0.4%$126/sqft |
Source: Coastal Realty Group #311580 Report a problem | ||
| 8/27/2016 | Price change | $219,900-2.2%$127/sqft |
Source: Owner Report a problem | ||
| 7/26/2016 | Listed for sale | $224,900+3.9%$130/sqft |
Source: Owner Report a problem | ||
| 8/19/2015 | Listing removed | $216,500$125/sqft |
Source: Owner Report a problem | ||
| 8/8/2015 | Price change | $216,500-0.2%$125/sqft |
Source: Owner Report a problem | ||
| 7/25/2015 | Price change | $216,9900%$125/sqft |
Source: Owner Report a problem | ||
| 7/21/2015 | Price change | $217,000-0.2%$125/sqft |
Source: Owner Report a problem | ||
| 7/7/2015 | Price change | $217,500-0.6%$125/sqft |
Source: Owner Report a problem | ||
| 6/25/2015 | Listed for sale | $218,900$126/sqft |
Source: Owner Report a problem | ||
| 1/23/2015 | Sold | -- |
Source: MLS United #18308001_3283453 Report a problem | ||
| 1/23/2014 | Sold | -- |
Source: Agent Provided Report a problem | ||
Public tax history
| Year | Property taxes | Tax assessment |
|---|---|---|
| 2025 | $1,990 +6.1% | $19,866 +5% |
| 2024 | $1,876 -0.6% | $18,913 |
| 2023 | $1,887 -0.7% | $18,913 |
| 2022 | $1,901 -0.4% | $18,913 -90% |
| 2021 | $1,908 +0.2% | $189,126 +3.6% |
| 2020 | $1,904 -0.7% | $182,588 +900% |
| 2019 | $1,917 | $18,259 |
| 2018 | $1,917 -0.9% | $18,259 |
| 2017 | $1,935 | $18,259 +204.3% |
| 2015 | $1,935 | $6,000 +50% |
| 2014 | -- | $4,000 |
Find assessor info on the county website
Neighborhood: Woolmarket
Nearby homes
- $--5 bd4 ba2.9k sqft9510 Woodrow Pl, Biloxi, MS 39532Sold

- $358,200-- bd1 ba2.4k sqft9482 Woodrow Pl, Biloxi, MS 39532Off Market
- $393,400-- bd1 ba3k sqft9524 Woodrow Pl, Biloxi, MS 39532Off Market
- $385,400-- bd1 ba2.8k sqft9493 Woodrow Pl, Biloxi, MS 39532Off Market
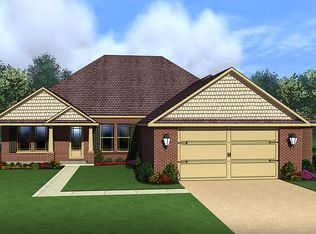
- $425,3004 bd3 ba3.2k sqft9478 Woodrow Pl, Biloxi, MS 39532Off Market
- $403,9004 bd3 ba2.8k sqft9485 Woodrow Pl, Biloxi, MS 39532Off Market
- $428,5004 bd4 ba2.4k sqft9507 Woodrow, Biloxi, MS 39532Off Market
- $339,0003 bd2 ba1.9k sqft9507 Woodrow Drive, Biloxi, MS 39532Off Market
Nearby schools
GreatSchools rating
- 8/10Woolmarket Elementary SchoolGrades: K-6Distance: 0.2 mi
- 10/10North Woolmarket Elementary and Middle SchoolGrades: K-8Distance: 3.4 mi
- 8/10Diberville Senior High SchoolGrades: 9-12Distance: 4.8 mi
Sell for more on Zillow
Get a Zillow Showcase℠ listing at no additional cost and you could sell for .
$291,300
2% more
+$5,826
With Zillow Showcase(estimated)
$297,126
Sell for more on Zillow
Get a Zillow Showcase℠ listing at no additional cost and you could sell for .
$291,300
2% more
+$5,826
With Zillow Showcase(estimated)
$297,126
- Mississippi
- Harrison County
- Biloxi
- 39532
- Woolmarket
- 9490 Woodrow Pl
