Skip main navigation
Off market
Street View
  • $2,434,900

    9491 Brynmar Dr, Villa Park, CA 92861

    5beds
    3,037sqft
    SingleFamily
    Built in 1972
    0.49 Acres Lot
    $2,434,900 Zestimate®
    $802/sqft
    $7,140 Estimated rent

    Home value

    $2,434,900

    $2.26M - $2.63M

    $7,140/mo

    Zestimate® history
    Loading
    Loading...

    Owner options

    List your home for rent

    $7,140/mo

    Rent Zestimate®

    Find your next renter with Zillow Rental Manager. Plus, with online applications, you can quickly screen prospective tenants – for free.

    Learn more

    $7,140/mo

    Rent Zestimate®

    Refinance and save

    $15,273/mo

    Est. payment

    Refinancing to a lower rate could help reduce your monthly payments and save thousands over the life of the loan.

    See today's rates

    $15,273/mo

    Est. payment

    Explore your selling options

    Work with a Zillow partner agent

    Leverage their expertise and Zillow's premium Showcase listings to get your home seen by more buyers.

    Get started

    List with your own agent

    Get your home in front of millions of buyers by listing it on Zillow.

    Learn how to do it

    Sell it yourself

    Take full control of how buyers see your home on Zillow by listing For Sale by Owner (FSBO).

    List your home

    What's special

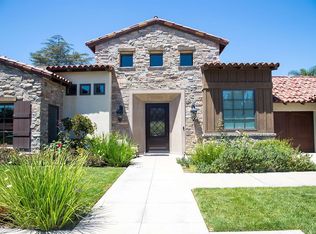
    Absolutely amazing SINGLE STORY Villa Park home redone in a chic contemporary design! Double door entry from the private front courtyard into the beautiful foyer with wide plank hardwood flooring throughout and boasting transitional allure from the moment you walk in. The dream kitchen is straight out of a designer magazine and offers everything you are looking for with new shaker cabinets, quartz countertops, slide in professional 60" 6 burner plus griddle gas range with double oven, plus two additional ovens, built-in refrigerator and wine fridge, separate center island cook-top with huge island bar for food prep, large sky light and rustic beam finish. The stylish informal dining room is right off the kitchen and sets the stage for all your dinner parties. Entertain or relax with ease in large family and living room with vaulted ceilings, exposed beams and marble fireplaces. The master suite is spacious with large master bath, two walk in closets and overlooks the incredible rear grounds. There are 4 additional bedrooms with a completely remodeled bathroom and powder room for guests. Open the back doors to your Tahoe mountainous retreat with incredible mature trees, rock pool and slide, huge covered patio and endless areas to relax and entertain on almost a full usable half acre. Located on a cul-de-sac street right around the corner from great schools and shopping, this home is sure to impress!

    This property is not currently displayed as for sale or rent on Zillow. This may be different from what's on other websites or public sources.
    Facts & features

    Interior

    Bedrooms & bathrooms
    • Bedrooms: 5
    • Bathrooms: 3
    • Full bathrooms: 2
    • 1/2 bathrooms: 1
    Heating
    • None, Forced air
    Cooling
    • Central, Solar
    Appliances
    • Included: Dishwasher, Dryer, Freezer, Garbage disposal, Microwave, Range / Oven, Refrigerator, Washer
    • Laundry: Individual Room, Inside
    Features
    • Recessed Lighting, Stone Counters, Beamed Ceilings, Granite Counters, Open Floorplan, Ceiling Fan(s), Built-in Features, Crown Molding, Storage
    • Flooring: Carpet, Hardwood
    • Doors: Panel Doors, Double Door Entry, Sliding Doors
    • Windows: Blinds, Skylight(s), Drapes
    • Has fireplace: Yes
    • Common walls with other units/homes: No Common Walls
    Interior area
    • Total interior livable area: 3,037 sqft

    Property

    Parking
    • Total spaces: 3
    • Parking features: Garage - Attached
    Features
    • Levels: One
    • Exterior features: Stucco
    • Has spa: Yes
    • Spa features: In Ground, Private
    • Fencing: Block
    Lot
    • Size: 0.49 Acres
    • Features: Back Yard, Front Yard, Level with Street, Landscaped, Yard, Lot 20000-39999 Sqft, Level
    Details
    • Parcel number: 37204231
    • Special conditions: Standard

    Construction

    Type & style
    • Home type: SingleFamily
    Materials
    • Roof: Tile
    Condition
    • Year built: 1972

    Utilities & green energy

    • Sewer: Public Sewer
    • Water: Public

    Community & HOA

    HOA
    • Has HOA: Yes
    • HOA fee: Has HOA fee
    Location
    • Region: Villa Park

    Financial & listing details

    • Price per square foot: $802/sqft
    • Tax assessed value: $1,627,093

    Price history

    DateEventPrice
    5/4/2019Listing removed$1,399,999$461/sqft
    Source: BHHS CA Properties #PW19068046 Report a problem
    5/4/2019Listed for sale$1,399,999-2.1%$461/sqft
    Source: BHHS CA Properties #PW19068046 Report a problem
    5/3/2019Sold$1,430,000+2.1%$471/sqft
    Source: Public Record Report a problem
    4/6/2019Pending sale$1,399,999$461/sqft
    Source: BHHS CA Properties #PW19068046 Report a problem
    3/30/2019Listed for sale$1,399,999+12%$461/sqft
    Source: BHHS CA Properties #PW19068046 Report a problem
    10/21/2015Sold$1,250,000$412/sqft
    Source: Public Record Report a problem

    Public tax history

    YearProperty taxesTax assessment
    2026-- $1,627,093 +2%
    2025$17,496 +2.2%$1,595,190 +2%
    2024$17,122 +2.2%$1,563,912 +2%
    2023$16,756 +1.9%$1,533,248 +2%
    2022$16,441 +2.9%$1,503,185 +2%
    2021$15,980 +0.9%$1,473,711 +1%
    2020$15,836 $1,458,600 +10%
    2019$15,836 +8.9%$1,326,510 +2%
    2018$14,541 +6%$1,300,500 +2%
    2017$13,722 $1,275,000 +2%
    2016$13,722 +2%$1,250,000 +103.4%
    2015$13,458 +101.7%$614,507 +2%
    2014$6,674 $602,470 +0.5%
    2013-- $599,748 +2%
    2012-- $587,989 +2%
    2011-- $576,460 +0.8%
    2010-- $572,152 -0.2%
    2009-- $573,512 +2%
    2008-- $562,267 +2%
    2007-- $551,243 +2%
    2006-- $540,435 +2%
    2005-- $529,839 +2%
    2004-- $519,450 +2.5%
    2003-- $506,821 +2%
    2002-- $496,884 +2%
    2001$4,930 +1.9%$487,142 +2%
    2000$4,837 $477,591
    Find assessor info on the county website

    Neighborhood: 92861

    Nearby schools

    GreatSchools rating
    Schools provided by the listing agent
    • Elementary: Serran
    • Middle: Cervil
    • High: Vilpar
    • District: Orange Unified

    Source: The MLS. This data may not be complete. We recommend contacting the local school district to confirm school assignments for this home.

    Get a cash offer in 3 minutes
    Find out how much your home could sell for in as little as 3 minutes with a no-obligation cash offer.
    Estimated market value
    $2,434,900
    Get a cash offer in 3 minutes
    Find out how much your home could sell for in as little as 3 minutes with a no-obligation cash offer.
    Estimated market value
    $2,434,900