This custom-built home is nestled on a stunning, private, park-like 19.6-acre estate w/spectacular views of Mt Hood. Featuring a gourmet kitchen w/stainless appliances, walk-in pantry, central vacuum, custom staircase, purple heart wood finishes, & two river-rock faced propane fireplaces. There’s also a view guest bedroom & a view office/bedroom. Across the front, a mahogany deck offers breathtaking Mt Hood views. Upstairs, the large private primary suite includes a view bedroom, sitting lounge, jacuzzi bath, double shower, steam room, workout room, & walk-in closet. Heating options are propane or a remote wood-fired boiler using property wood. A double-car garage or onsite areas for parking. The property includes 11 acres of mature merchantable timber, 4+ acres of prime south-facing agricultural land with an orchard, plus a 90x35 sq. ft. fenced raised-bed organic garden w/drip irrigation, established berries, and eating grapes. A 60x40 metal ag building with an office provides ample workspace and storage. All necessary equipment to maintain the property is already on site & ready for proprietors or local subcontractors. Alternative uses include winery/tasting, wedding or event venues, short or long-term rentals, & the option to add an ADU. This estate is of tremendous value for those seeking tranquility & privacy. The natural ravine & forest offer peaceful walks. This estate is designed to maximize views & serene surroundings, a rare opportunity to own a piece of property in beautiful Underwood, WA. For showings, Buyers should be pre-qualified or provide proof of funds.
Active
$1,850,000
9491 Cook Underwood Rd, Underwood, WA 98651
3beds
4,639sqft
Residential, Single Family Residence
Built in 2004
19.6 Acres Lot
$-- Zestimate®
$399/sqft
$-- HOA
What's special
View guest bedroomDouble-car garagePurple heart wood finishesWalk-in closetLarge private primary suiteDouble showerJacuzzi bath
- 39 days
- 397
- 23
Likely to sell faster than
Zillow last checked:
Listing updated:
Listed by:
Mel Ahrens 509-540-1309,
Kelly Right Real Estate Vancouver
Source: RMLS (OR),MLS#: 629785209
Facts & features
Interior
Bedrooms & bathrooms
- Bedrooms: 3
- Bathrooms: 3
- Full bathrooms: 3
- Main level bathrooms: 2
Rooms
- Room types: Bedroom 2, Bedroom 3, Dining Room, Family Room, Kitchen, Living Room, Primary Bedroom
Primary bedroom
- Features: Dressing Room, Ensuite, Jetted Tub, Shower, Suite
- Level: Upper
Bedroom 2
- Level: Main
Bedroom 3
- Level: Main
Dining room
- Level: Main
Family room
- Level: Main
Kitchen
- Features: Appliance Garage, Dishwasher, Disposal, Gas Appliances, Microwave, Pantry, Builtin Oven, Convection Oven, Free Standing Refrigerator, Granite, Plumbed For Ice Maker, Water Purifier
- Level: Main
Living room
- Level: Main
Heating
- Forced Air, Heat Exchanger, Passive Solar
Cooling
- Exhaust Fan
Appliances
- Included: Appliance Garage, Built In Oven, Built-In Range, Convection Oven, Cooktop, Dishwasher, Disposal, ENERGY STAR Qualified Appliances, Free-Standing Refrigerator, Gas Appliances, Microwave, Plumbed For Ice Maker, Range Hood, Stainless Steel Appliance(s), Water Purifier, Wine Cooler, Washer/Dryer, Other Water Heater, Propane Water Heater
- Laundry: Laundry Room
Features
- Ceiling Fan(s), Central Vacuum, High Ceilings, Soaking Tub, Solar Tube(s), Vaulted Ceiling(s), Pantry, Granite, Dressing Room, Shower, Suite, Storage
- Flooring: Hardwood, Wall to Wall Carpet, Concrete
- Basement: Crawl Space
- Number of fireplaces: 2
- Fireplace features: Propane
Interior area
- Total structure area: 4,639
- Total interior livable area: 4,639 sqft
Video & virtual tour
Property
Parking
- Total spaces: 2
- Parking features: Driveway, RV Access/Parking, RV Boat Storage, Garage Door Opener, Attached
- Attached garage spaces: 2
- Has uncovered spaces: Yes
Features
- Levels: Two
- Stories: 2
- Patio & porch: Deck, Porch
- Exterior features: Garden, Raised Beds, Sauna, Yard
- Has spa: Yes
- Spa features: Bath
- Fencing: Wood,Fenced
- Has view: Yes
- View description: Mountain(s), Territorial, Trees/Woods
Lot
- Size: 19.6 Acres
- Features: Corner Lot, Merchantable Timber, Orchard(s), Pasture, Wooded, Acres 10 to 20
Details
- Additional structures: Greenhouse, RVParking, RVBoatStorage, ToolShed, Workshopnull
- Additional parcels included: 03101900070303,03101900070305
- Parcel number: 03101900070300
- Zoning: G-AG-1
- Other equipment: Air Cleaner, Irrigation Equipment
Construction
Type & style
- Home type: SingleFamily
- Architectural style: Custom Style
- Property subtype: Residential, Single Family Residence
Materials
- Cement Siding, Plywood
- Foundation: Concrete Perimeter, Slab
- Roof: Composition
Condition
- Resale
- New construction: No
- Year built: 2004
Utilities & green energy
- Electric: Volt220, 220 Volts
- Gas: Propane
- Sewer: Septic Tank
- Water: Public
- Utilities for property: DSL, Satellite Internet Service
Community & HOA
HOA
- Has HOA: No
Location
- Region: Underwood
Financial & listing details
- Price per square foot: $399/sqft
- Tax assessed value: $892,500
- Annual tax amount: $7,578
- Date on market: 8/6/2026
- Listing terms: Cash,Contract,Conventional,Owner Will Carry,State GI Loan,VA Loan
- Electric utility on property: Yes
- Road surface type: Gravel
Estimated market value
Not available
Estimated sales range
Not available
Not available
Price history
| Date | Event | Price |
|---|---|---|
| 8/7/2026 | Listed for sale | $1,850,000$399/sqft |
Source:  RMLS (OR) #629785209 Report a problem RMLS (OR) #629785209 Report a problem | ||
Public tax history
| Year | Property taxes | Tax assessment |
|---|---|---|
| 2025 | $7,578 +13.2% | $892,500 +11.8% |
| 2024 | $6,697 +0.9% | $798,300 |
| 2023 | $6,635 +9.9% | $798,300 +14.7% |
| 2022 | $6,038 +4.4% | $695,700 +22.9% |
| 2021 | $5,783 +79.6% | $566,300 +6.4% |
| 2020 | $3,220 +19.5% | $532,000 +9.4% |
| 2019 | $2,693 -15% | $486,200 |
| 2018 | $3,167 -16.1% | $486,200 +11.6% |
| 2017 | $3,772 | $435,700 +19.8% |
| 2015 | $3,772 | $363,600 +3.9% |
| 2013 | $3,772 | $350,000 |
| 2011 | -- | $350,000 +6.6% |
| 2010 | -- | $328,400 |
Find assessor info on the county website
Monthly payment
Est. payment
Payment breakdown
Explore the cost of this home by adjusting the details. Changes won't be saved.Climate risks
Neighborhood: 98651
Nearby schools
Schools provided by the listing agent
- Elementary: Stevenson
- Middle: Henkle
- High: Columbia
Source: RMLS (OR). This data may not be complete. We recommend contacting the local school district to confirm school assignments for this home.

Similar homes
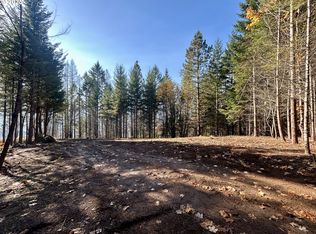
- $1,775,0003 bd3 ba2.4k sqft201 NW Country Place Dr, White Salmon, WA 98672Active
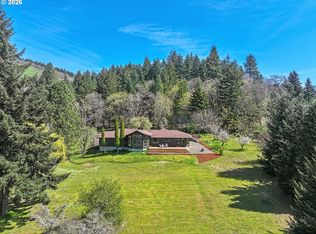
 MLS ID #396285275, Heidi Struck, Premiere Property Group LLC. RMLS (OR)
 - $1,995,0003 bd3 ba5k sqft5885 Berry Dr, Mount Hood Parkdale, OR 97041Active
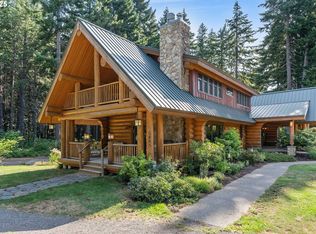 MLS ID #112462664, Bill Irving, Copper West Real Estate. RMLS (OR)
 - $1,899,0004 bd4 ba3.7k sqft60 Jennings Rd, Trout Lake, WA 98650Active
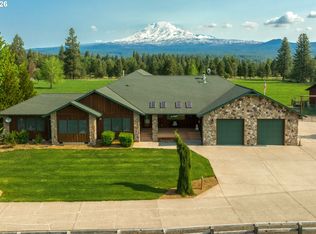 MLS ID #526306825, Allison Stolz, Cascade Hasson Sotheby's International Realty. RMLS (OR)
 - $1,950,0004 bd5 ba4k sqft400 Maya Way, Mosier, OR 97040Active
 MLS ID #212244626, Julie Gilbert, Copper West Real Estate. RMLS (OR)
 - $1,225,0003 bd3 ba3.3k sqft99 Tunnel Rd, White Salmon, WA 98672ActiveMLS ID #480946814, Molly Whiteman, Cascade Hasson Sotheby's International Realty. RMLS (OR)
- $1,150,0004 bd4 ba4.8k sqft1945 Cynthia Way, Mosier, OR 97040ActiveMLS ID #662901048, Dan Volkmer, Windermere Realty Trust. RMLS (OR)
- $1,999,0005 bd3 ba3.6k sqft3316 Thomsen Rd, Hood River, OR 97031ActiveMLS ID #611154089, Molly Whiteman, Cascade Hasson Sotheby's International Realty. RMLS (OR)
- $2,350,0005 bd4 ba3.9k sqft4050 Sylvester Dr, Hood River, OR 97031ActiveMLS ID #632272327, Molly Whiteman, Cascade Hasson Sotheby's International Realty. RMLS (OR)
- $1,289,0003 bd3 ba3.9k sqft945 Makena Ln, Hood River, OR 97031ActiveMLS ID #375667708, Julie Gilbert, Copper West Real Estate. RMLS (OR)
- $1,295,0004 bd4 ba3.4k sqft725 W Jewett Blvd, White Salmon, WA 98672ActiveMLS ID #525058756, Vanessa Lalli Dittenhofer, RE/MAX River City. RMLS (OR)
- $1,295,0003 bd2 ba2.3k sqft(Undisclosed Address), Stevenson, WA 98648ActiveMLS ID #461704815, James Joseph, Windermere CRG. RMLS (OR)
- $1,143,0005 bd3 ba3.1k sqft938 Hood View Ct, Hood River, OR 97031ActiveMLS ID #575244923, Russell Gibbs, Kelly Right Real Estate of Portland, LLC. RMLS (OR)
- $1,550,0003 bd3 ba3.2k sqft7540 Baseline Dr, Mount Hood Parkdale, OR 97041ActiveMLS ID #24329114, Kristen Kendall, Don Nunamaker. RMLS (OR)
- $1,295,0004 bd3 ba3.9k sqft2000 Paradise Ridge Rd, Mosier, OR 97040ActiveMLS ID #122531063, Chelsea Finson, Copper West Real Estate. RMLS (OR)
- $2,500,0003 bd3 ba2.5k sqft42 Wind Crest Rd, Carson, WA 98610ActiveMLS ID #448829492, Robert Anderson, Windermere CRG. RMLS (OR)
- $1,125,0003 bd3 ba2.5k sqft199 Old Highway 8, Lyle, WA 98635ActiveMLS ID #395387187, Jennifer Wykstra, Cascade Hasson Sotheby's International Realty. RMLS (OR)
- $949,0004 bd3 ba2.6k sqft62 Kirbish Rd, Husum, WA 98672ActiveMLS ID #199014206, Christina Wood, Real Broker LLC. RMLS (OR)
- $1,395,0003 bd3 ba2.9k sqft3801 Schull Dr, Hood River, OR 97031ActiveMLS ID #774568269, Jared Barnes, Save Big Realty. RMLS (OR)
